
Homes for Sale
Search live FMLS and GAMLS listings. Type a city, ZIP, or address. Alabama results are not Georgia MLS. Call Main Street Realty (770) 749-7900.
166 Graham CIRAdairsville, GA 30103
Mortgage Calculator
Monthly Payment (Est.)
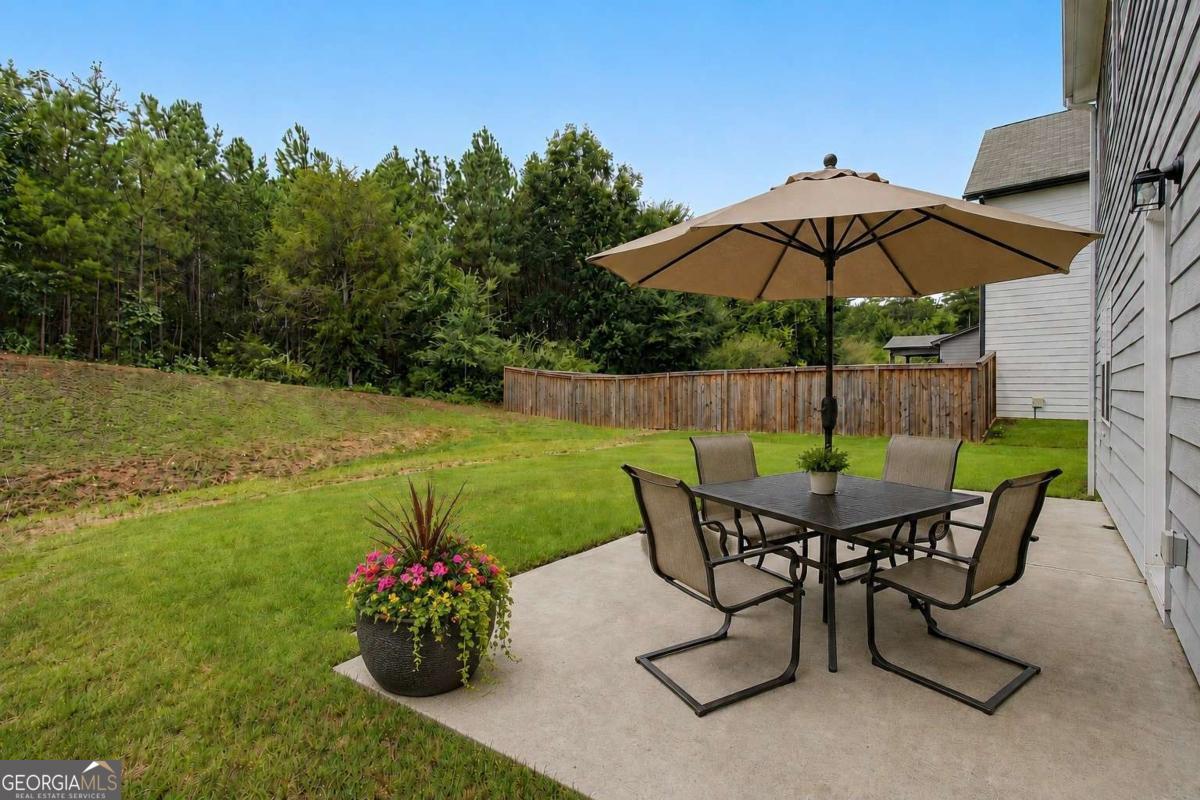
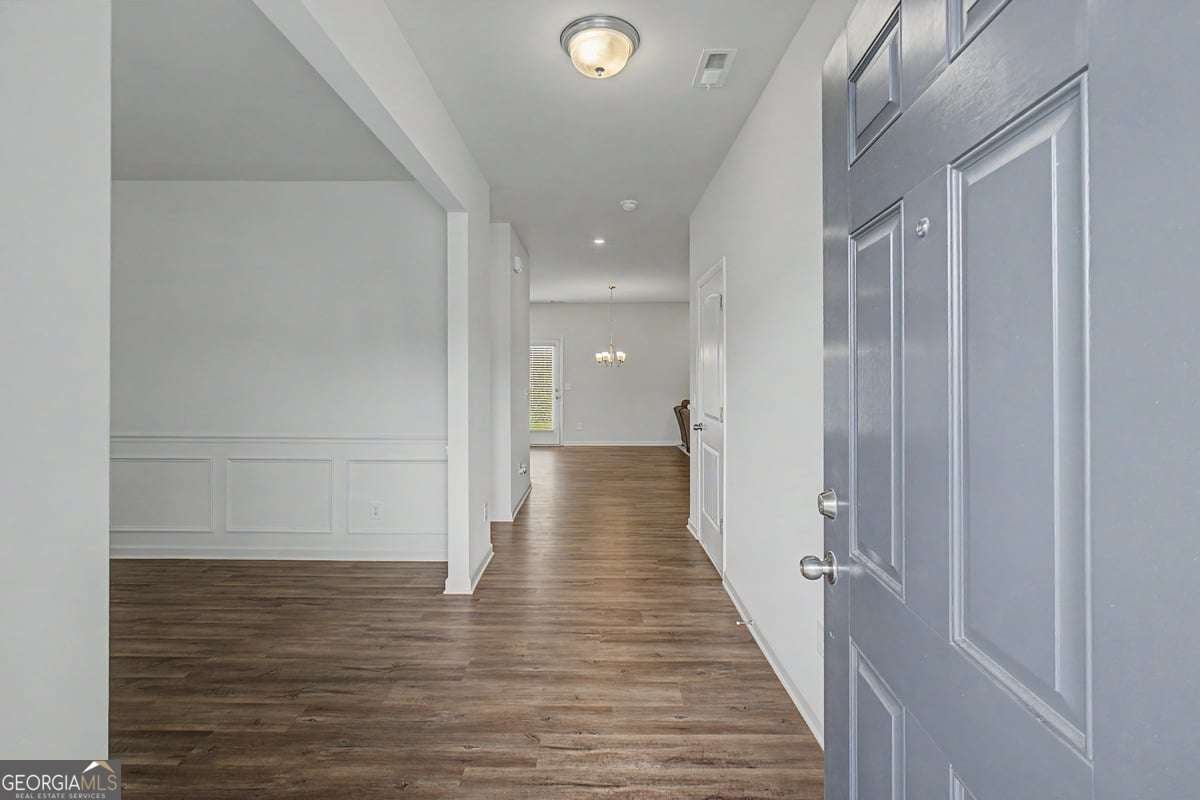
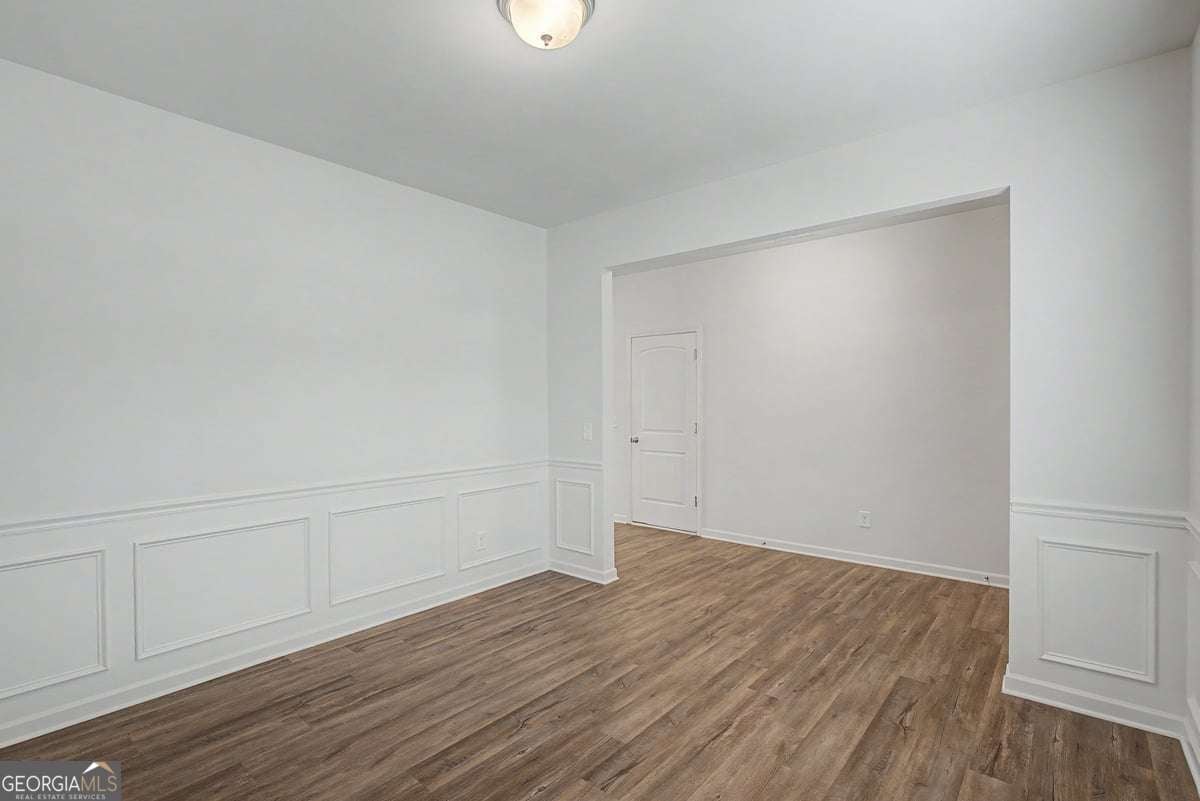
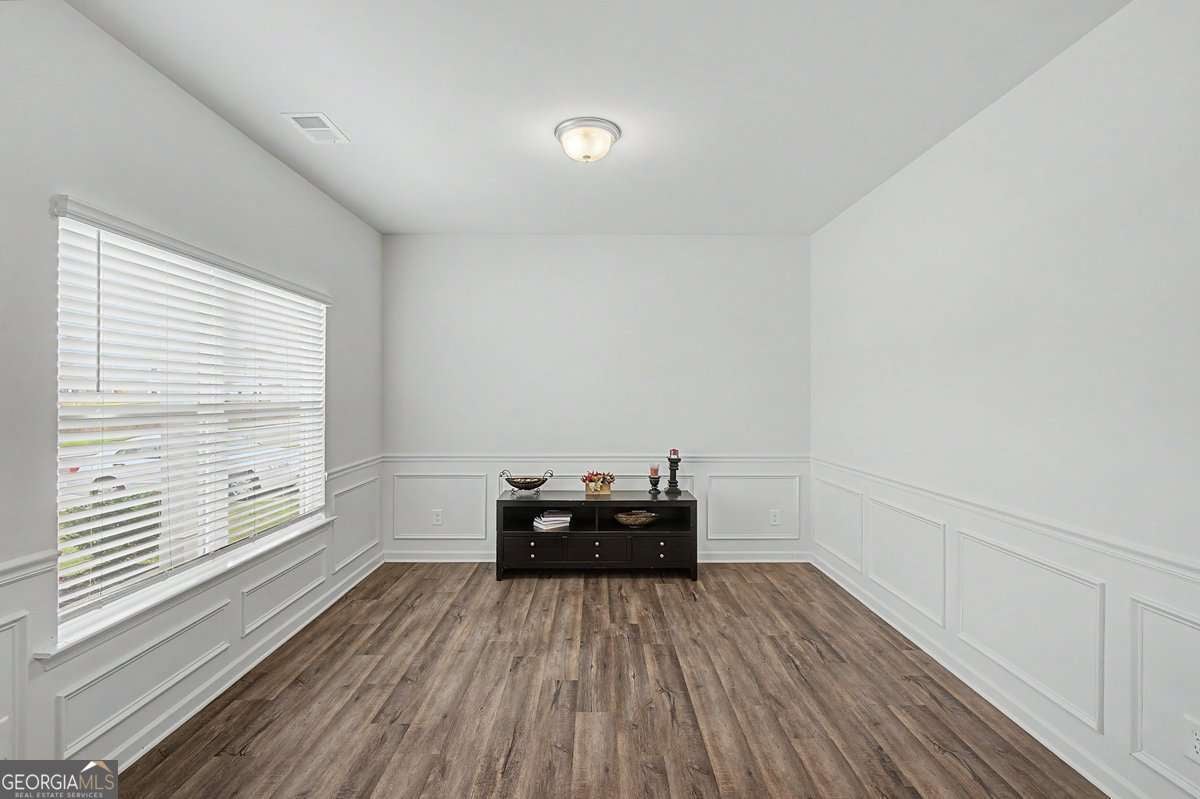
Enter an interest rate to see your estimated monthly payment.*Move-in-ready 4 bedroom home offering 2521 sq ft, versatile flex room on the main level, private backyard & exceptional access to Adairsville schools, parks, & I75* This beautifully maintained home offers two levels of comfortable living space. As you enter, you'll find a versatile front flex room that can easily serve as a formal dining room, home office, media room, playroom, home gym, or even be converted into a main-level bedroom to meet your needs. Also on the main level is a half bath, two closets, open concept kitchen with pantry and island with views to the dining area and living room with a gas fireplace. Upstairs you will find an oversized primary bedroom with ensuite bathroom and direct access to the laundry room, there is also 3 additional bedrooms, a full bathroom, and a sitting area. The spacious layout provides plenty of room for everyday living and entertaining, while the private backyard offers the perfect place for grilling, relaxing, gardening, or enjoying time with family and friends. Enjoy the convenience of being within walking/golf cart distance to Adairsville Middle and High School, making school drop-offs, sporting events, and activities incredibly convenient. Five minutes from Manning Mill Park, where you'll find playgrounds, sports fields, walking trails, lake, and outdoor recreation. Everyday conveniences are just around the corner with nearby grocery stores, local restaurants, shopping, pharmacies, banking, and other essential services. Approximately 15 minutes to Barnsley Resort, Splashville/ Hamilton Crossing Park & Veteran's Park. Commuters will appreciate the easy access to Highway 41 and I-75, with an easy drive to Calhoun, Cartersville, and Rome where you will find shopping, museums, dining, entertainment and much more.
| 3 weeks ago | Status changed to Active | |
| 3 weeks ago | Listing updated with changes from the MLS® | |
| 4 weeks ago | Price changed to $360,000 | |
| 2 months ago | Listing first seen on site |

Information deemed reliable but not guaranteed. The data relating to real estate for sale on this web site comes in part from the Broker Reciprocity Program of Georgia MLS. Real estate listings held by brokerage firms other than this office are marked with the Broker Reciprocity logo and detailed information about them includes the name of the listing brokers. Copyright © 2020-present Georgia MLS. All rights reserved.
Last checked: 2026-09-26 03:34 AM UTC