Call now (770) 749-7900

Homes for Sale

Call now (770) 749-7900

Search live FMLS and GAMLS listings. Type a city, ZIP, or address. Alabama results are not Georgia MLS. Call Main Street Realty (770) 749-7900.

Save
Ask
Tour
Hide
Share
$689,990
71 Days On Site

106 Vinings DR SE
Rome, GA 30161

Single Family Residence|Pending
4
Beds
3.5
Total Baths
3
Full Baths
1
Partial Bath
1995
Built
Subdivision:
The Oaks at Collingwood
County:
Floyd
106 Vinings DR SE106 Vinings DR SE106 Vinings DR SE106 Vinings DR SE
Save
Ask
Tour
Hide
Share

Mortgage Calculator

Monthly Payment (Est.)

Enter an interest rate to see your estimated monthly payment.
Calculator powered by Showcase IDX, a Constellation1 Company. Copyright ©2026 Information is deemed reliable but not guaranteed.

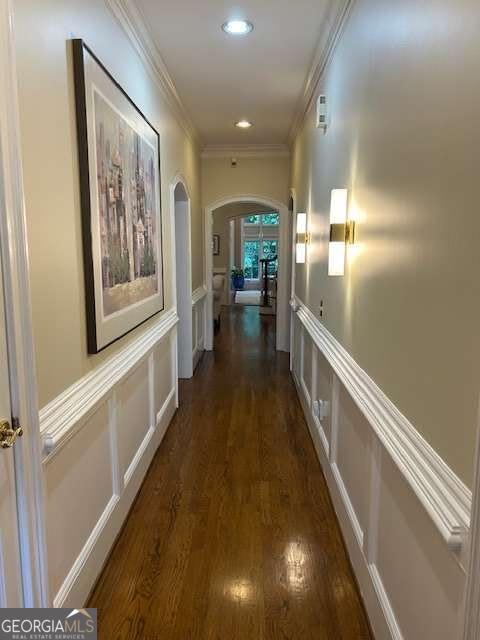
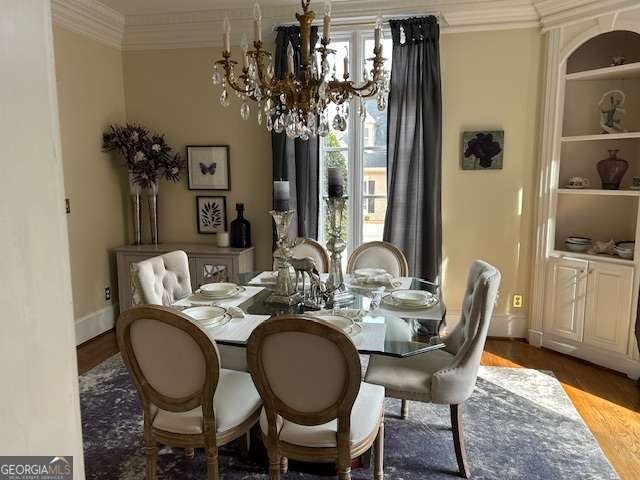
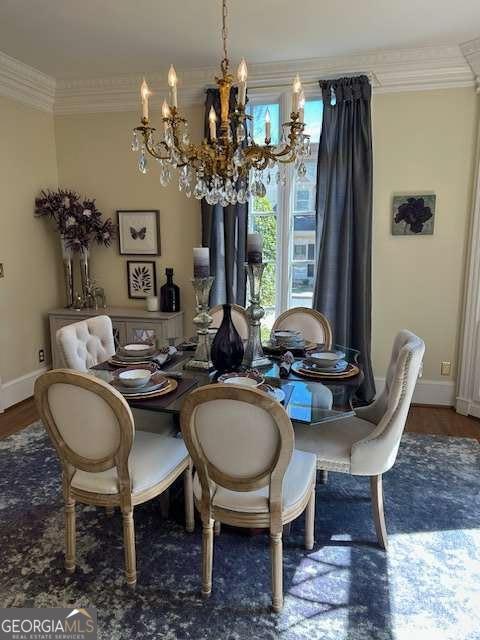
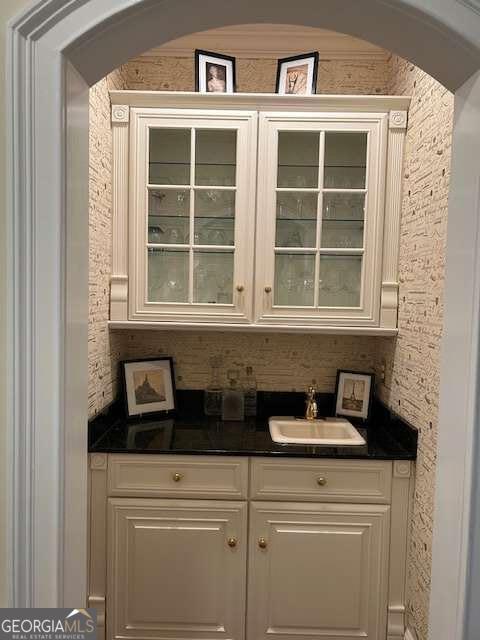
Custom built Georgian home in quiet gated community in Southeast Rome. This brick home is timeless with exceptional curb appeal. Home includes a large foyer, dining room, formal sitting room or office, walk-in pantry, butler's pantry, spacious breakfast area with granite countertop, fireplace in kitchen and classic white cabinets. Laundry on main, separate sewing/office, wet bar and surround sound. Spiral staircase and private balcony off living room. Hardwoods run throughout main floor and upstairs hallway. Laundry on main with sewing/office and wet sink. In this home the sunroom commands the main floor with a panoramic view with so many beautiful windows. An outside balcony off the living room adds fresh air and relaxation to a long day. Owner's suite on main, offers spacious sitting area, generous closet space, his/her vanity, soaking tub, linen closet, separate water closet and Mable tile. Upper-level features three additional bedrooms, two full baths, plus sitting room. Terrace level has finished den with two separate storage areas, walk out access to private patio and backyard. Recent upgrades include fresh paint throughout, new carpet in all bedrooms, new stainless-steel appliances, new granite countertops, tiled kitchen fireplace, tiled backsplash. Retaining walls have been updated with fresh timbers adding design and depth to the landscaping.

Save
Ask
Tour
Hide
Share
Listing Snapshot
Price 
$689,990
Days On Site 
71 Days
Bedrooms 
4
Inside Area (SqFt) 
N/A
Total Baths 
3.5
Full Baths 
3
Partial Baths 
1
Lot Size 
0.55 Acres
Year Built 
1995
MLS® Number 
10805901
Status 
Pending
Property Tax 
$8,936
HOA/Condo/Coop Fees 
$351.5 monthly
Sq Ft Source 
Public Records
Friends & Family
Recent Activity
4 weeks agoStatus changed to Pending
4 weeks agoListing updated with changes from the MLS®
a month agoPrice changed to $689,990
2 months agoListing first seen on site
General Features
Acres 
0.55
Foundation 
Block
Garage 
Yes
Garage Spaces 
2
Green Energy Efficient 
InsulationThermostatWater Heater
Land Lease 
No
Levels 
Two
Parking 
GarageGarage Door OpenerKitchen Level
Parking Spaces 
2
Property Sub Type 
Single Family Residence
Security 
Carbon Monoxide Detector(s)Gated CommunitySmoke Detector(s)
Sewer 
Public Sewer
Special Circumstances 
Real Estate Owned
Style 
Brick 4 SideOtherTraditional
Utilities 
Cable AvailableElectricity AvailableNatural Gas AvailablePhone AvailableSewer AvailableSewer ConnectedUnderground UtilitiesWater Available
Water Source 
Public
Interior Features
Appliances 
OvenConvection OvenCooktopDishwasherDisposalDouble OvenDryerGas Water HeaterIce MakerMicrowaveRefrigeratorStainless Steel Appliance(s)Washer
Basement 
Crawl SpaceDaylightExterior EntryFinishedInterior EntryPartially Finished
Cooling 
Ceiling Fan(s)Central AirElectricGasZoned
Fireplace 
Yes
Fireplace Features 
Factory BuiltGas LogGas StarterLiving RoomOther
Fireplaces 
2
Flooring 
CarpetHardwoodStoneTile
Heating 
ElectricNatural Gas
Interior 
Breakfast BarKitchen IslandPantryEntrance FoyerBookcasesDouble VanityHigh CeilingsSoaking TubWalk-In Closet(s)Wet BarMaster DownstairsHigh Speed Internet
Laundry Features 
Laundry RoomLaundry Closet
Main Level Bedrooms 
1
Window Features 
Insulated WindowsBay Window(s)Double Pane WindowsWindow Treatments
Dining Room 
Kitchen 
Save
Ask
Tour
Hide
Share
Exterior Features
Construction Details 
Brick
Exterior 
Balcony
Lot Features 
Private
Patio And Porch 
PatioScreened
Roof 
Composition
Waterfront Features 
NONE
Windows/Doors 
Insulated WindowsBay Window(s)Double Pane WindowsWindow Treatments
Community Features
Association Fee 
$4218.0
Association Fee Frequency 
Annually
Community Features 
GatedSidewalksStreet Lights
Financing Terms Available 
1031 ExchangeCashConventionalFHAVA Loan
Schools
School District
Unknown
Elementary School
Pepperell
Middle School
Pepperell
High School
Rome
Listing courtesy of Hardy Realty & Development Company


Information deemed reliable but not guaranteed. The data relating to real estate for sale on this web site comes in part from the Broker Reciprocity Program of Georgia MLS. Real estate listings held by brokerage firms other than this office are marked with the Broker Reciprocity logo and detailed information about them includes the name of the listing brokers. Copyright © 2020-present Georgia MLS. All rights reserved.
Last checked: 2026-09-25 02:55 PM UTC

Neighborhood & Commute
Source: Walkscore
Disclosure: Community information and market data powered by Constellation Data Labs. Information is deemed reliable but not guaranteed.
Save
Ask
Tour
Hide
Share