
Homes for Sale
Search live FMLS and GAMLS listings. Type a city, ZIP, or address. Alabama results are not Georgia MLS. Call Main Street Realty (770) 749-7900.
1121 Highway 27 NBremen, GA 30110
Mortgage Calculator
Monthly Payment (Est.)
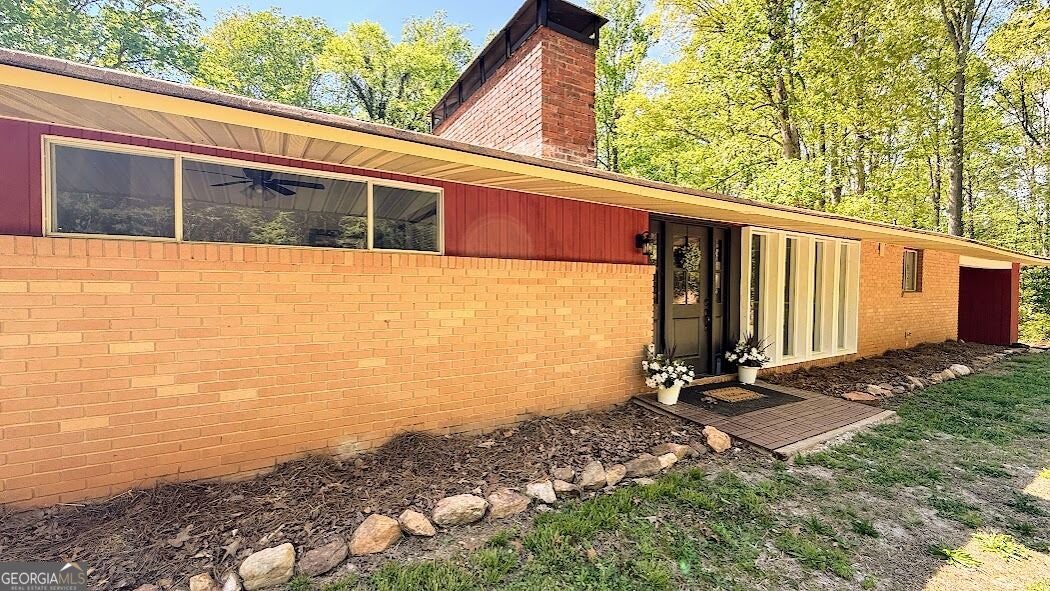
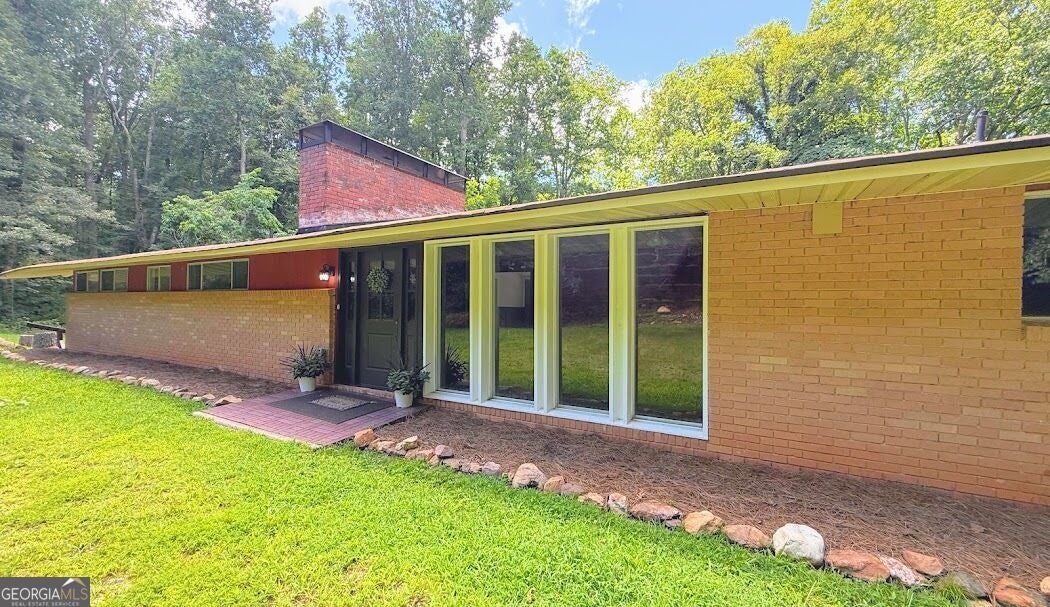
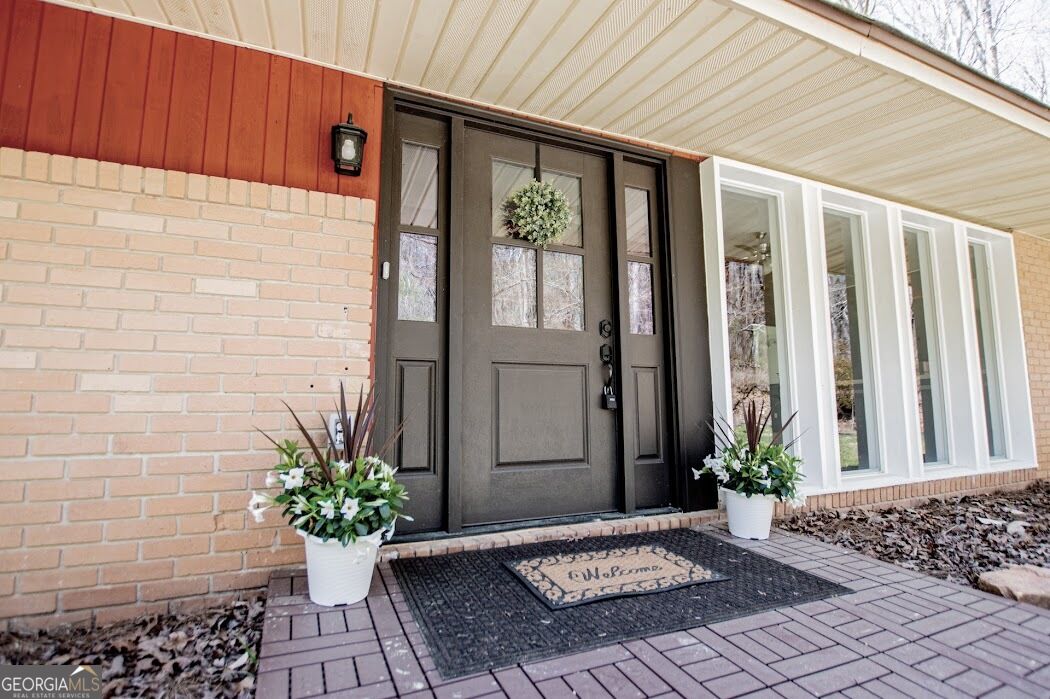
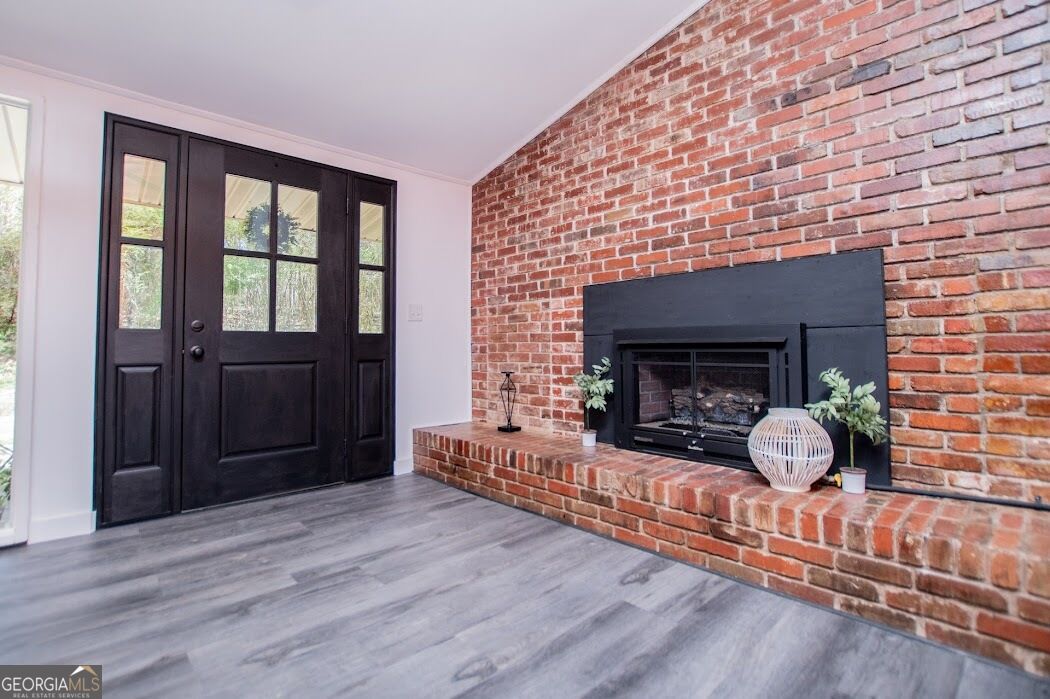
Enter an interest rate to see your estimated monthly payment.Mid-Century Ranch home with lots of upgrades for those who appreciate character! Nestled on slightly under 2.5 acres of partially wooded land with a gently flowing creek, this secluded property is a great find with NO HOA! It's just outside the Bremen city limits and boasts a 2000+sqft main level and a 2000+ sqft full basement. The extensive updates and upgrades include a well-equipped kitchen with NEW stainless steel appliances, an open kitchen pantry for plenty of storage, UPDATED bathrooms with a tile shower and updated fixtures and lighting. Enjoy a double MARBLE-TOP vanity in the owner's suite bathroom! A spacious laundry room which can easily transform into a FLEX space. The living room, accentuated by BOARD and BATTEN siding, provides a natural transition onto a new 16 x 16 deck that provides an area for open-air lounging or entertaining. The Keeping Room blends well with the kitchen and is perfect for friends to gather and relax without crowding the cooking space. This room's MASSIVE brick fireplace is complete with a NEW natural gas buck stove and custom CEDAR accent wall and tall picture windows that allow for plenty of natural lighting. High vaulted ceilings and open floor plans with plenty of room to grow. The main level flooring is installed with durable pet-resistant Lifeproof LVP flooring - perfect for your furry friends! Unlock the incredible potential of this home's expansive full, unfinished basement (no intrusive support poles). Spanning the entire length of the home, this spacious blank canvas is ready for your personal touch. Whether you envision a custom entertainment space, a private home office, an extended living space, or a sprawling recreation room, the options are endless. This home's upgrades include a complete WHOLE house REWIRE (including a NEW 200 amp PANEL/BREAKER BOX), a NEW CARRIER 4-Ton HVAC, updated PLUMBING, NEW 30-year architectural shingled ROOF, and an impressive NEW 12 Masonry Chimney Cap. Parking is easy with lots of level space and this property's breezeway carport that could also be easily converted to a shop. With its high ceiling and open concept, it could easily be converted to an outdoor entertainment space. What's not to LOVE! So many potential uses to grow with this home and property! Convenient to downtown Bremen and I-20. Seller is listing this property BELOW APPRAISED VALUE. Schedule your showing today. Some photos of furniture have been virtually altered*
| 3 weeks ago | Status changed to Active | |
| 3 weeks ago | Listing updated with changes from the MLS® | |
| 4 weeks ago | Price changed to $364,900 | |
| 2 months ago | Listing first seen on site |

Information deemed reliable but not guaranteed. The data relating to real estate for sale on this web site comes in part from the Broker Reciprocity Program of Georgia MLS. Real estate listings held by brokerage firms other than this office are marked with the Broker Reciprocity logo and detailed information about them includes the name of the listing brokers. Copyright © 2020-present Georgia MLS. All rights reserved.
Last checked: 2026-09-25 03:00 PM UTC