
Homes for Sale
Search live FMLS and GAMLS listings. Type a city, ZIP, or address. Alabama results are not Georgia MLS. Call Main Street Realty (770) 749-7900.
222 Parkview DRDallas, GA 30157
Mortgage Calculator
Monthly Payment (Est.)
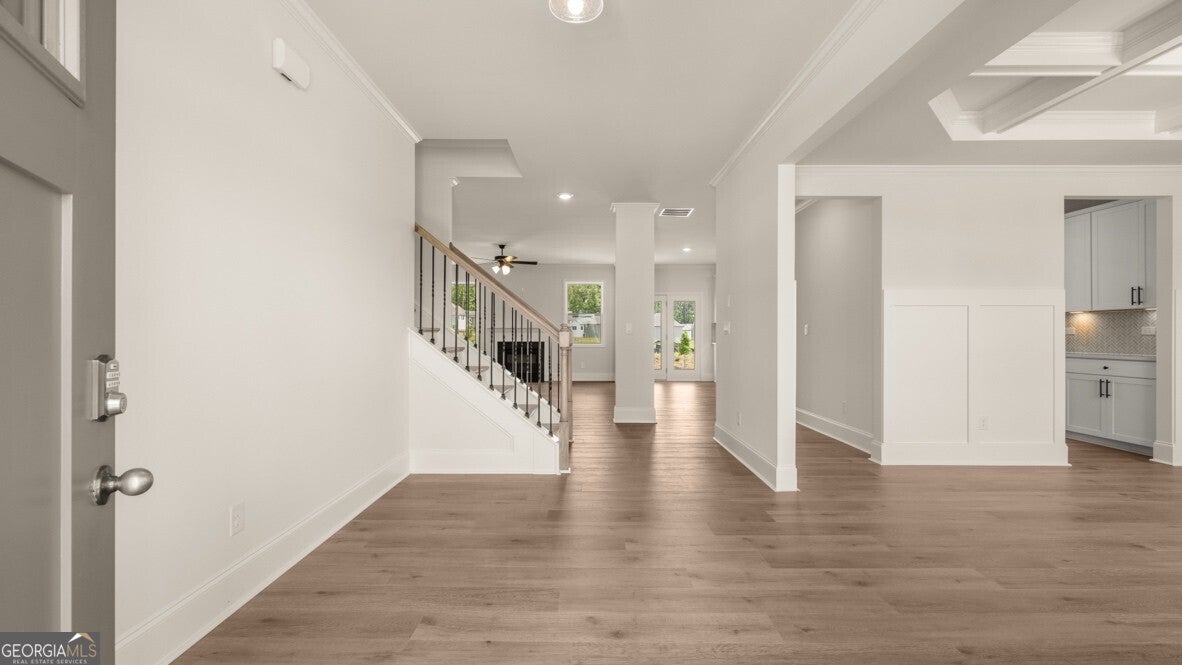
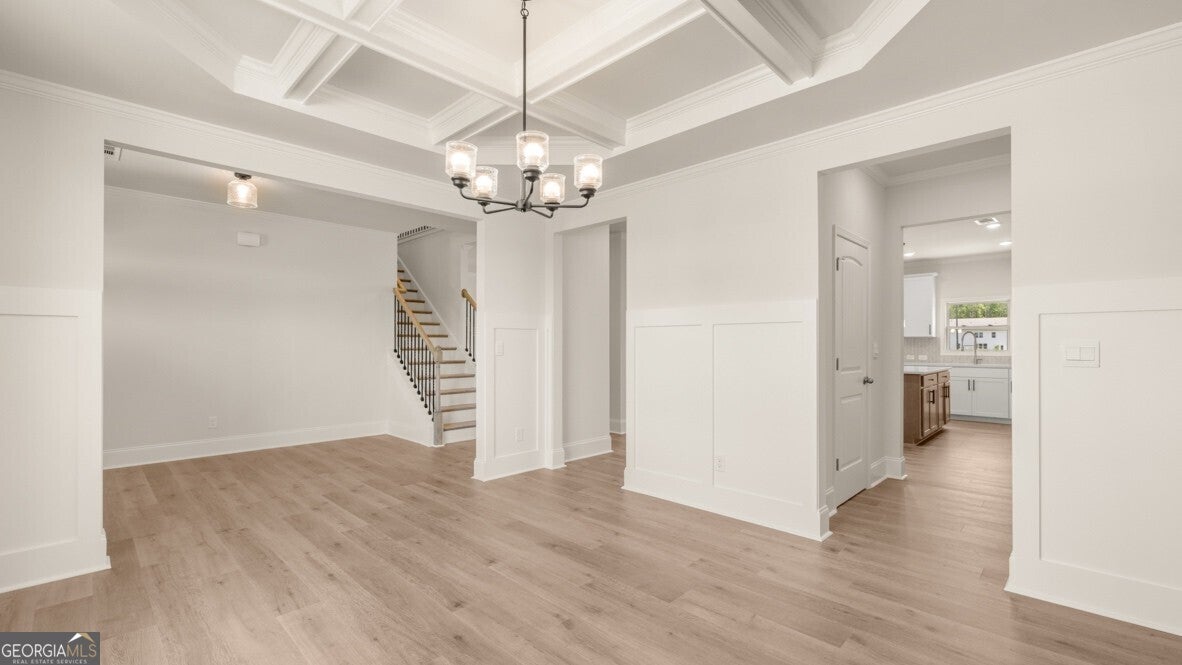
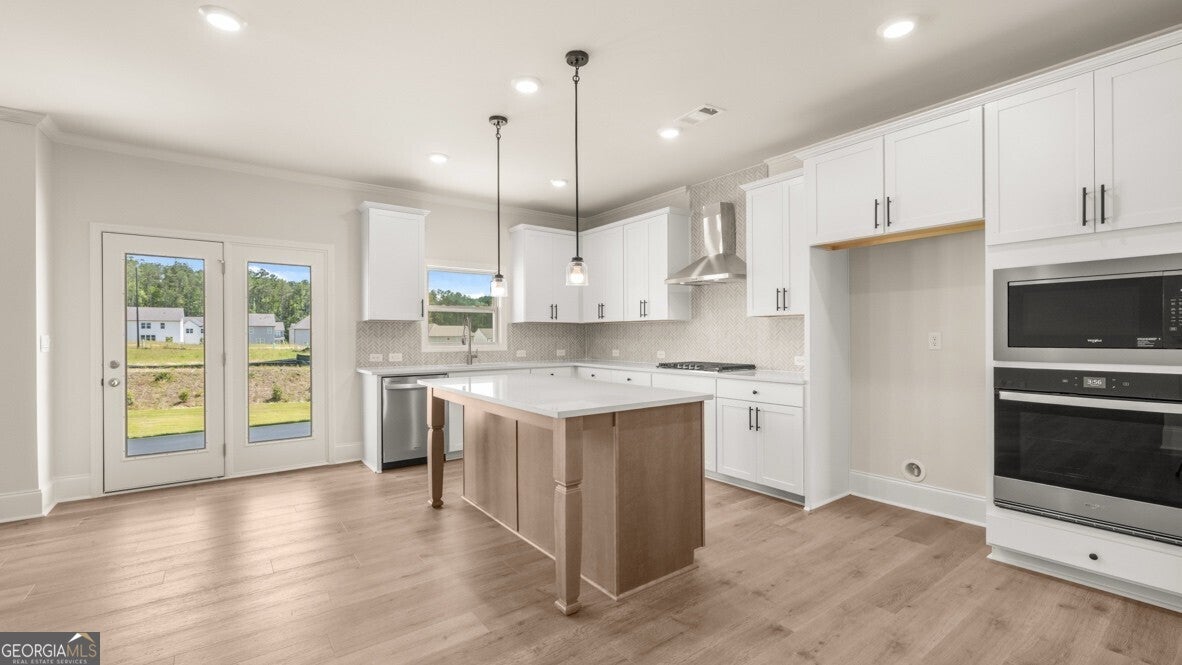
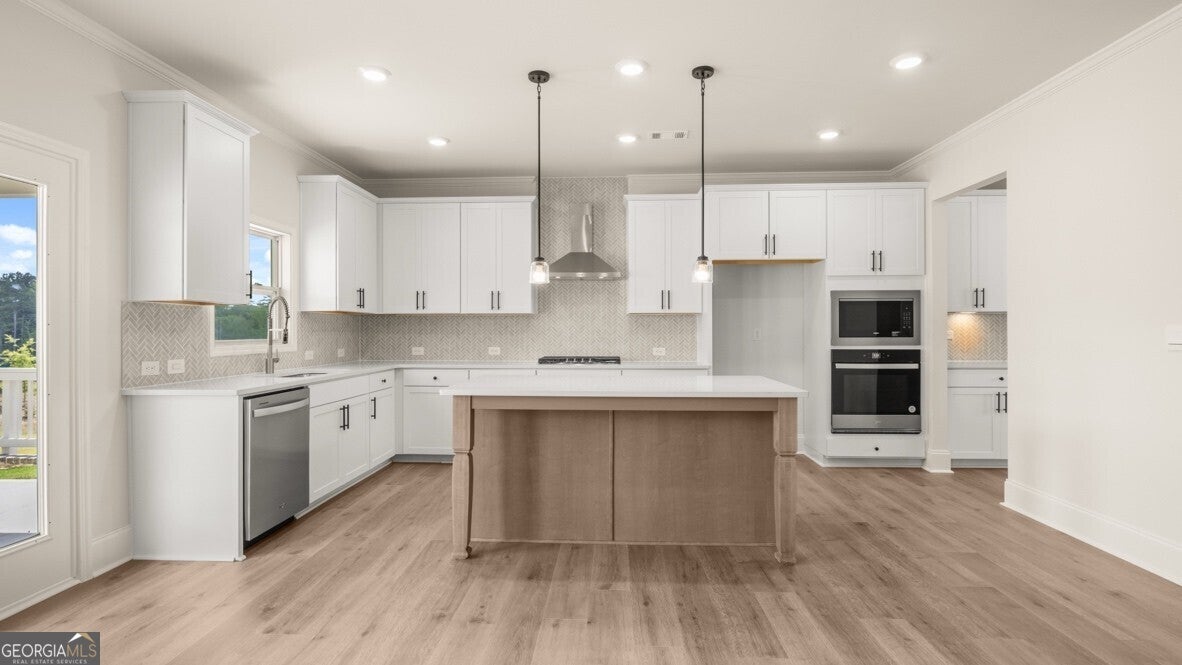
Enter an interest rate to see your estimated monthly payment.Welcome to 222 Parkview Drive in Dallas, GA. This homesite features the Lynnbrook, one of Hamptons at Riverwood's popular floorplans. A beautifully designed 4 bedroom, 3 bathroom, and 2-car garage home with an open concept layout in 3,073 square feet, the Lynnbrook has everything you need. Enjoy 30 pickleball courts, swimming pool, fitness center, playground and private access to Mt. Tabor Park. Walk into the welcoming foyer and a coffered ceiling dining room sits immediately to the left. As you continue into the home, you walk into the main living open concept living area. The family room is the perfect place to relax with family in front of the cozy center fireplace. The family room opens to the kitchen and breakfast nook, with doors to the covered back porch. The kitchen boasts beautiful cabinets, a butlers pantry, upgraded tile backsplash, quartz countertops, and stainless-steel appliances. A bedroom and bathroom on the main level is the perfect space for a guest room or study. On the second level, 2 additional rooms, with walk-in closets, and a dual vanity bathroom make up one side. On the other side of the second level sits the primary suite. The large primary suite offers homeowners the chance to rest and relax with the dual quartz vanity, separate tub and tiled shower, and large walk-in closet. The laundry room sits right outside of the primary suite. The expansive bonus room with a closet, that can be used as a media room or living space, rounds out the second level. Come out to Hamptons at Riverwood today to view one of our Lynnbrook homes at 222 Parkview Drive!
| 2 weeks ago | Status changed to Pending | |
| 2 weeks ago | Listing updated with changes from the MLS® | |
| a month ago | Price changed to $509,990 | |
| 2 months ago | Listing first seen on site |

Information deemed reliable but not guaranteed. The data relating to real estate for sale on this web site comes in part from the Broker Reciprocity Program of Georgia MLS. Real estate listings held by brokerage firms other than this office are marked with the Broker Reciprocity logo and detailed information about them includes the name of the listing brokers. Copyright © 2020-present Georgia MLS. All rights reserved.
Last checked: 2026-09-25 11:07 AM UTC