
Homes for Sale
Search live FMLS and GAMLS listings. Type a city, ZIP, or address. Alabama results are not Georgia MLS. Call Main Street Realty (770) 749-7900.
0 Shirey Dairy RDCarrollton, GA 30117
Mortgage Calculator
Monthly Payment (Est.)
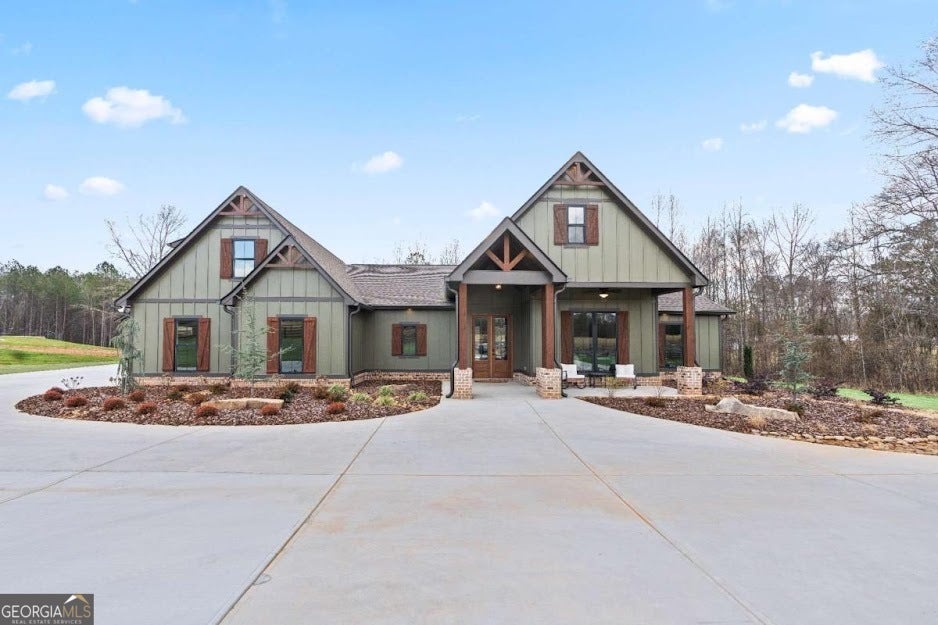
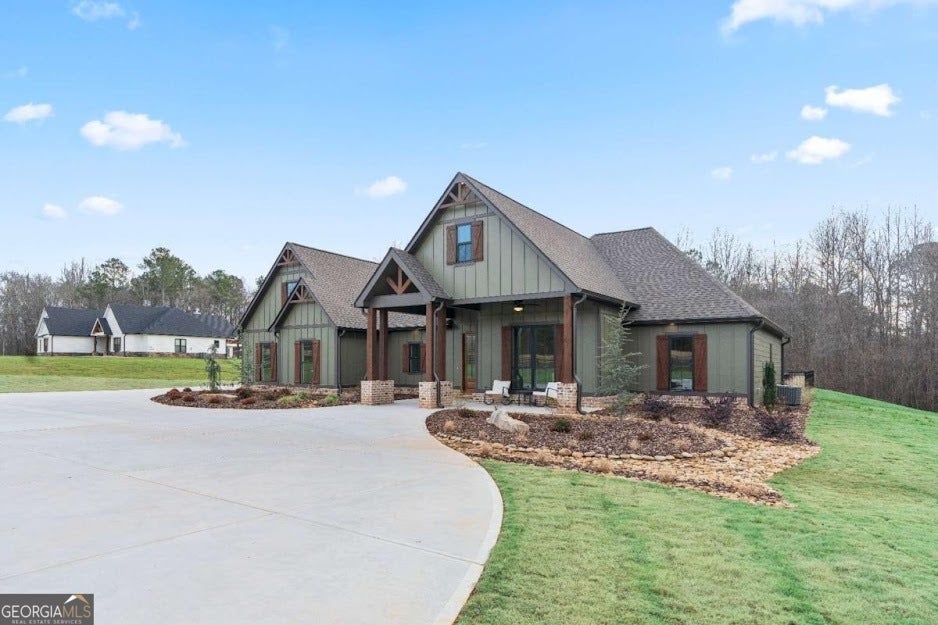
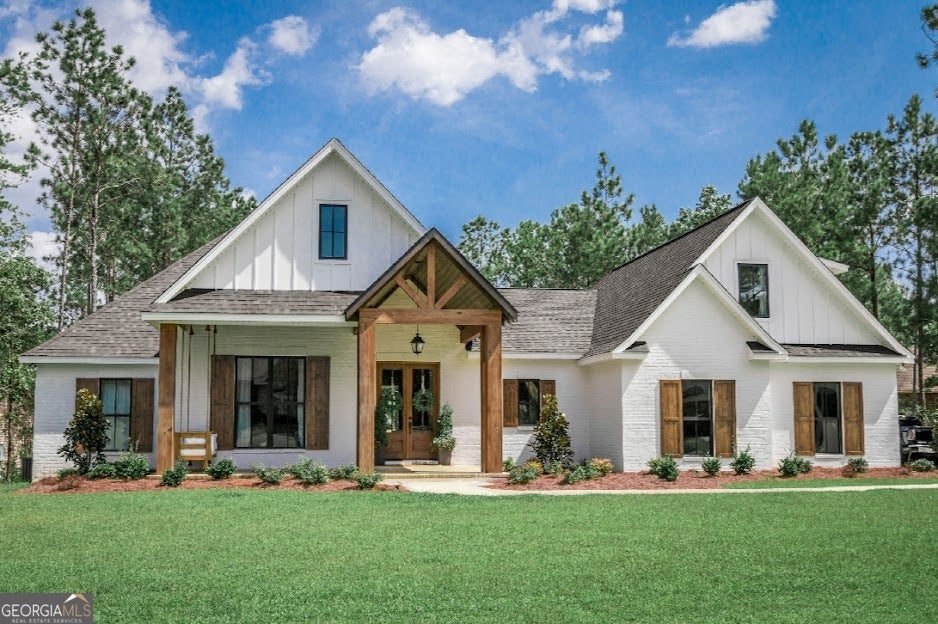
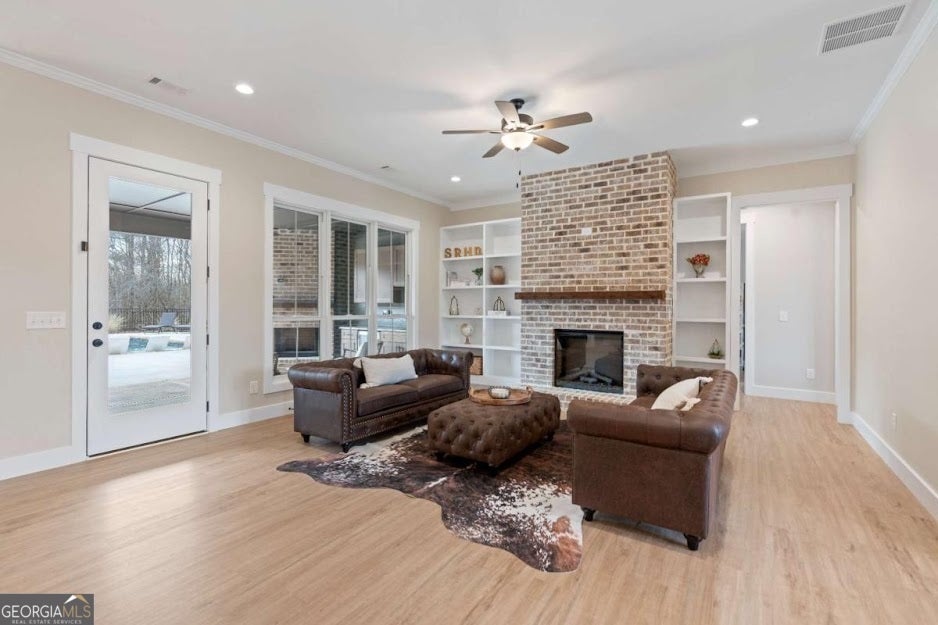
Enter an interest rate to see your estimated monthly payment.Welcome to an incredible opportunity to build your dream home with Southern Ridge Homes and Development on 5 stunning acres in one of the most desirable areas of Carrollton. Build The Elam Plan or customize it to fit your vision, modify the layout, expand living spaces, or tailor every finish to reflect your personal style. From the moment you begin selecting details, this home becomes uniquely yours. Choose your flooring, cabinetry, countertops, lighting, tile, exterior finishes, and more to create a truly one-of-a-kind custom home. Perfectly positioned south of Carrollton while still close to all of the conveniences of the city. This property is located in the highly sought-after Central Schools district, offering both privacy and convenience. Southern Ridge Homes and Development is known for craftsmanship that truly stands apart, offering thoughtfully designed homes with elevated standard features throughout. Expect beautiful stone or brick fireplaces that anchor the main living spaces, engineered flooring that flows seamlessly through the primary areas, and oversized windows and doors that fill the home with abundant natural light. The design includes a spacious walk-in pantry, expansive primary suite with generous walk-in closets, and spa-inspired baths complete with soaking tubs and beautifully tiled showers, creating a perfect blend of comfort and luxury in every detail. This property offers the ideal balance of privacy and convenience, providing plenty of room to create your own private retreat while remaining just minutes from everything the area has to offer. Please note: Photos shown are of the model home and are for illustration purposes only. Finishes, selections, features, and pricing will vary based on buyer choices and final specifications. Lender Incentives available - Inquire for more information.
| 2 months ago | Status changed to Pending | |
| 2 months ago | Listing updated with changes from the MLS® | |
| 2 months ago | Listing first seen on site |

Information deemed reliable but not guaranteed. The data relating to real estate for sale on this web site comes in part from the Broker Reciprocity Program of Georgia MLS. Real estate listings held by brokerage firms other than this office are marked with the Broker Reciprocity logo and detailed information about them includes the name of the listing brokers. Copyright © 2020-present Georgia MLS. All rights reserved.
Last checked: 2026-09-25 01:09 PM UTC