
Homes for Sale
Search live FMLS and GAMLS listings. Type a city, ZIP, or address. Alabama results are not Georgia MLS. Call Main Street Realty (770) 749-7900.
5875 Pecan Grove PLDouglasville, GA 30135
Mortgage Calculator
Monthly Payment (Est.)
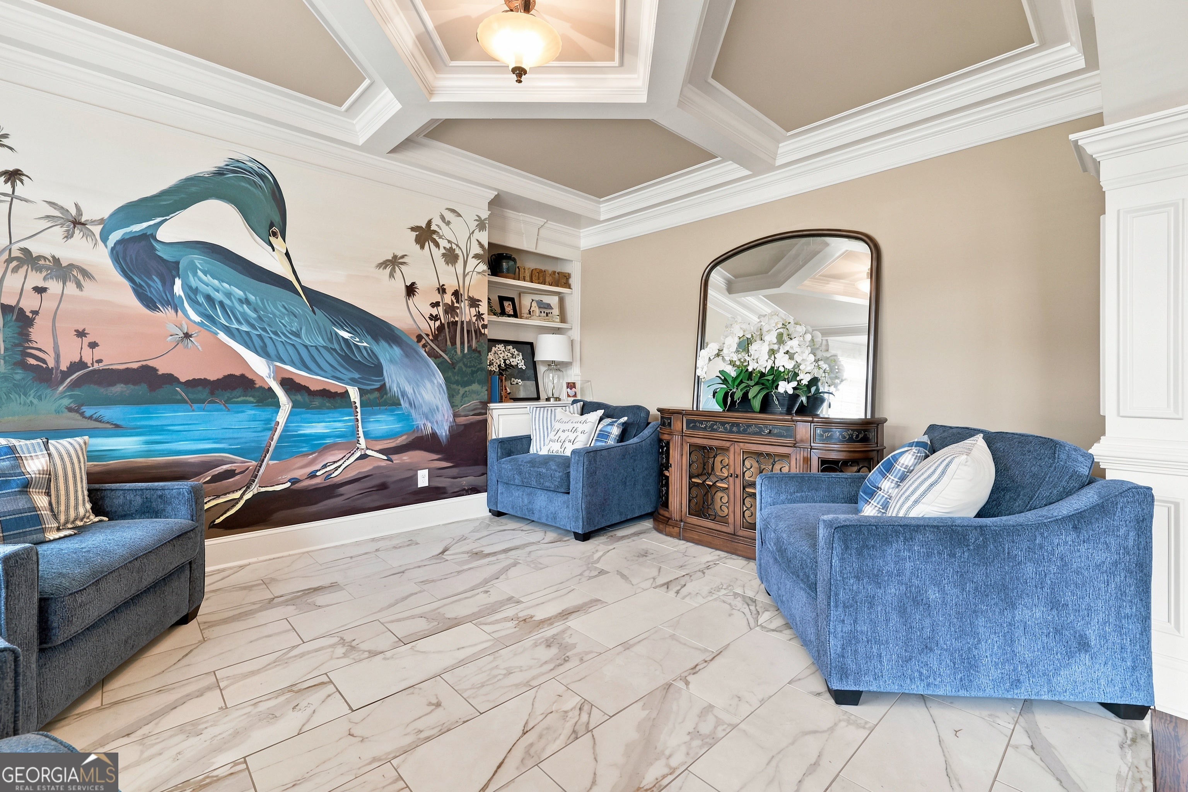
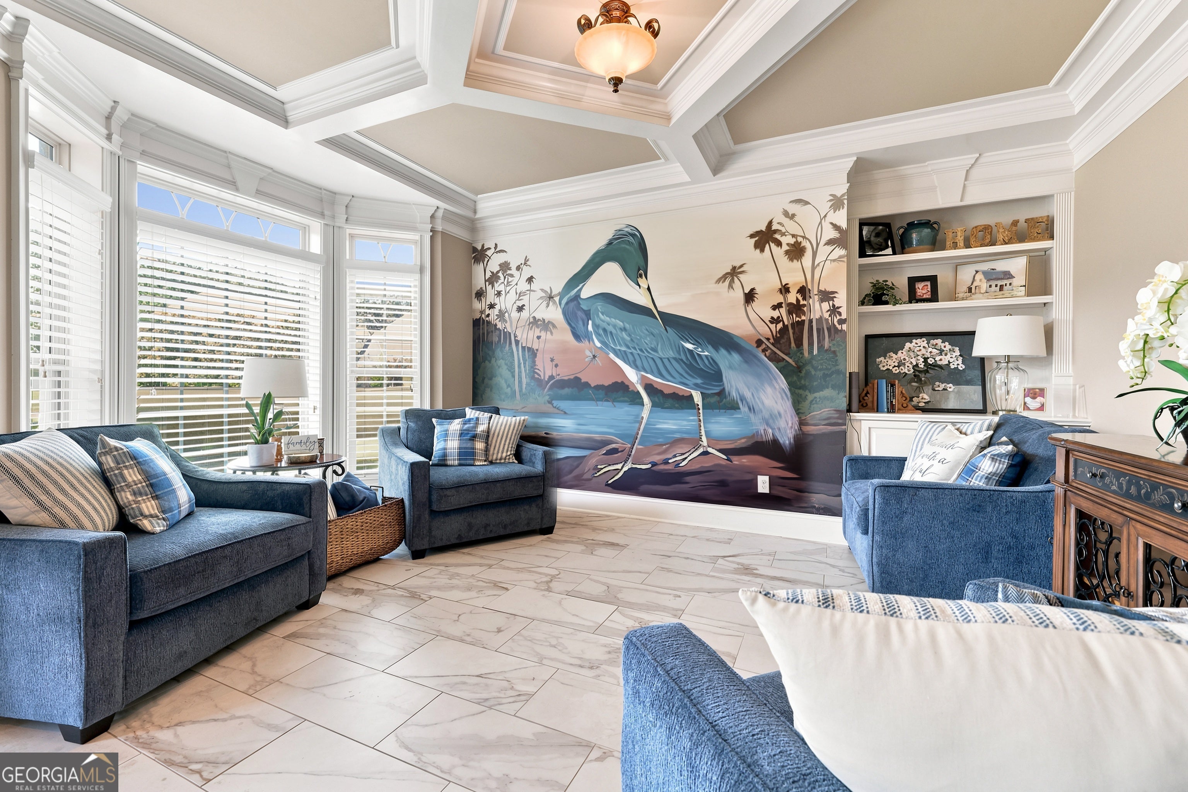
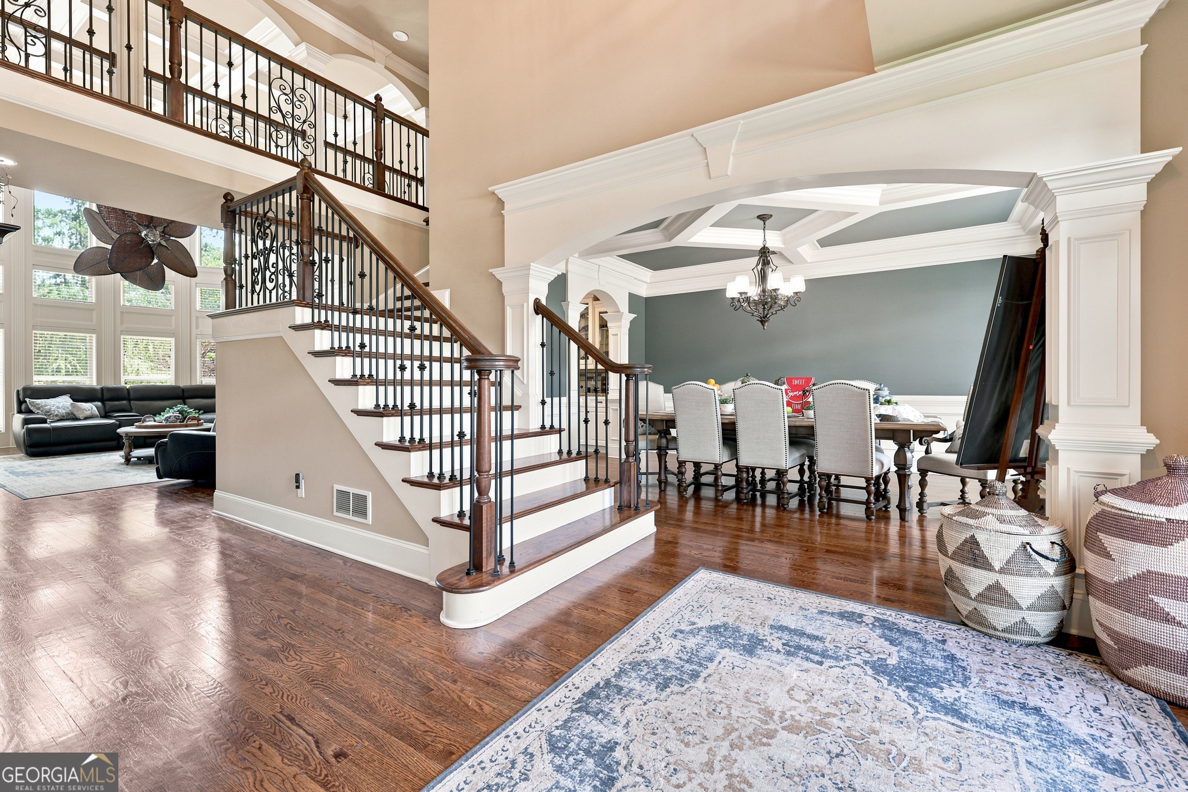
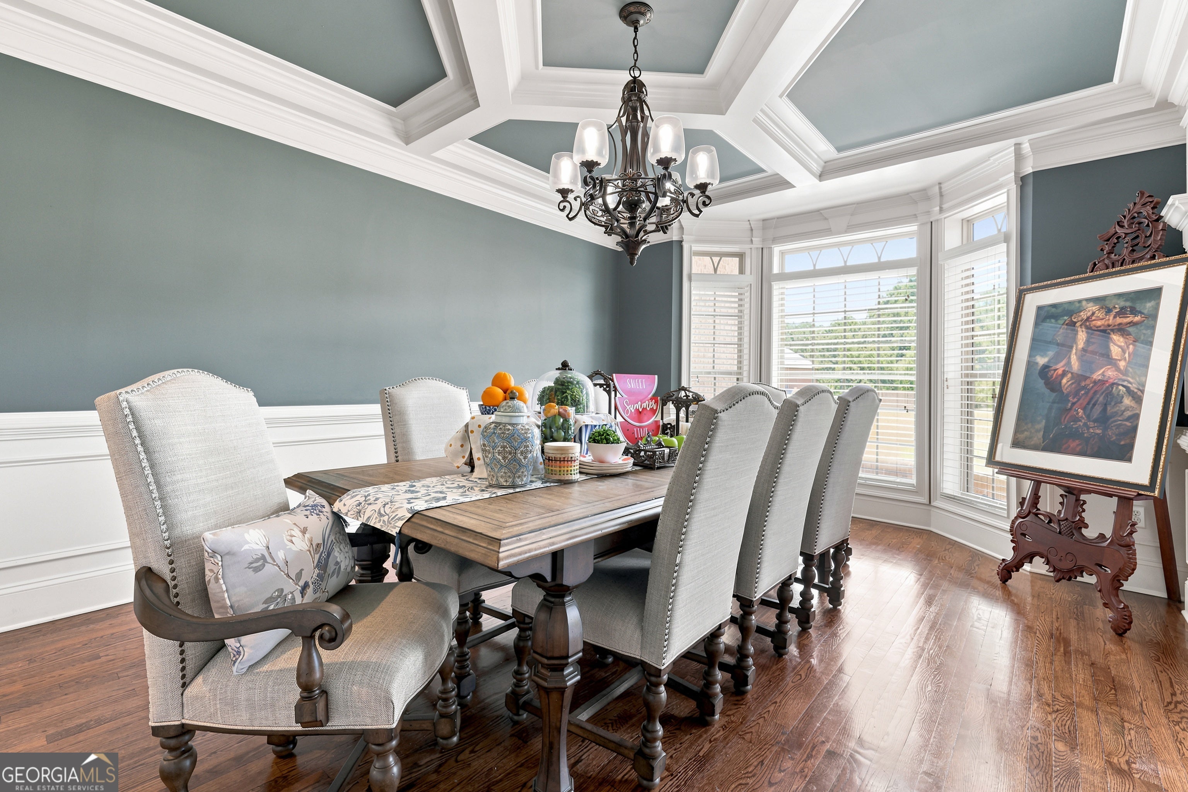
Enter an interest rate to see your estimated monthly payment.Experience refined luxury in this extraordinary four-sided brick and stone estate nestled within the prestigious Riverwalk community. Offering over 6,000 square feet of finished living space, including 4,085 square feet above grade and an additional 1,971 square foot finished terrace level, this custom residence showcases exceptional craftsmanship, timeless elegance, and an unmatched blend of sophistication, comfort, and resort style living. A breathtaking two story foyer welcomes you into an expansive floor plan adorned with soaring ceilings, extensive millwork, elegant architectural details, and abundant natural light. The inviting family room features custom built-ins and a fireplace, while the formal dining room and stunning formal living room highlighted by a one of a kind hand painted mural provide elegant spaces for entertaining and everyday living. At the heart of the home is a beautifully redesigned chef's kitchen showcasing crisp white custom cabinetry, premium appliances, granite countertops, a spacious walk-in butler's pantry, and an impressive double island layout that creates the perfect gathering space for family and guests. Just beyond, the glass-enclosed sunroom offers a peaceful retreat overlooking the private backyard. The luxurious owner's suite is designed for relaxation with a private sitting area, spa-inspired bath featuring a jetted soaking tub, oversized walk-in shower, and an expansive custom closet. Upstairs also offers a private in-law suite, generously sized secondary bedrooms connected by a Jack-and-Jill bath, and a beautifully hand-painted custom mural that adds distinctive character to one of the secondary bedrooms. The finished terrace level rivals a luxury entertainment venue, featuring a custom bar, mirrored fitness studio, flexible recreation space, and an incredible private home theater complete with tiered stadium seating, custom coffered ceilings, ambient lighting, built-in surround sound, and a large projection screen for an immersive cinematic experience. Step outside to your own private outdoor oasis featuring a custom outdoor kitchen with built-in grill, refrigerator drawers, warming drawer, an inviting fire pit, and a gazebo with a built-in hot tub perfectly designed for year round entertaining. Every detail of this exceptional residence has been thoughtfully curated to deliver an unparalleled lifestyle in one of Douglasville's most sought-after luxury communities.
| 2 months ago | Status changed to Active | |
| 2 months ago | Listing updated with changes from the MLS® | |
| 3 months ago | Listing first seen on site |

Information deemed reliable but not guaranteed. The data relating to real estate for sale on this web site comes in part from the Broker Reciprocity Program of Georgia MLS. Real estate listings held by brokerage firms other than this office are marked with the Broker Reciprocity logo and detailed information about them includes the name of the listing brokers. Copyright © 2020-present Georgia MLS. All rights reserved.
Last checked: 2026-09-25 10:27 AM UTC