
Homes for Sale
Search live FMLS and GAMLS listings. Type a city, ZIP, or address. Alabama results are not Georgia MLS. Call Main Street Realty (770) 749-7900.
3029 Cambridge Mill STAcworth, GA 30102
Mortgage Calculator
Monthly Payment (Est.)
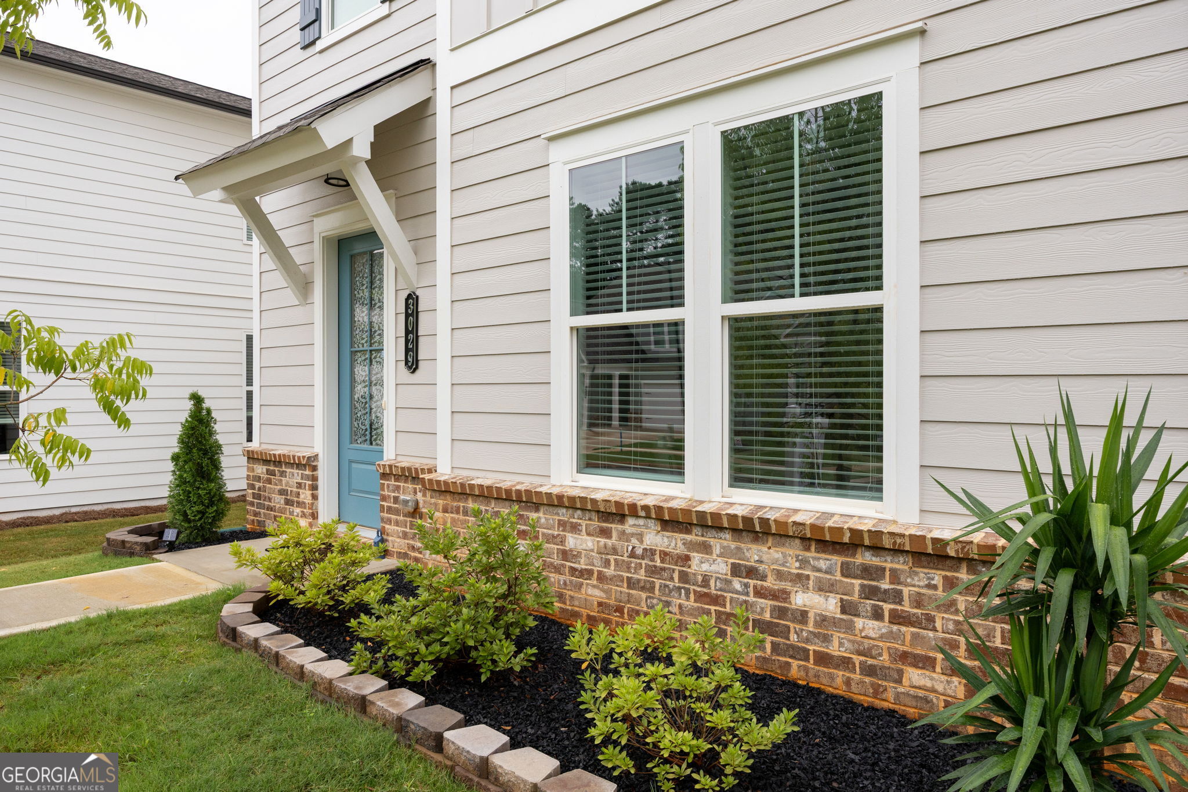
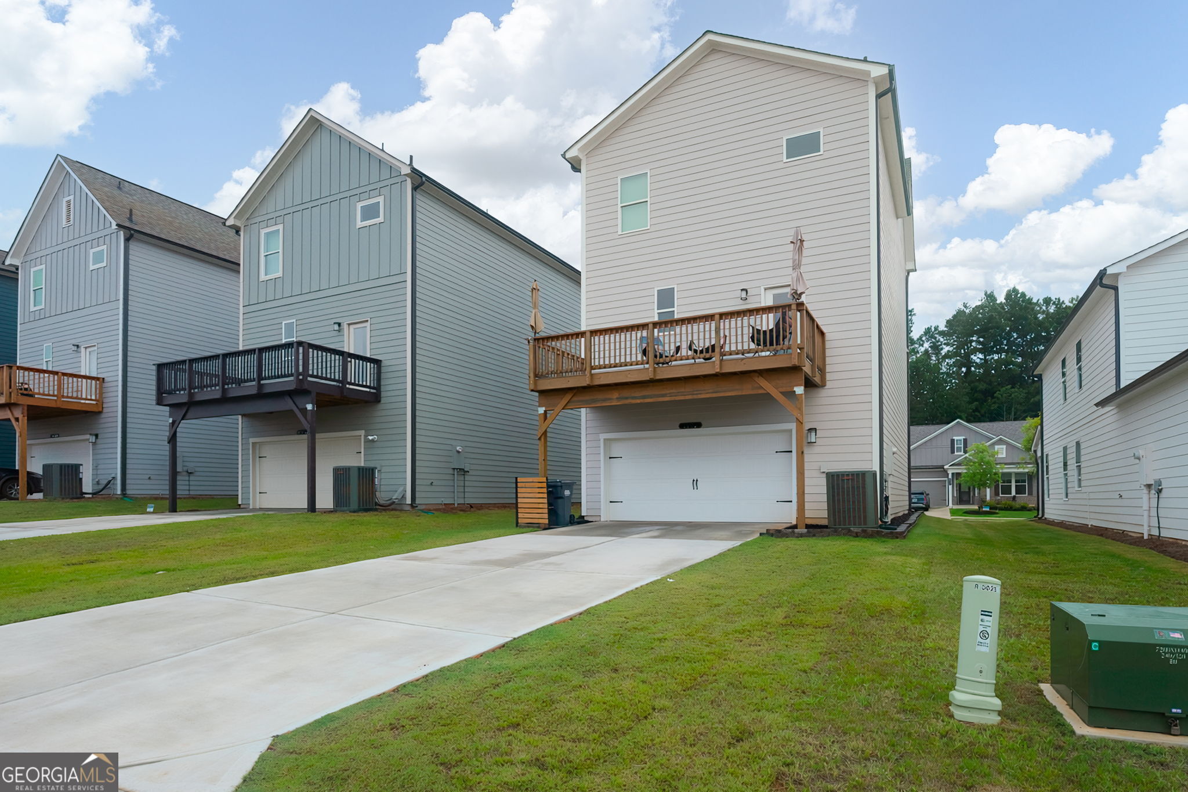
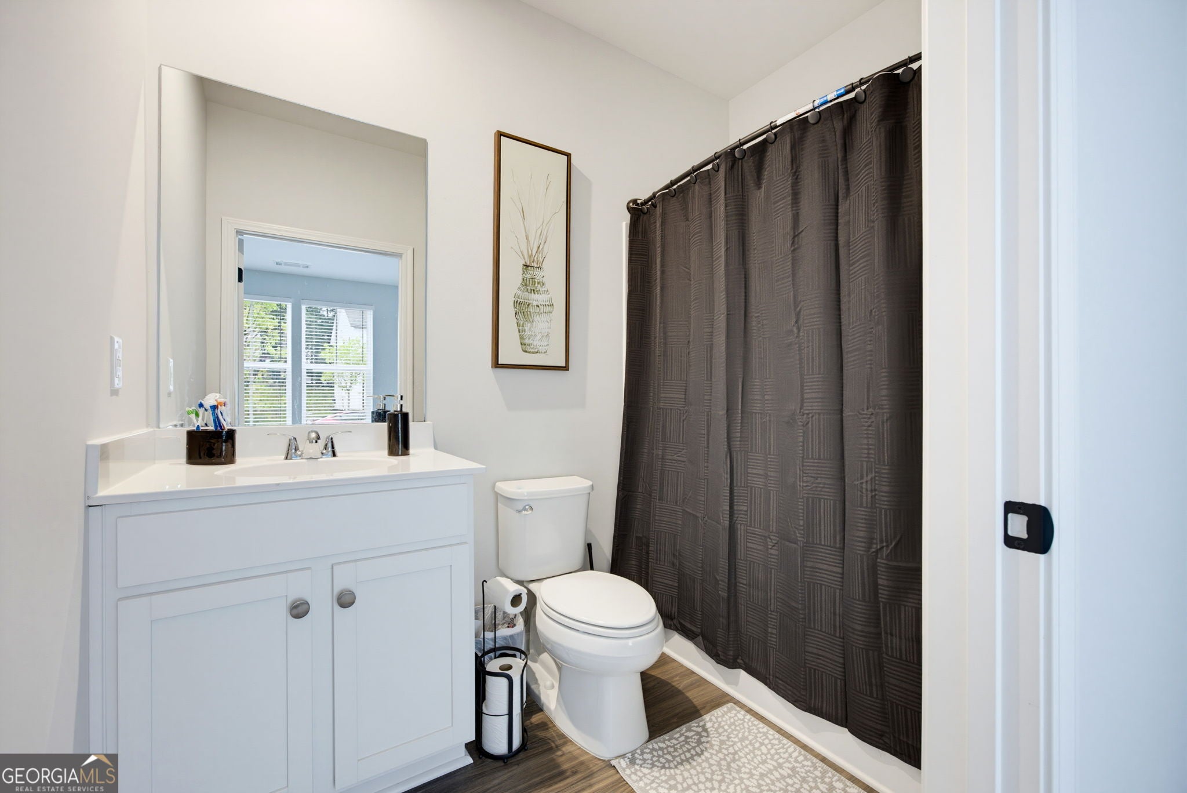
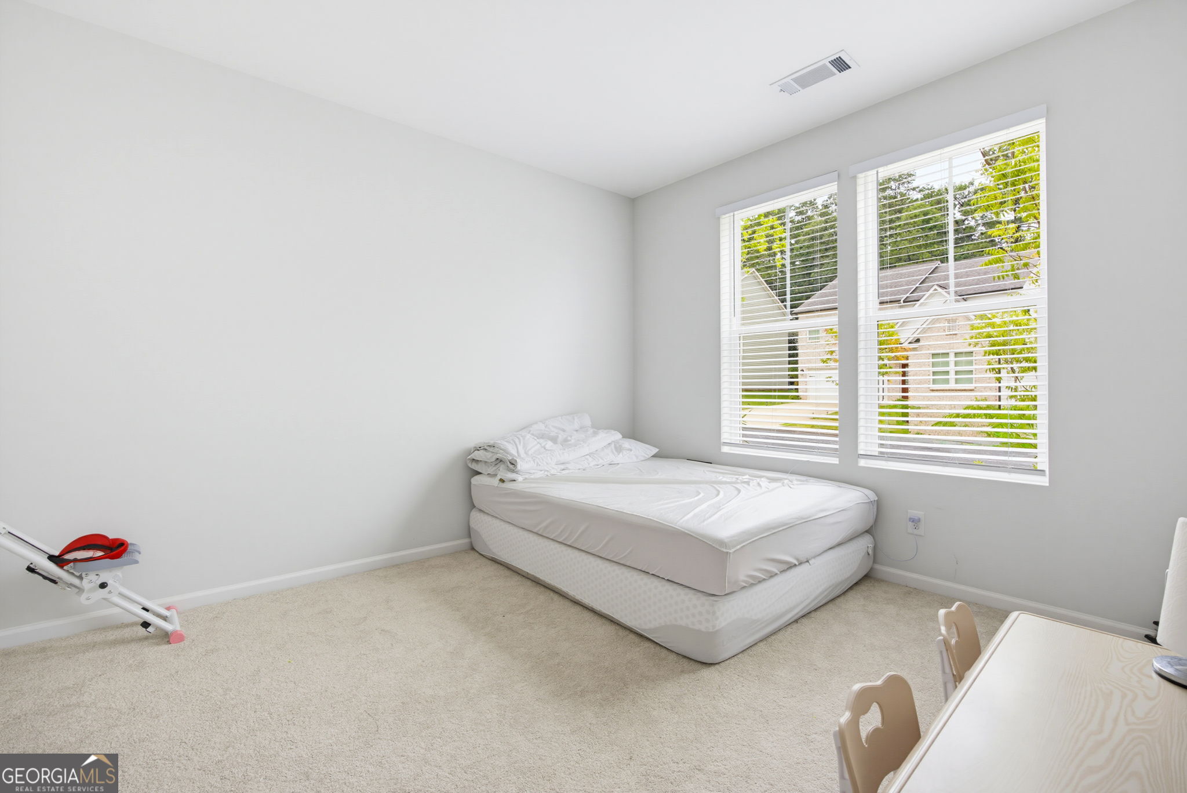
Enter an interest rate to see your estimated monthly payment.Move-In Ready 2025 Home in Madison at Buice Lake - Acworth's Premier Master-Planned Community! Why wait 12-18 months for new construction when you can own this stunning, barely-lived-in 2025 Stanley Martin home today? Lovingly maintained by the original owners for just one year, this 4-bedroom, 4-bath residence offers immediate comfort, high-end upgrades, and the coveted lifestyle of one of Acworth's most desirable communities. Step inside and feel the difference. The flexible lower level is a blank canvas ready for your vision-perfect for a private home office, second family room, media space, or guest suite with its own full bathroom. The main level shines with an open-concept layout flooded with natural light and featuring durable luxury vinyl plank flooring. Host unforgettable gatherings in the spacious family room, open concept dining area, and show-stopping gourmet kitchen. The chef's kitchen boasts custom cabinetry, elegant quartz countertops, premium ENERGY STAR stainless-steel appliances, a large center island, and a walk-in pantry that checks every box for functionality and style. Upstairs, the luxurious primary suite provides a peaceful retreat with a generous walk-in closet and spa-like full bath. Two additional bedrooms, another full bath, and a conveniently located laundry room complete the upper level. Outside, enjoy your level and beautifully landscaped backyard-ideal for kids, pets, gardening, or creating your dream outdoor oasis. Enjoy resort-style community amenities second to none: 8 championship pickleball courts, Olympic-size swimming pool + kids' splash pad, Covered pavilion with picnic tables, Large playground, fire pit lounge, and expansive green space, and Ample guest parking. Since purchase, the owners have added numerous high-end upgrades throughout, making this home even more exceptional. Plus, the remainder of the builder's warranties transfers to you for complete peace of mind. Prime Location in Acworth, GA Easy access to I-75, minutes from charming downtown Acworth and Kennesaw dining, concerts, and shopping. Top-rated Cherokee County schools. This is suburban living at its finest-convenient yet tucked away in a peaceful, family-friendly setting. This nearly new home is a rare opportunity in a high-demand master-planned community. Homes like this don't last long! Schedule your private tour today and discover why this could be the perfect forever home for your family.
| 3 weeks ago | Status changed to Active | |
| 3 weeks ago | Listing updated with changes from the MLS® | |
| 3 weeks ago | Price changed to $429,900 | |
| 3 months ago | Listing first seen on site |

Information deemed reliable but not guaranteed. The data relating to real estate for sale on this web site comes in part from the Broker Reciprocity Program of Georgia MLS. Real estate listings held by brokerage firms other than this office are marked with the Broker Reciprocity logo and detailed information about them includes the name of the listing brokers. Copyright © 2020-present Georgia MLS. All rights reserved.
Last checked: 2026-09-25 12:14 PM UTC