
Homes for Sale
Search live FMLS and GAMLS listings. Type a city, ZIP, or address. Alabama results are not Georgia MLS. Call Main Street Realty (770) 749-7900.
14885 Hwy 46Heflin, AL 36264
Mortgage Calculator
Monthly Payment (Est.)
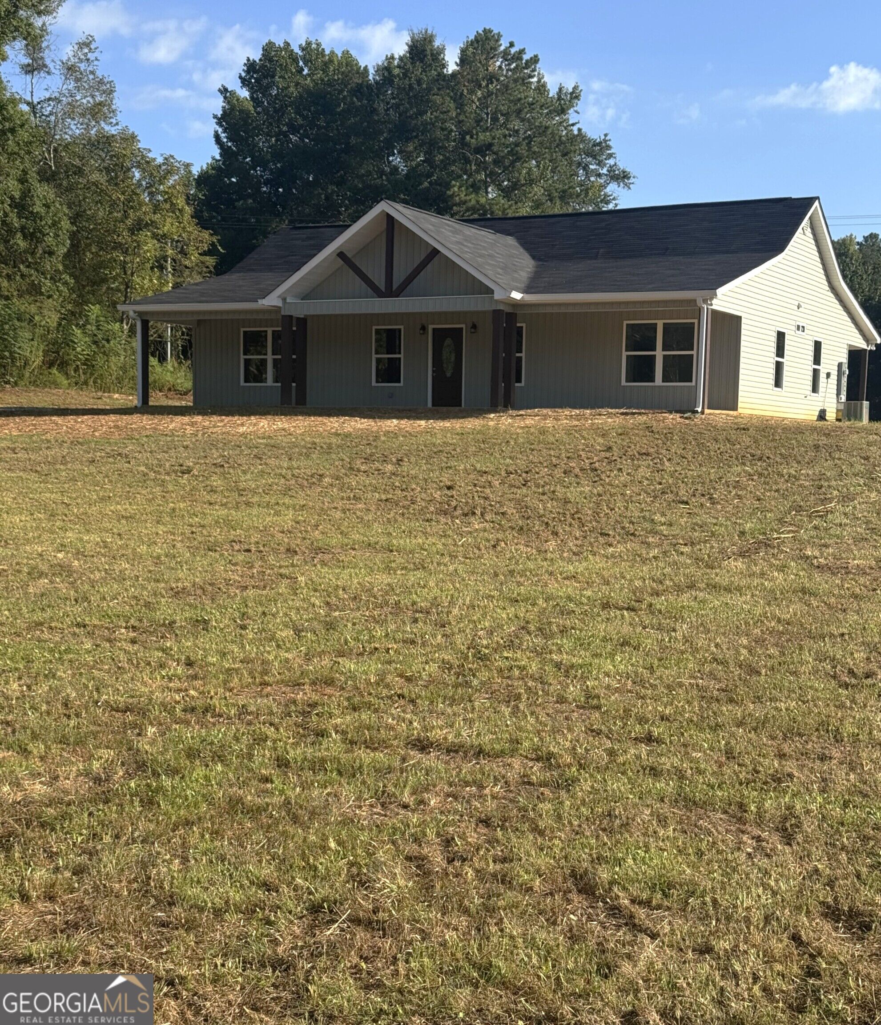
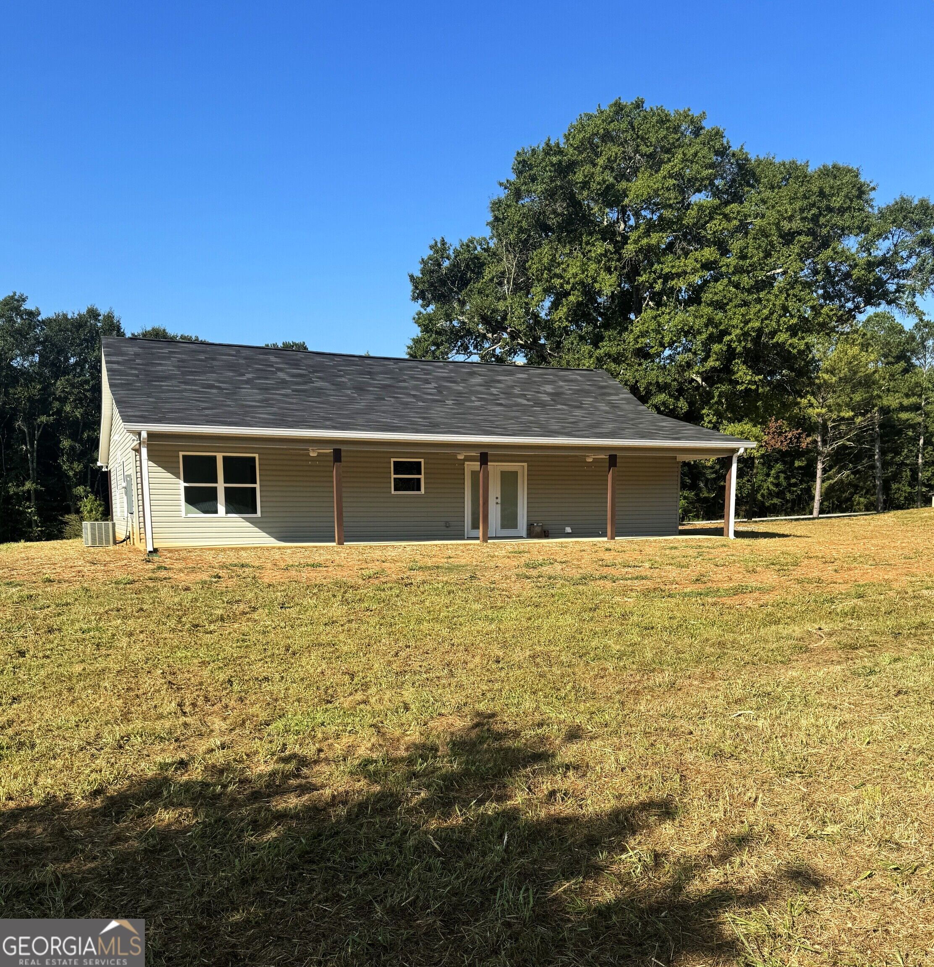
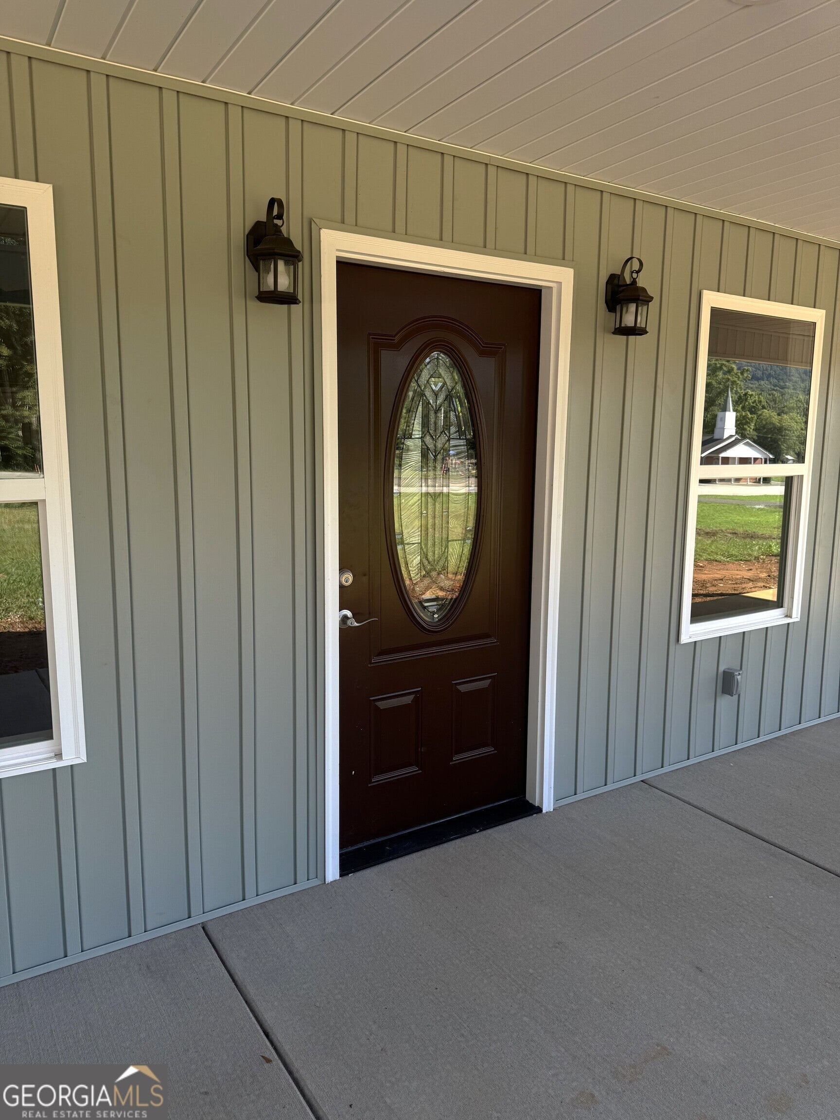
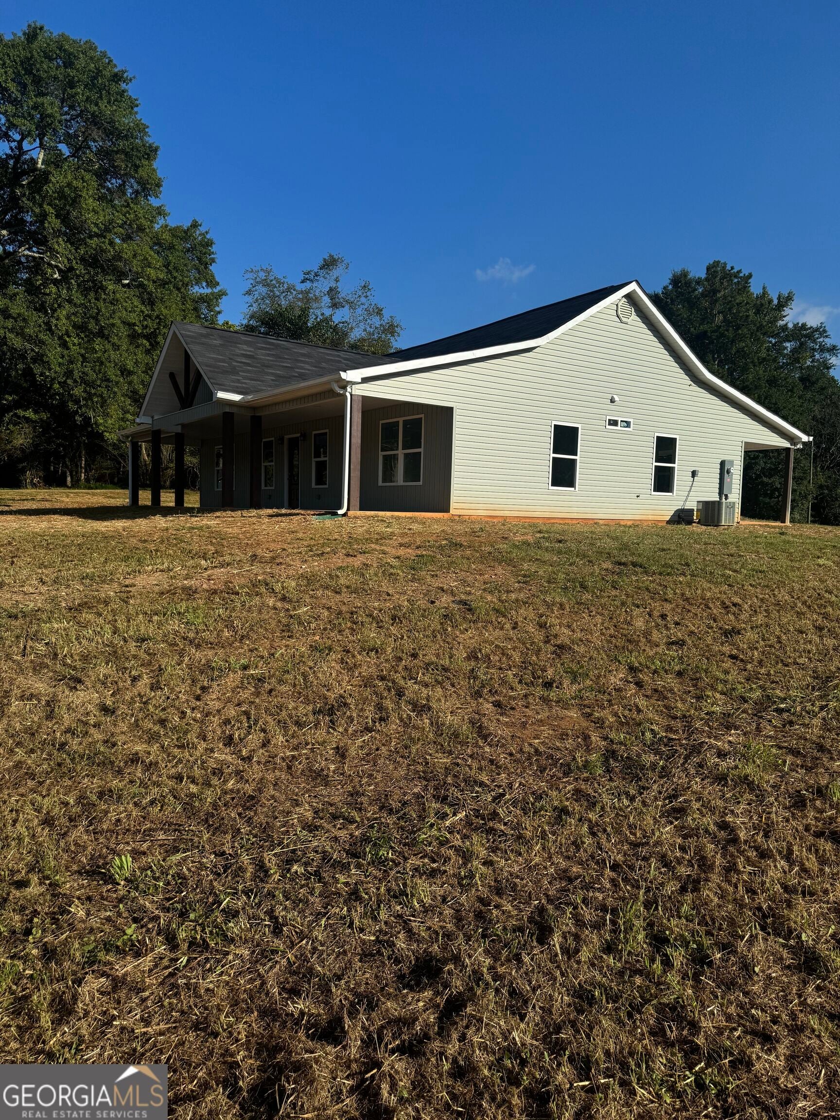
Enter an interest rate to see your estimated monthly payment.Beautiful 3-bedroom, 2 full bath new construction home on 1.23 surveyed acres located in the Ranburne School District! Featuring a spacious living/dining area with vaulted ceiling, recessed lighting, ceiling fans and LVP flooring throughout the home. Kitchen with vaulted ceiling, ceiling fans, counter-height island, plentiful white soft- close cabinetry throughout the home, granite counter tops, stainless appliances, stainless sink with pull-down faucet and a corner cabinet with rotating pull-out shelves. Master bedroom features a tray ceiling, ceiling fan, recessed lighting and a large walk-in closet. Master bathroom has a soaking tub with floor mounted faucet, a handheld shower and also a separate walk-in shower with built-in shelf and a dual vanity with granite countertop. The concrete front and back porches fun the full length of the house making each a great place for relaxing and entertaining. Front porch has recessed lighting and back porch has multiple ceiling fans. Grass has been planted near the house and starting to grow!
| 2 months ago | Status changed to Active | |
| 2 months ago | Listing updated with changes from the MLS® | |
| 3 months ago | Listing first seen on site |

Information deemed reliable but not guaranteed. The data relating to real estate for sale on this web site comes in part from the Broker Reciprocity Program of Georgia MLS. Real estate listings held by brokerage firms other than this office are marked with the Broker Reciprocity logo and detailed information about them includes the name of the listing brokers. Copyright © 2020-present Georgia MLS. All rights reserved.
Last checked: 2026-09-25 04:54 PM UTC