
Homes for Sale
Search live FMLS and GAMLS listings. Type a city, ZIP, or address. Alabama results are not Georgia MLS. Call Main Street Realty (770) 749-7900.
172 Clubhouse XINGAcworth, GA 30101
Mortgage Calculator
Monthly Payment (Est.)
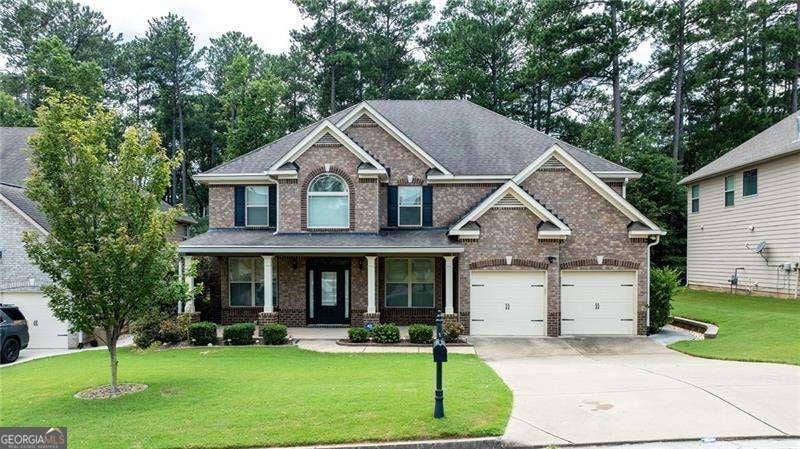
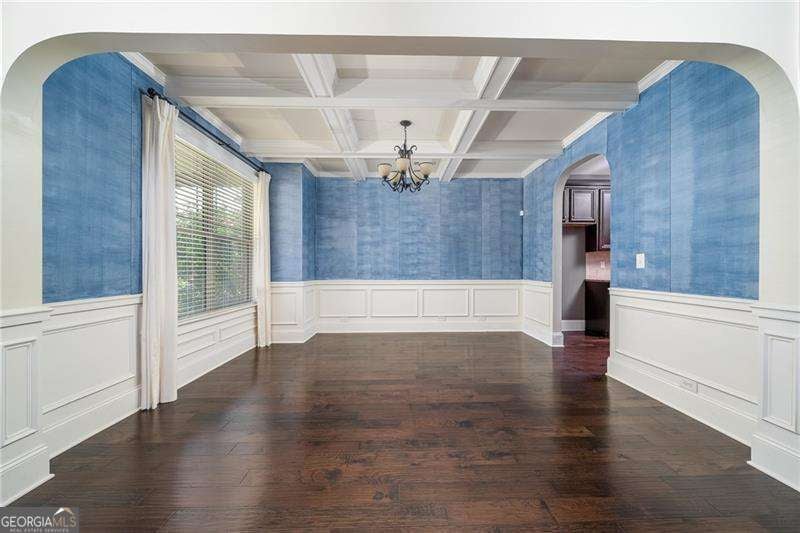
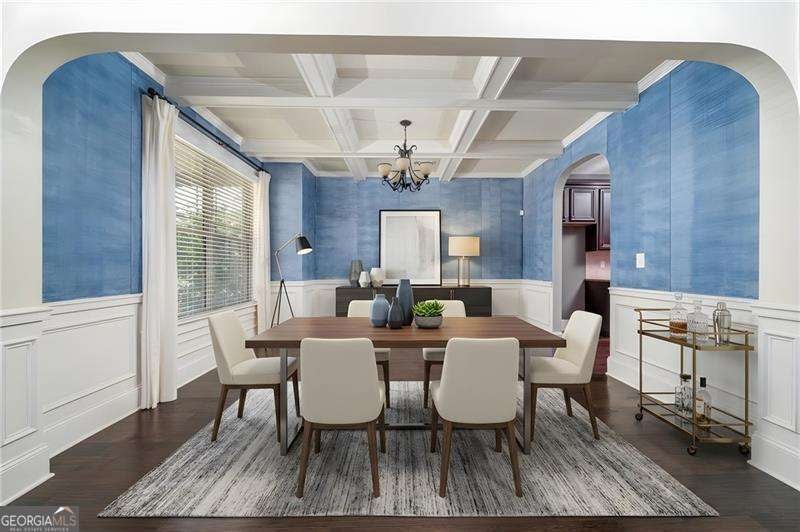
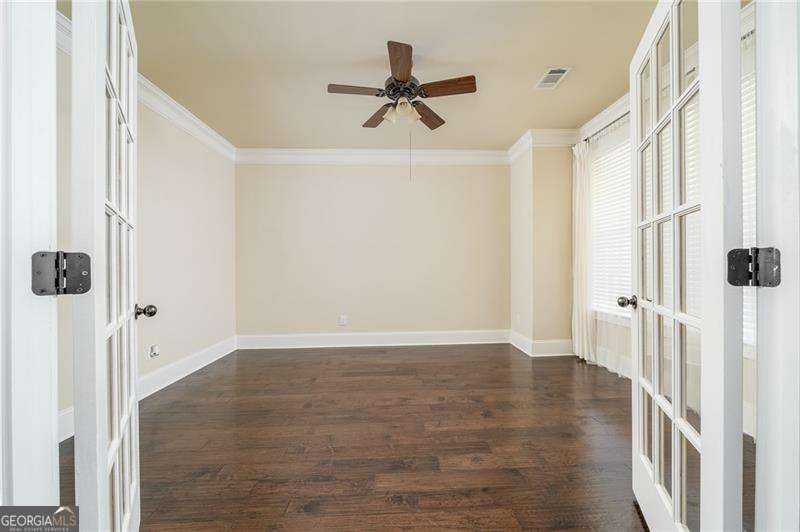
Enter an interest rate to see your estimated monthly payment.Move right in and start making memories in this beautifully maintained 5-bedroom, 4-bath home that truly checks every box. From the moment you walk through the door, you'll appreciate the thoughtful layout, quality finishes, and inviting spaces designed for both everyday living and effortless entertaining. The heart of the home is the spacious kitchen, complete with stainless steel appliances, abundant cabinetry, and plenty of room to gather with family and friends. Just beyond, the family room is anchored by a premium Mendota gas fireplace-renowned for its beautiful, realistic flames and exceptional warmth-creating the perfect place to relax after a long day. One of the home's most impressive features is the incredible 30' x 12' screened porch, seamlessly extending your living space outdoors. Whether you're enjoying your morning coffee, hosting football watch parties, or winding down on a quiet evening, this space is one you'll use year-round. The adjoining deck overlooks a beautifully landscaped, level backyard that backs to peaceful green space, offering privacy and plenty of room for kids, pets, or backyard gatherings. A main-level bedroom and full bath provide the flexibility today's buyers are looking for-ideal for guests, an in-law suite, or a private home office. Upstairs, you'll find four additional spacious bedrooms, including a generous primary suite, creating the perfect separation between living and private spaces. Located just minutes from shopping, restaurants, highly rated schools, and everyday conveniences, this home offers the perfect balance of comfort, convenience, and lifestyle. Beautifully maintained, thoughtfully designed, and completely move-in ready-this is the kind of home buyers have been waiting for.
| a month ago | Status changed to Active | |
| a month ago | Listing updated with changes from the MLS® | |
| a month ago | Price changed to $598,900 | |
| 3 months ago | Listing first seen on site |

Information deemed reliable but not guaranteed. The data relating to real estate for sale on this web site comes in part from the Broker Reciprocity Program of Georgia MLS. Real estate listings held by brokerage firms other than this office are marked with the Broker Reciprocity logo and detailed information about them includes the name of the listing brokers. Copyright © 2020-present Georgia MLS. All rights reserved.
Last checked: 2026-09-25 12:14 PM UTC