
Homes for Sale
Search live FMLS and GAMLS listings. Type a city, ZIP, or address. Alabama results are not Georgia MLS. Call Main Street Realty (770) 749-7900.
501 Stewart RDCedartown, GA 30125
Mortgage Calculator
Monthly Payment (Est.)
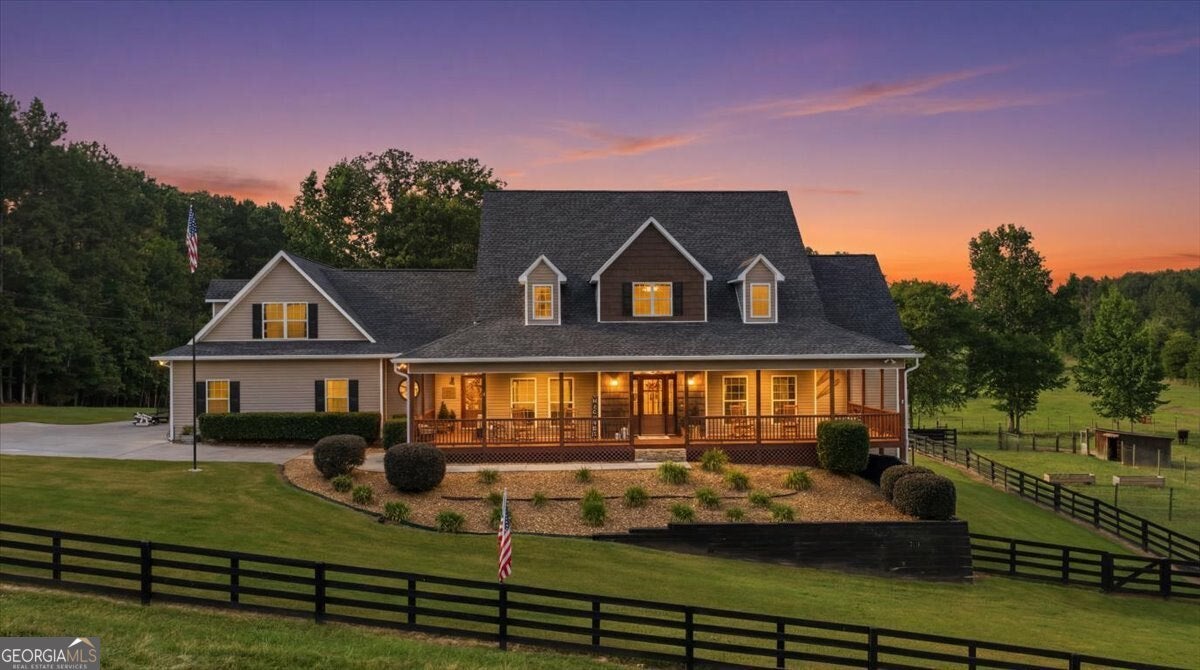
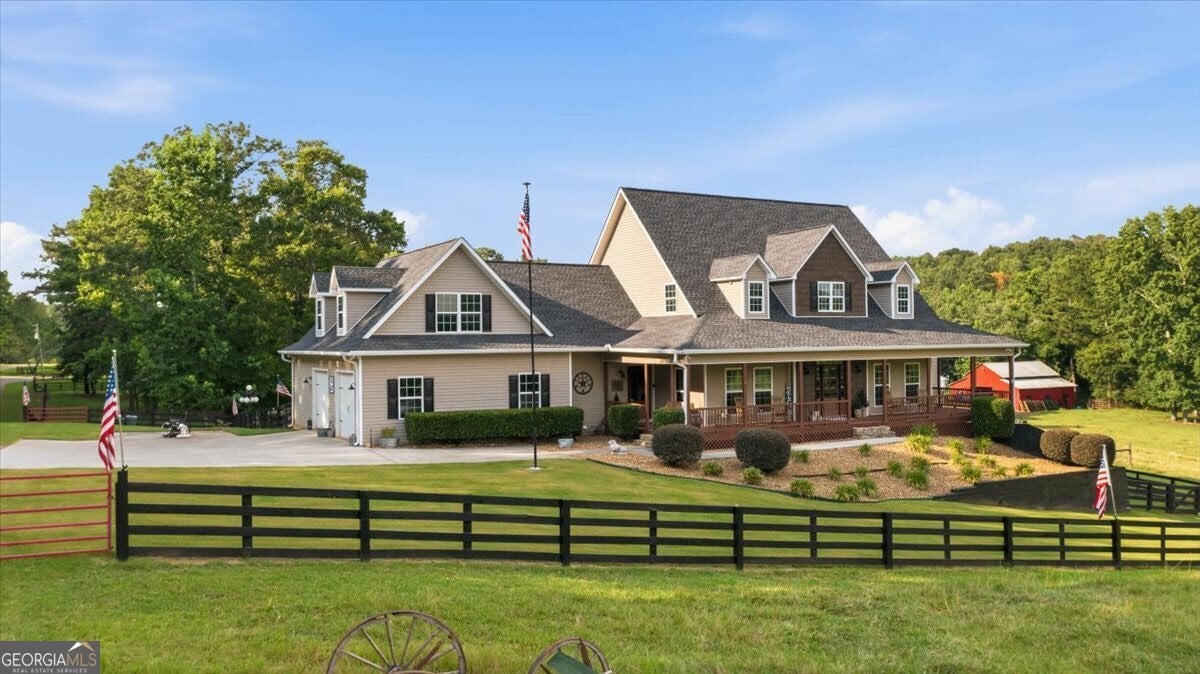
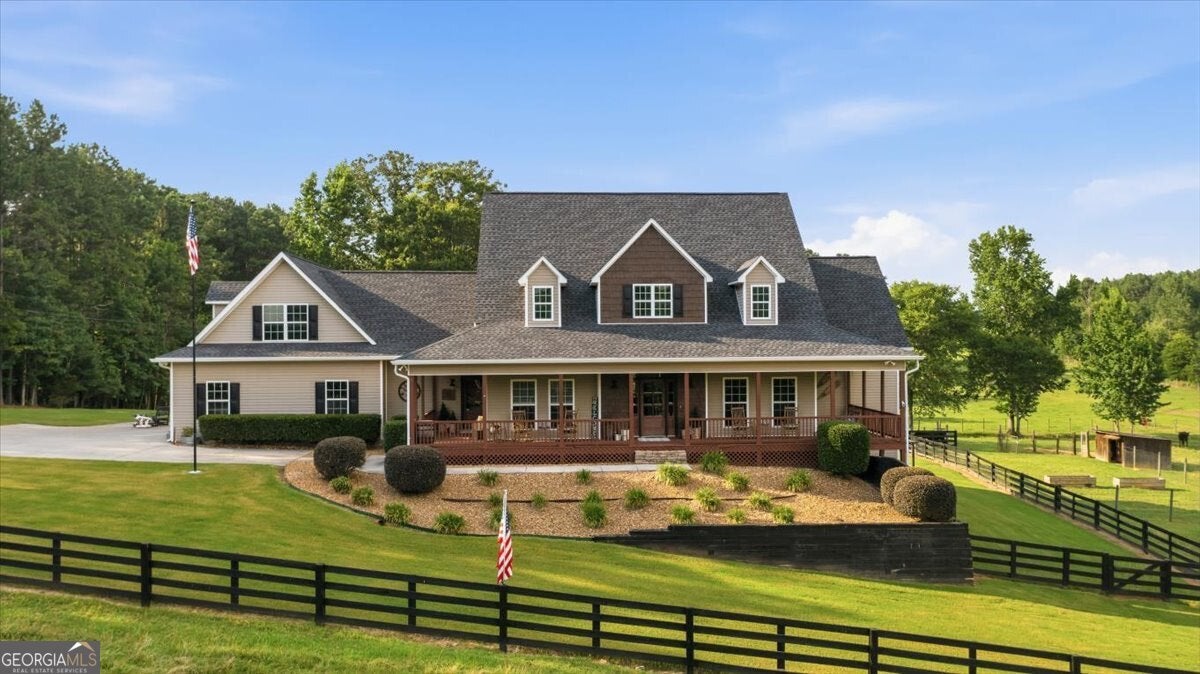
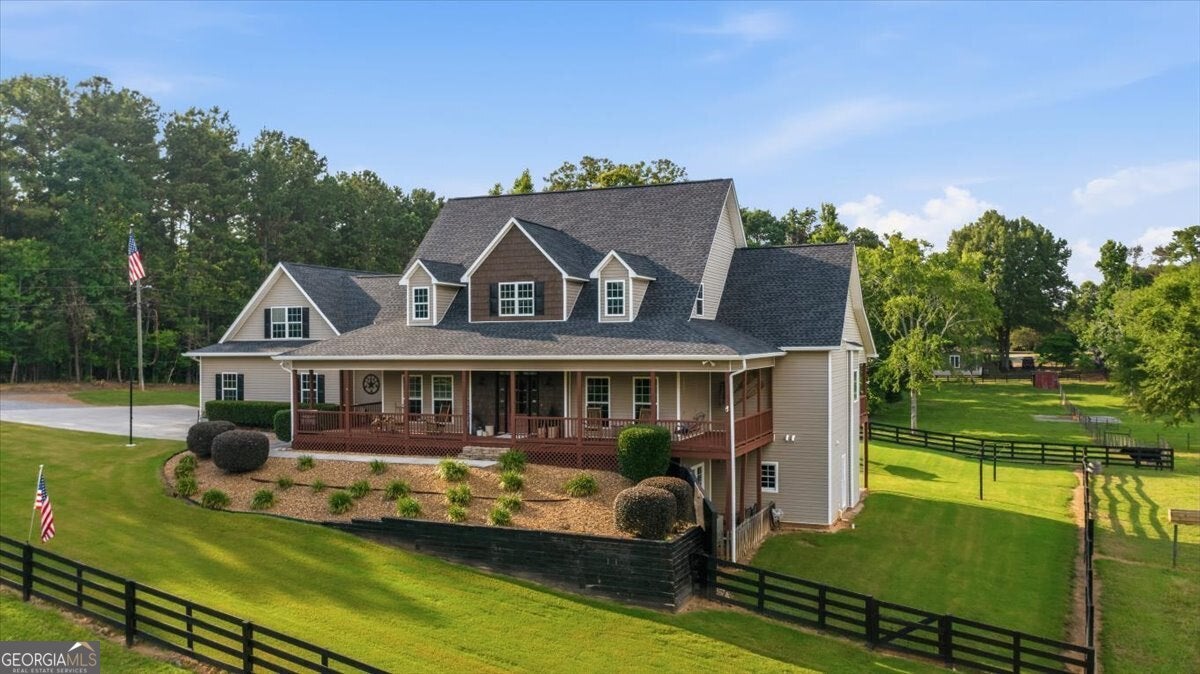
Enter an interest rate to see your estimated monthly payment.7000 Square feet! 6 bedrooms/ 4.5 baths! Set against beautifully maintained grounds and framed by classic black fencing, this is more than a home-it is the backdrop for memories made for years to come. Picture summer afternoons poolside with the grill fired up and music playing from the covered porch as laughter carries across the backyard. As the seasons change, imagine crisp fall evenings gathered around a warm fire and conversations lasting long after the sun disappears behind the trees. A wide rocking-chair front porch, sweeping lawns, fenced pasture, mature trees, and private outdoor spaces capture a slower, more nostalgic way of life-where holidays feel more special, summers last a little longer, and there is always room to gather. This is the kind of place where a story is written, one season and one memory at a time. Step through the rich wood-and-glass entry into an open, seamless design highlighted by hand-scraped hardwood floors, crown molding, and abundant natural light. The foyer flows into the spacious dining room and the heart of the home, where the kitchen features an oversized granite island, extensive richly stained cabinetry, decorative tile backsplash, and stainless steel appliances, including a built-in wall oven and gas range. The kitchen opens directly into the expansive living room, where a vaulted wood-planked ceiling with exposed beams creates incredible warmth and character. A striking floor-to-ceiling stacked-stone wood-burning fireplace anchors the room, while the open layout beautifully connects the kitchen, dining, and living spaces. The spacious primary suite is a private retreat with vaulted tongue-and-groove wood ceilings, hand-scraped hardwood floors, and abundant natural light. Step directly from the bedroom onto the covered back porch through a private exterior door-perfect for quiet mornings or peaceful evenings overlooking the property. The primary bath features a granite-topped double vanity, large tiled walk-in shower, and classic clawfoot soaking tub, while the oversized cedar-lined walk-in closet provides exceptional storage. A separate office sits just off the foyer and flows directly into the main living area. The spacious laundry room provides abundant storage and is positioned near the oversized two-car garage, which includes an additional nook ideal for tools, hobbies, storage, or a workshop area. Above the garage, the sixth bedroom offers a versatile, private space complete with its own full bathroom-ideal for guest accommodations, a home office, hobby space, or additional storage. Upstairs, clean carpeting leads to two generously sized bedrooms, a full bathroom, and a cozy sitting den overlooking the main level. The fully finished basement adds nearly 3,000 square feet of living space designed for gathering and entertaining. Its expansive open layout includes two additional large bedrooms, a spacious full bathroom, interior and exterior access, and additional washer and dryer hookups. The possibilities for recreation, guests, a game room, media area, or entertaining are nearly endless. Extensive care and significant updates have been completed throughout the property. A new roof was installed in May 2025. Both zoned, dual-fuel HVAC systems were replaced in 2017 and have been serviced twice annually, with all ductwork professionally cleaned in 2025. The pool features a new liner installed in May 2024 and a new pump and motor installed in 2025. All smoke detectors were replaced in June 2026, and all toilets throughout the home were replaced in 2026. These improvements complement the home's remarkable space, character, and outdoor amenities. Additional acreage, barn, and newly renovated modular home may be available for purchase through separate negotiation. These items are not included in the current listing, do not convey at the current list price, and any additional purchase is subject to separate terms and agreement.
| a month ago | Status changed to Pending | |
| a month ago | Listing updated with changes from the MLS® | |
| 3 months ago | Listing first seen on site |

Information deemed reliable but not guaranteed. The data relating to real estate for sale on this web site comes in part from the Broker Reciprocity Program of Georgia MLS. Real estate listings held by brokerage firms other than this office are marked with the Broker Reciprocity logo and detailed information about them includes the name of the listing brokers. Copyright © 2020-present Georgia MLS. All rights reserved.
Last checked: 2026-09-25 12:14 PM UTC