
Homes for Sale
Search live FMLS and GAMLS listings. Type a city, ZIP, or address. Alabama results are not Georgia MLS. Call Main Street Realty (770) 749-7900.
15 Quarter Horse DR NWRome, GA 30165
Mortgage Calculator
Monthly Payment (Est.)
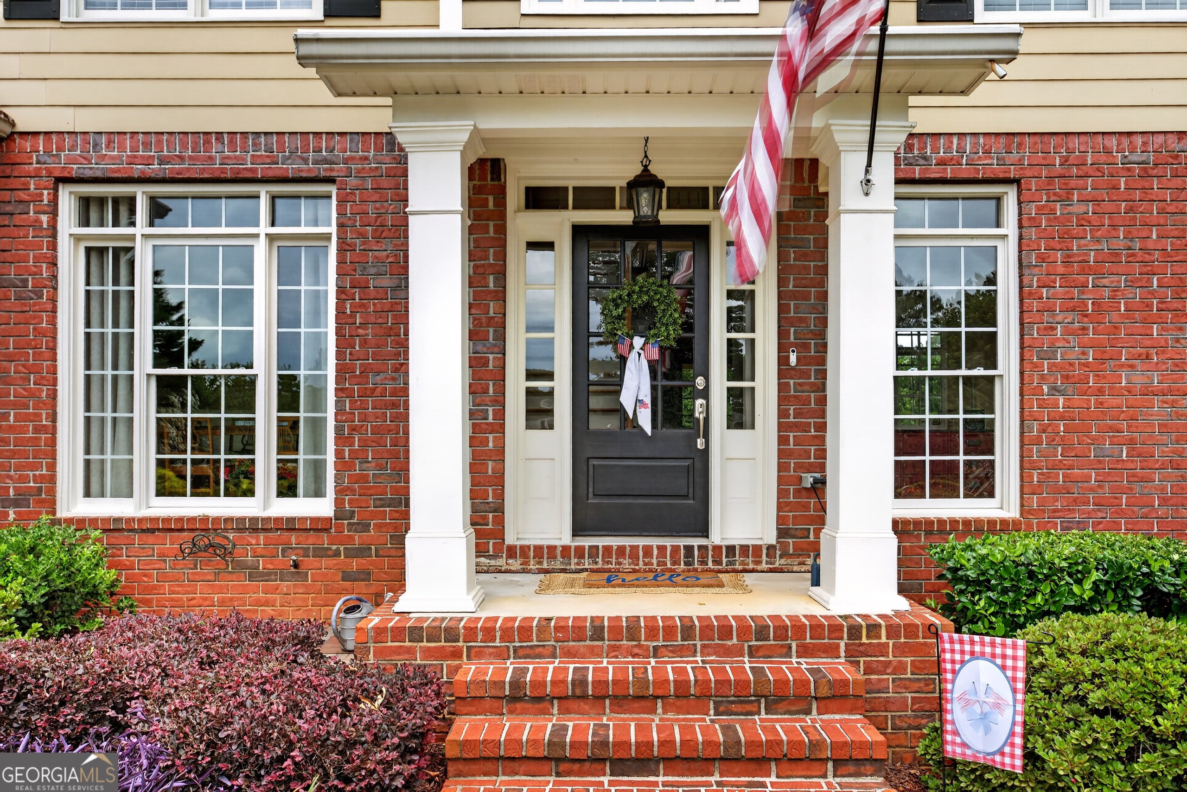
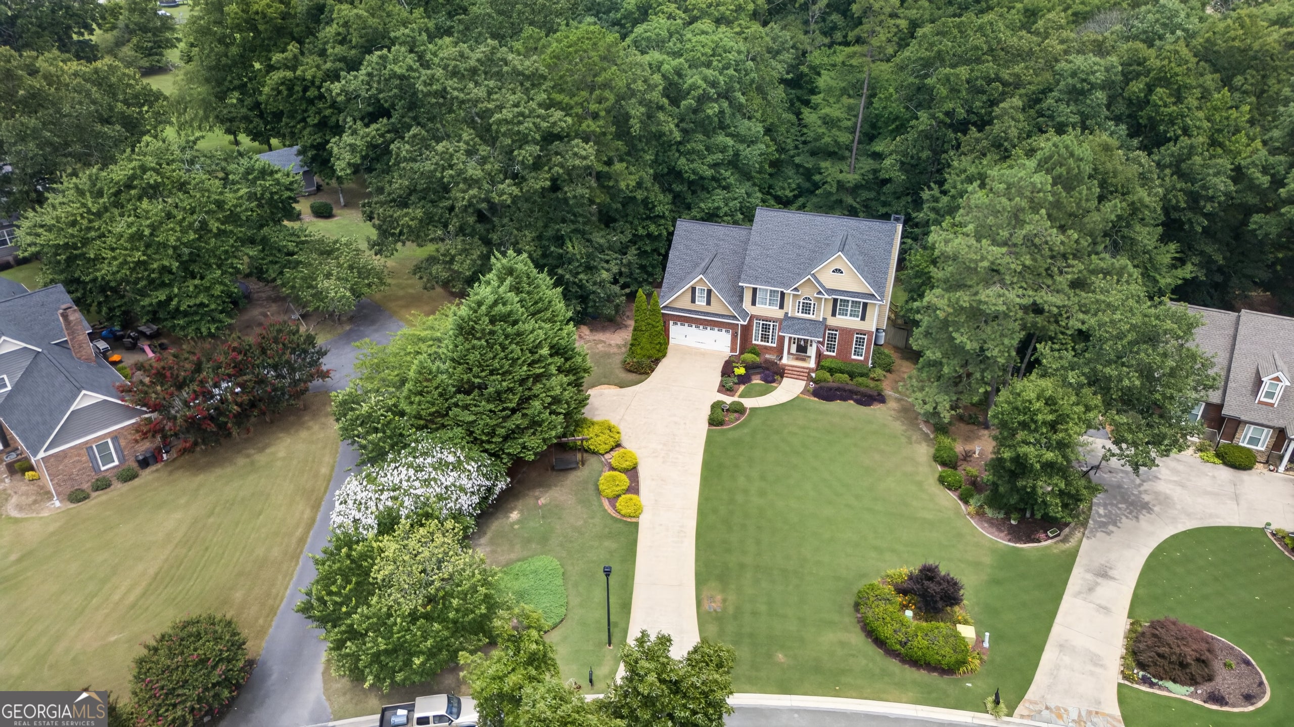
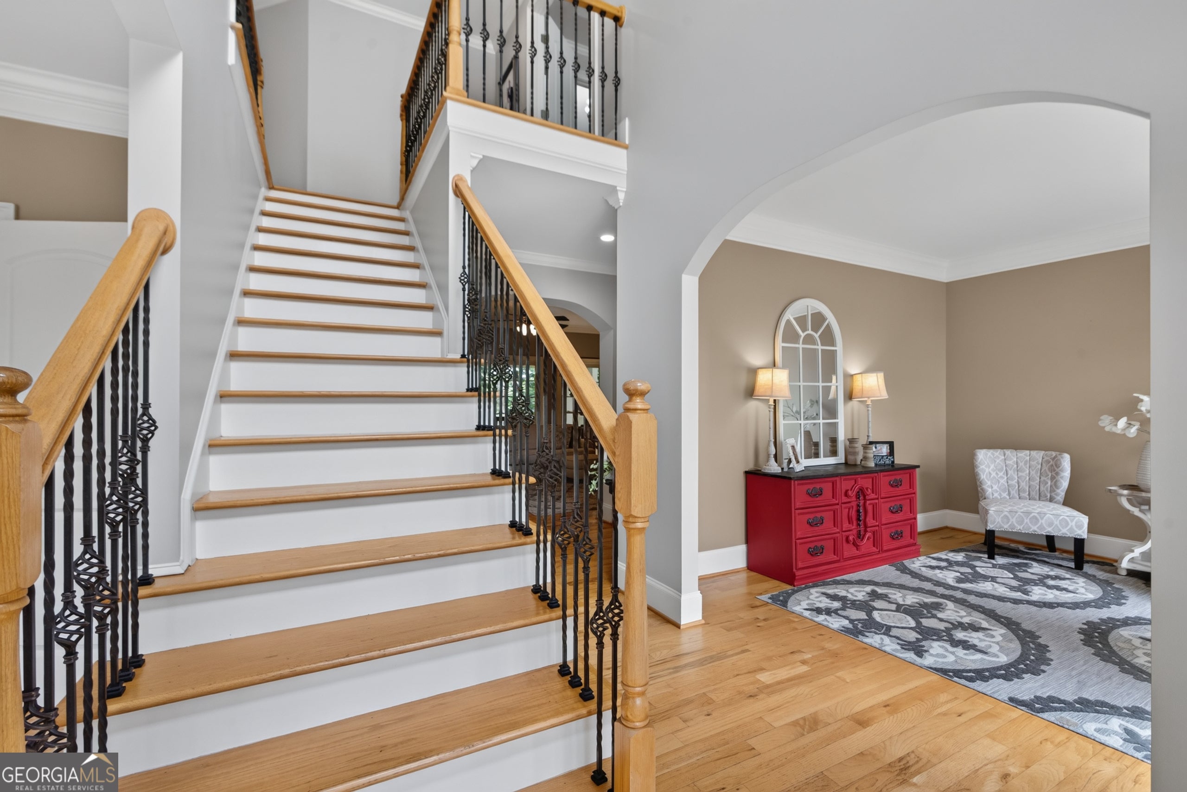
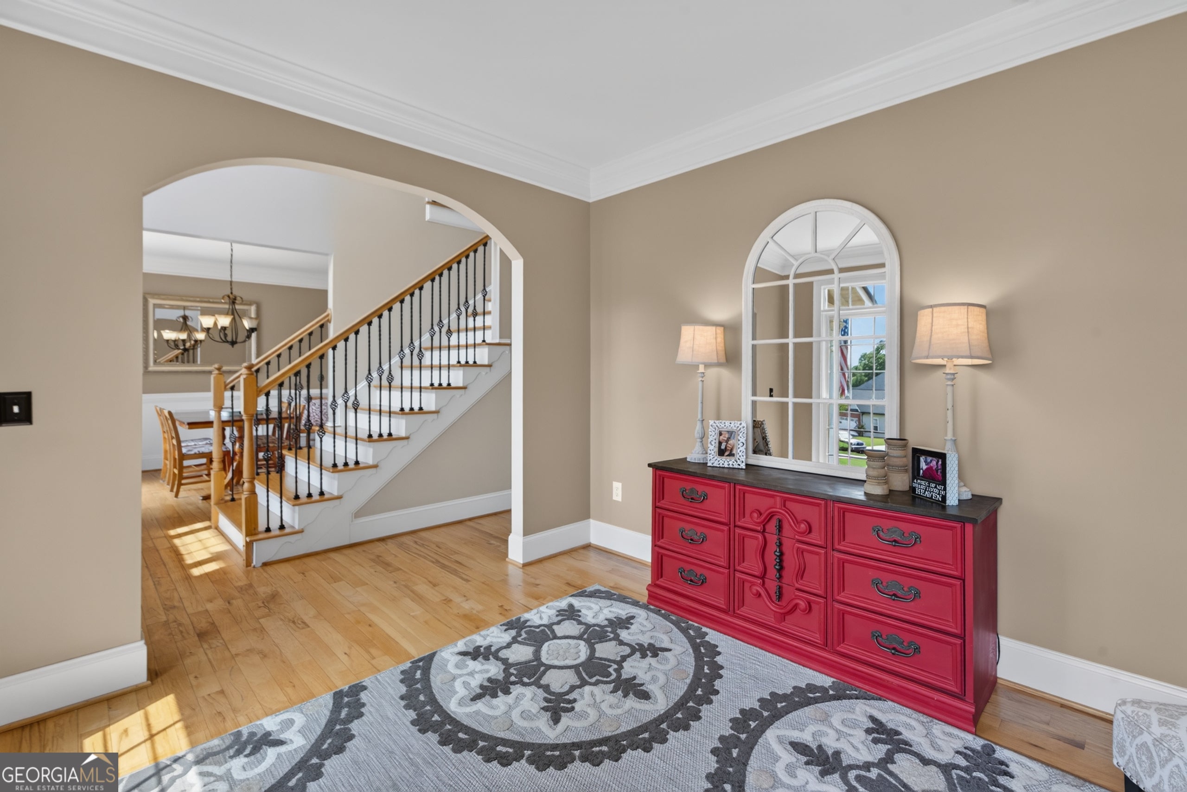
Enter an interest rate to see your estimated monthly payment.Beautifully designed with space, flexibility, and entertaining in mind, this custom-built 5 bedroom, 4.5 bath home offers one of the most versatile floorplans in Battle Farm. With multiple living areas, a rare finished basement, and exceptional outdoor living spaces, this home provides room for everyone to spread out while still bringing people together. The MAIN LEVEL welcomes you with a dramatic two-story foyer that opens to a formal dining room and an additional sitting room-perfect for a home office, library, or second living space. The spacious kitchen features custom cabinetry, abundant workspace, and a breakfast area that flows seamlessly into a family room with fireplace, creating the heart of the home. A guest bedroom and full bath on the main level provide ideal accommodations for visitors or multi-generational living. UPSTAIRS, the oversized primary suite offers a true retreat with tray ceilings, a spacious walk-in closet, and a luxurious tile bath featuring double vanities, a soaking tub, and a separate shower. There is a huge bonus bedroom over the garage. Two additional bedrooms and another full bathroom complete the upper level. The FINISHED BASEMENT is a rare feature for the neighborhood, offering an expansive recreation room with bar area, three additional flex rooms, a full bathroom, and endless possibilities for a media room, home gym, office, or guest accommodations. OUTSIDE, the covered back porch was designed for year-round entertaining with its vaulted tongue-and-groove ceiling, outdoor fireplace, mounted TV, and generous space for dining and gathering. Beautiful landscaping surrounds the home, creating a private backyard setting that's equally suited for quiet evenings or hosting friends and family. With more bedrooms, more bathrooms, and more living space than many homes in the neighborhood, this exceptional Battle Farm property offers the flexibility, comfort, and lifestyle today's buyers are searching for.
| 2 months ago | Status changed to Active | |
| 2 months ago | Listing updated with changes from the MLS® | |
| 3 months ago | Listing first seen on site |

Information deemed reliable but not guaranteed. The data relating to real estate for sale on this web site comes in part from the Broker Reciprocity Program of Georgia MLS. Real estate listings held by brokerage firms other than this office are marked with the Broker Reciprocity logo and detailed information about them includes the name of the listing brokers. Copyright © 2020-present Georgia MLS. All rights reserved.
Last checked: 2026-09-26 04:43 PM UTC