Call now (770) 749-7900

Homes for Sale

Call now (770) 749-7900

Search live FMLS and GAMLS listings. Type a city, ZIP, or address. Alabama results are not Georgia MLS. Call Main Street Realty (770) 749-7900.

Save
Ask
Tour
Hide
Share
$369,900
79 Days On Site

16 Berkshire DR NW
Cartersville, GA 30120

Single Family Residence|Pending
4
Beds
3
Total Baths
3
Full Baths
2,432
SqFt
$152
/SqFt
2002
Built
Subdivision:
The Planters
County:
Bartow
16 Berkshire DR NW16 Berkshire DR NW16 Berkshire DR NW16 Berkshire DR NW
Save
Ask
Tour
Hide
Share

Mortgage Calculator

Monthly Payment (Est.)

Enter an interest rate to see your estimated monthly payment.
Calculator powered by Showcase IDX, a Constellation1 Company. Copyright ©2026 Information is deemed reliable but not guaranteed.

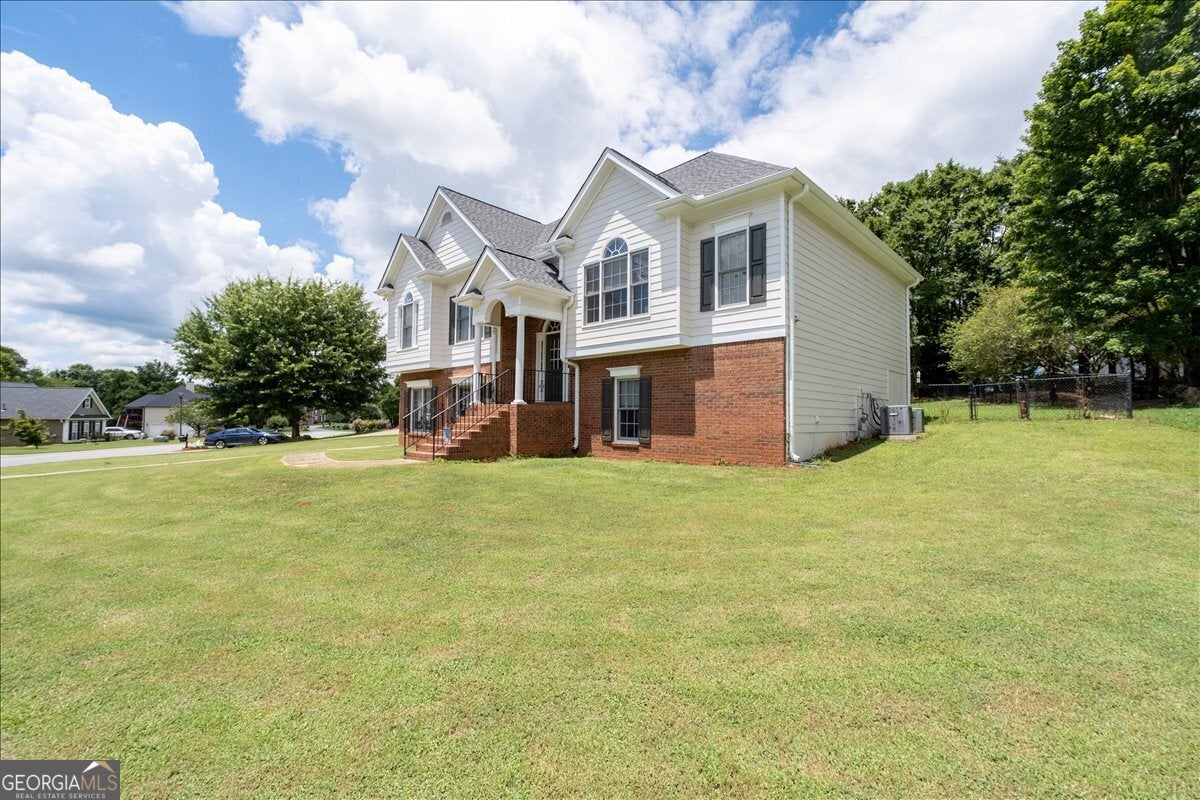
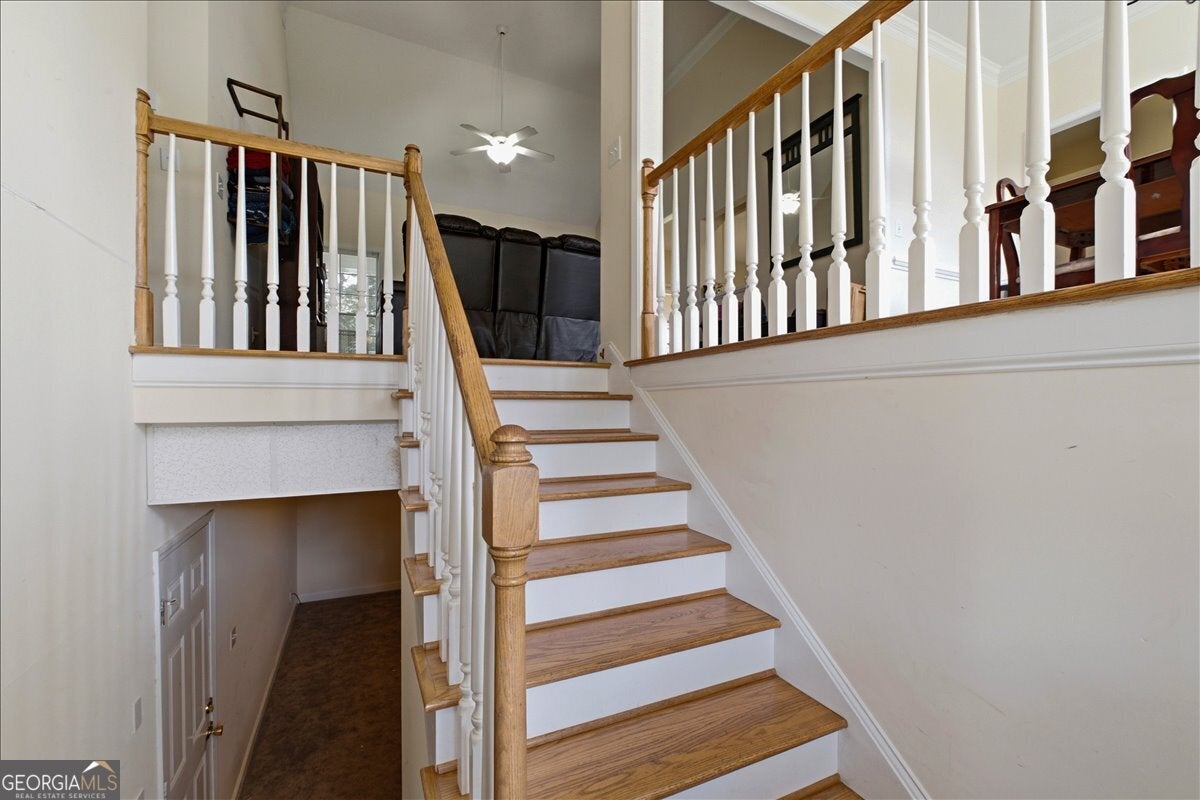
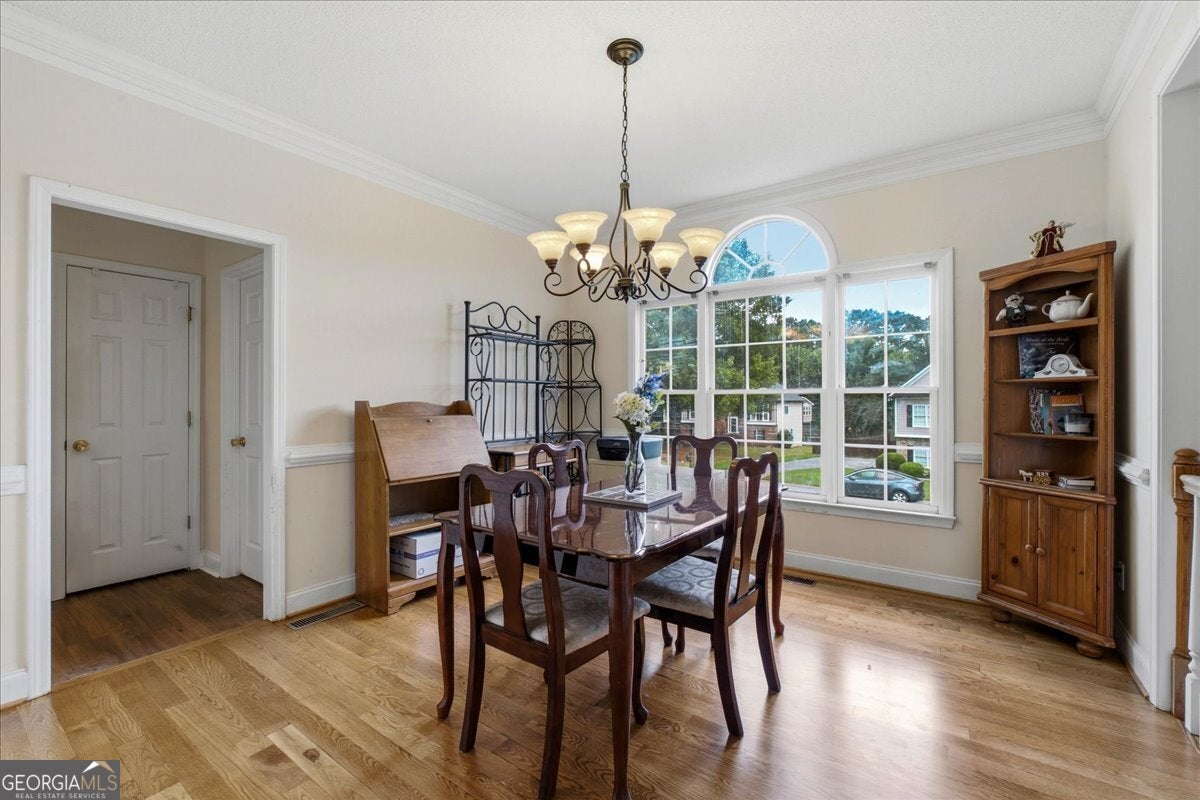
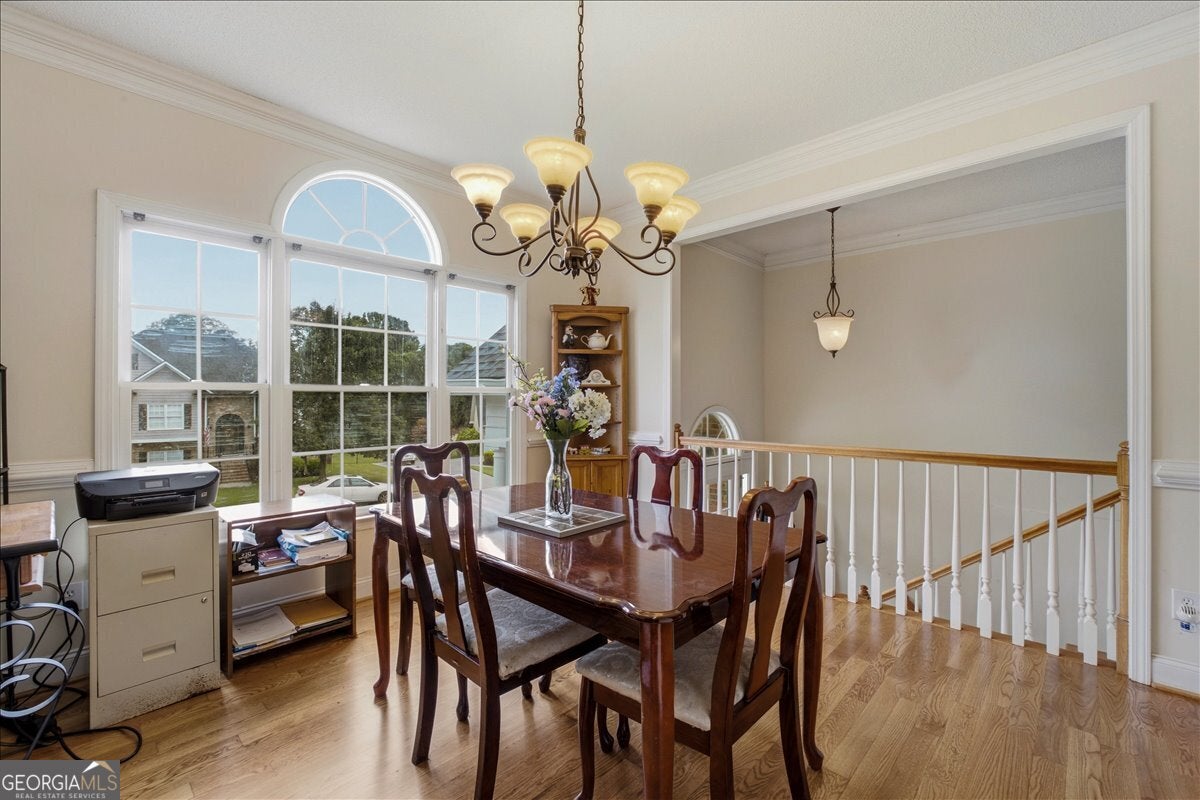
Welcome to this move-in ready 4-bedroom, 3-bath home in The Planters, offering just over 2,200 square feet of thoughtfully updated living space. From the moment you arrive, you'll appreciate the freshly painted exterior and interior, refinished hardwood floors, new carpet, a roof that's only 3 years old, and a brand-new water heater. The versatile lower level features lots of living space and a full bath, making it ideal for guests, a home office, or an in-law suite, along with a dedicated storage area for added convenience. Living in The Planters means enjoying an incredible lineup of neighborhood amenities, including three swimming pools, tennis courts, a clubhouse, fitness center, and multiple playgrounds. Plus, you'll love being just minutes from Splashville Water Park and Hamilton Crossing Park!

Save
Ask
Tour
Hide
Share
Listing Snapshot
Price 
$369,900
Days On Site 
79 Days
Bedrooms 
4
Inside Area (SqFt) 
2,432 sqft
Total Baths 
3
Full Baths 
3
Partial Baths 
N/A
Lot Size 
0.38 Acres
Year Built 
2002
MLS® Number 
10800230
Status 
Pending
Property Tax 
$3,583
HOA/Condo/Coop Fees 
$54.17 monthly
Sq Ft Source 
Owner
Friends & Family
Recent Activity
4 weeks agoStatus changed to Pending
4 weeks agoListing updated with changes from the MLS®
3 months agoListing first seen on site
General Features
Acres 
0.38
Foundation 
Slab
Garage 
Yes
Garage Spaces 
3
Land Lease 
No
Levels 
Multi/Split
Parking 
Garage
Parking Spaces 
3
Property Sub Type 
Single Family Residence
Security 
Smoke Detector(s)
Sewer 
Public Sewer
SqFt Above 
1622
SqFt Below 
810
Style 
Traditional
Utilities 
Cable AvailableElectricity AvailableWater Available
Water Source 
Public
Interior Features
Appliances 
Dishwasher
Basement 
Finished
Cooling 
Central Air
Fireplace 
Yes
Fireplace Features 
Living Room
Fireplaces 
1
Flooring 
CarpetHardwood
Heating 
Central
Interior 
Master Downstairs
Laundry Features 
Laundry Closet
Save
Ask
Tour
Hide
Share
Exterior Features
Construction Details 
BrickVinyl Siding
Fencing 
Back Yard
Patio And Porch 
Deck
Roof 
Composition
Waterfront Features 
NONE
Community Features
Association Fee 
$650.0
Association Fee Frequency 
Annually
Community Features 
ClubhousePoolTennis Court(s)
Schools
School District
Unknown
Elementary School
Hamilton Crossing
Middle School
Cass
High School
Cass
Listing courtesy of H & H Realty LLC


Information deemed reliable but not guaranteed. The data relating to real estate for sale on this web site comes in part from the Broker Reciprocity Program of Georgia MLS. Real estate listings held by brokerage firms other than this office are marked with the Broker Reciprocity logo and detailed information about them includes the name of the listing brokers. Copyright © 2020-present Georgia MLS. All rights reserved.
Last checked: 2026-09-25 02:30 PM UTC

Neighborhood & Commute
Source: Walkscore
Disclosure: Community information and market data powered by Constellation Data Labs. Information is deemed reliable but not guaranteed.
Save
Ask
Tour
Hide
Share