
Homes for Sale
Search live FMLS and GAMLS listings. Type a city, ZIP, or address. Alabama results are not Georgia MLS. Call Main Street Realty (770) 749-7900.
1225 Mount Alto RD SWRome, GA 30165
Mortgage Calculator
Monthly Payment (Est.)
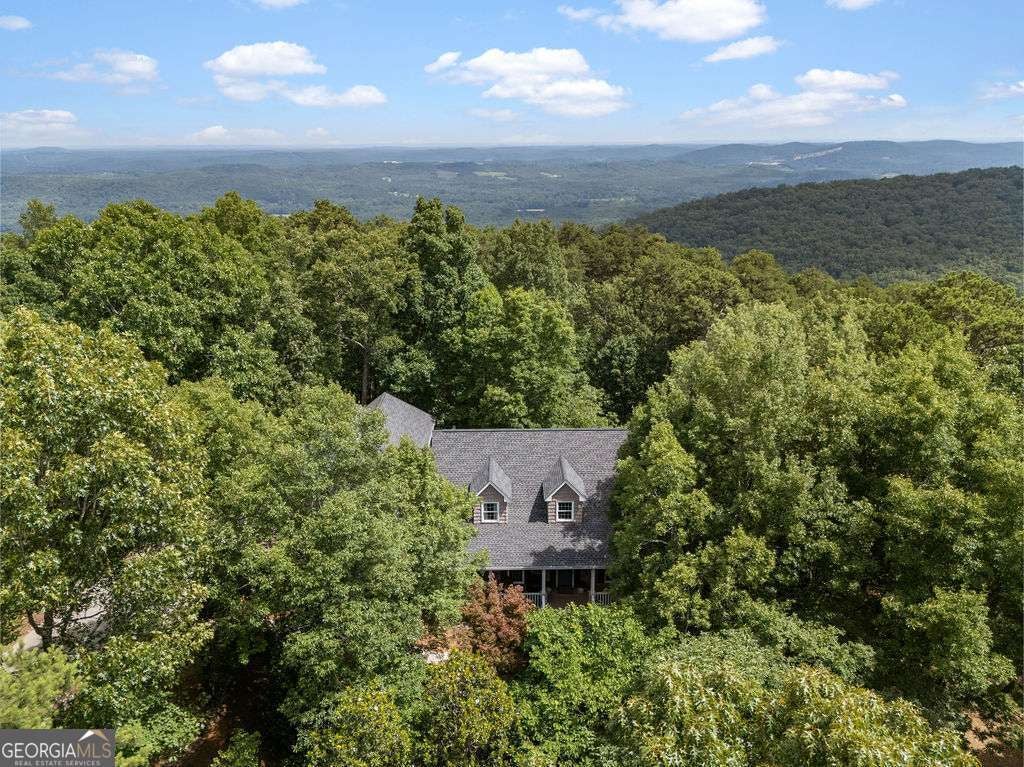
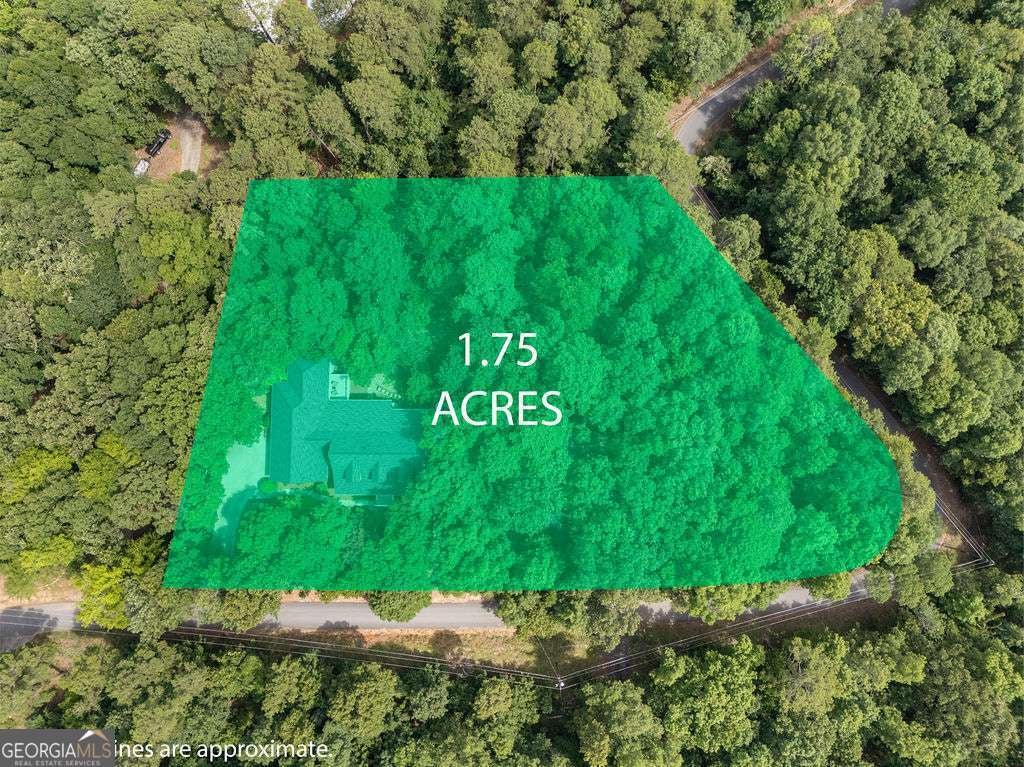
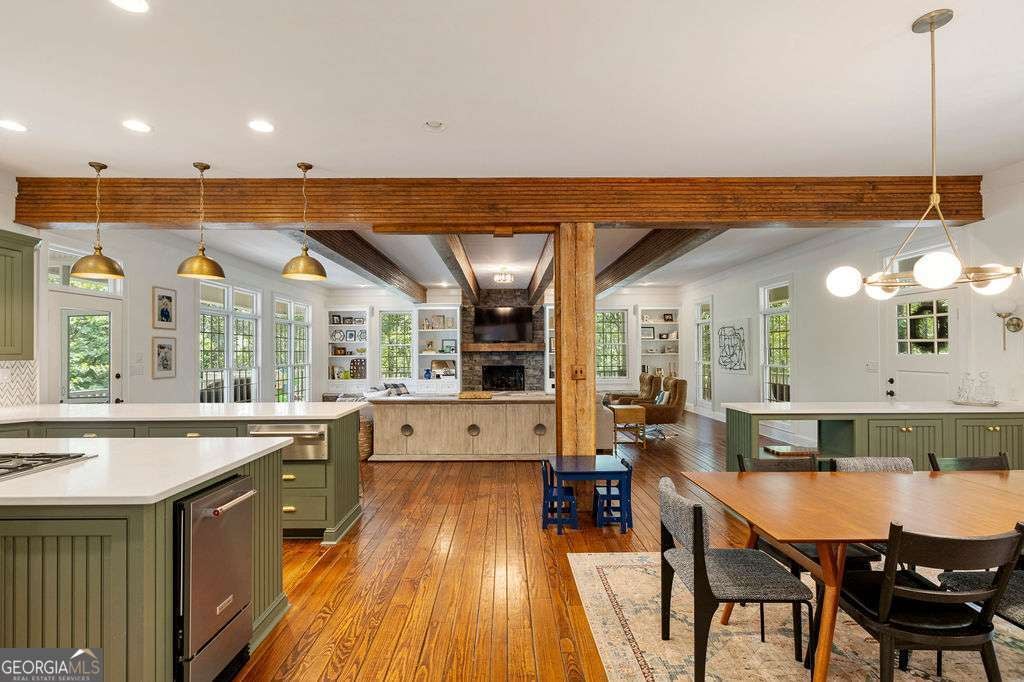
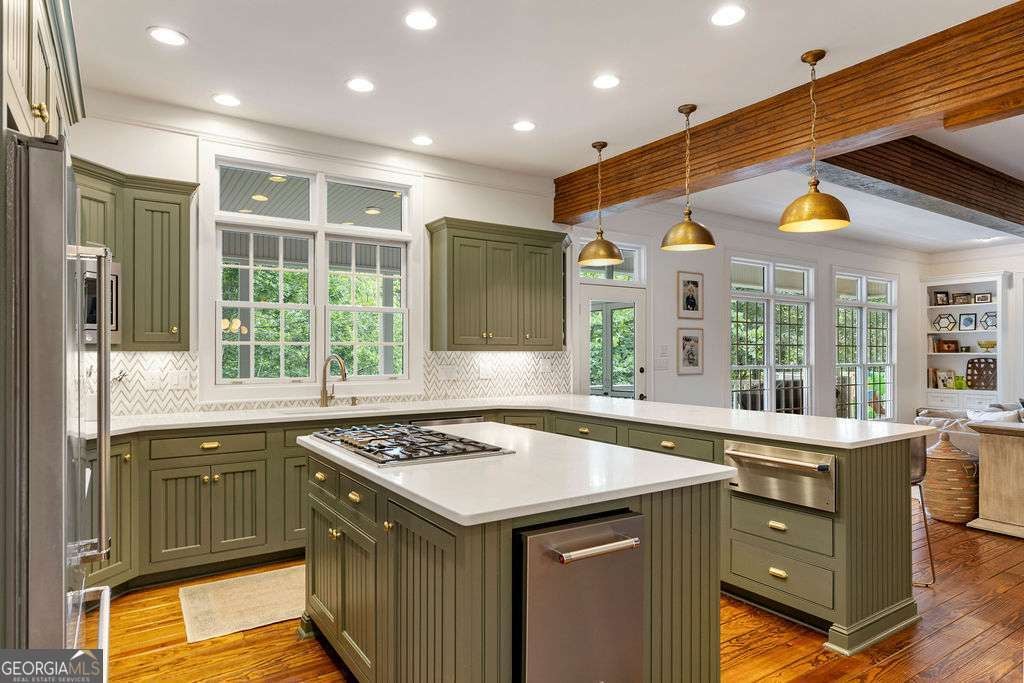
Enter an interest rate to see your estimated monthly payment.Perched atop desirable Mount Alto in Rome, Georgia, this beautifully updated 5-bedroom, 3.5-bath home offers 5,134 square feet of living space on 1.75 private acres, combining timeless architecture, modern renovations, and exceptional indoor-outdoor living. The impressive great room welcomes you with exposed beam ceilings, a dramatic floor-to-ceiling stone fireplace, custom built-ins, and walls of windows that fill the home with natural light. Designed for both everyday living and entertaining, the renovated chef's kitchen features custom cabinetry, quartz countertops, designer tile backsplash, updated lighting, and premium Thermador and KitchenAid appliances. Open living and dining areas flow seamlessly to expansive wraparound porches with both screened and open-air spaces. The main-level primary suite offers a private retreat with a completely renovated spa-inspired bathroom featuring custom vanities, quartz countertops, a freestanding soaking tub, oversized glass-enclosed tile shower, designer lighting, and custom linen storage. The spacious walk-in closet features a professionally designed California Closets organization system. A redesigned laundry room with custom cabinetry and quartz countertops and a private home office with adjoining half bath add convenience and functionality to the main level. Upstairs are three generously sized bedrooms and a full bath, while the oversized fifth bedroom features its own private staircase and ensuite bath, making it ideal for guests, a private suite, or flexible living space. The finished terrace level provides outstanding additional living and entertaining space with a large recreation room, wet bar, and room for a billiards table, media room, home gym, playroom, or game-day gatherings. Outdoor living is equally impressive with expansive wraparound porches featuring low-maintenance Trex decking, mature landscaping, and a private fire pit gathering area with its own driveway and additional parking. Thoughtfully updated and truly move-in ready, recent improvements include a new roof, renovated kitchen, renovated primary suite, new home office, redesigned laundry room, fresh interior paint, updated lighting, radon mitigation system, sealed crawl space, and numerous custom upgrades throughout. Offering privacy, space, mountain-top living, and beautifully renovated interiors, this exceptional Mount Alto home in Rome, GA is a rare opportunity for buyers seeking a spacious residence with a main-level primary suite, finished terrace level, home office, multiple outdoor living spaces, and 1.75 acres just minutes from the conveniences of Rome.
| 2 months ago | Status changed to Active | |
| 2 months ago | Listing updated with changes from the MLS® | |
| 3 months ago | Listing first seen on site |

Information deemed reliable but not guaranteed. The data relating to real estate for sale on this web site comes in part from the Broker Reciprocity Program of Georgia MLS. Real estate listings held by brokerage firms other than this office are marked with the Broker Reciprocity logo and detailed information about them includes the name of the listing brokers. Copyright © 2020-present Georgia MLS. All rights reserved.
Last checked: 2026-09-25 11:18 AM UTC