Call now (770) 749-7900

Homes for Sale

Call now (770) 749-7900

Search live FMLS and GAMLS listings. Type a city, ZIP, or address. Alabama results are not Georgia MLS. Call Main Street Realty (770) 749-7900.

Save
Ask
Tour
Hide
Share
$724,900
88 Days On Site

7762 Capps Ridge LN
Douglasville, GA 30135

For Sale|Single Family Residence|Active
4
Beds
4.5
Total Baths
4
Full Baths
1
Partial Bath
3,667
SqFt
$198
/SqFt
2025
Built
Subdivision:
The Estates at Hurricane Pointe
County:
Douglas
7762 Capps Ridge LN7762 Capps Ridge LN7762 Capps Ridge LN7762 Capps Ridge LN
Save
Ask
Tour
Hide
Share

Mortgage Calculator

Monthly Payment (Est.)

Enter an interest rate to see your estimated monthly payment.
Calculator powered by Showcase IDX, a Constellation1 Company. Copyright ©2026 Information is deemed reliable but not guaranteed.

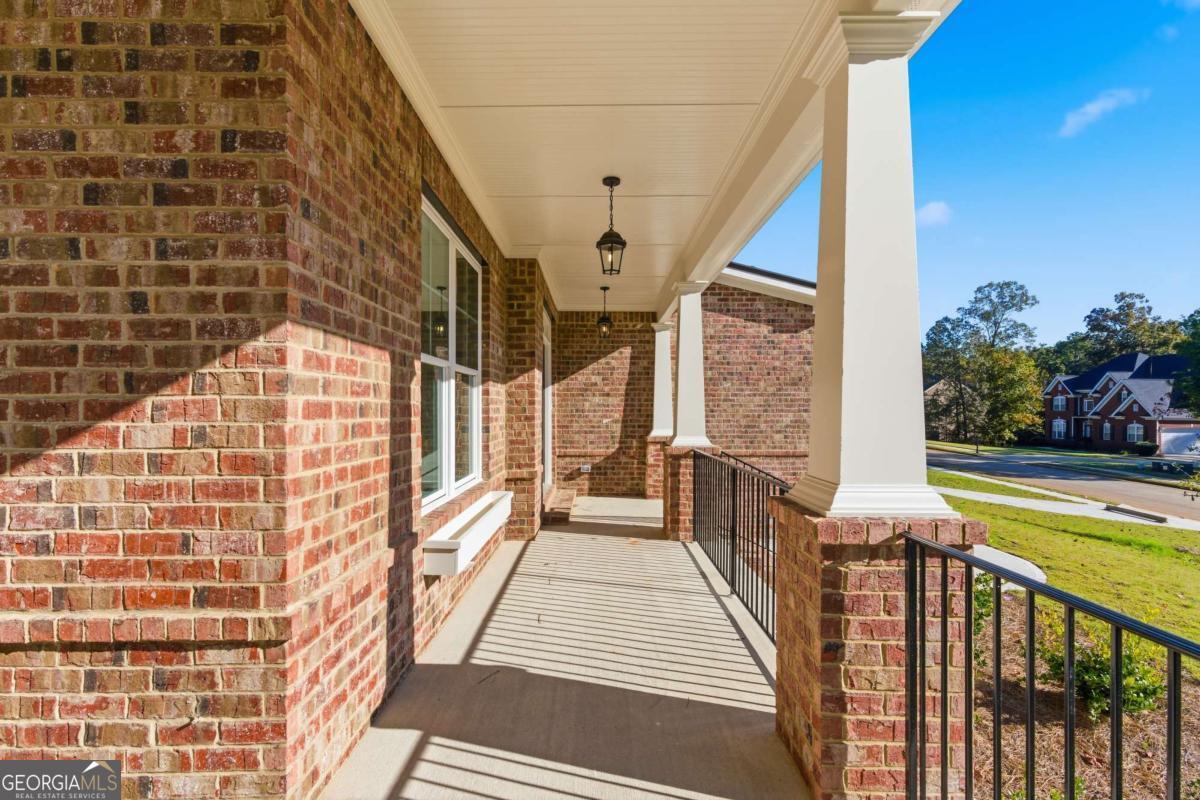
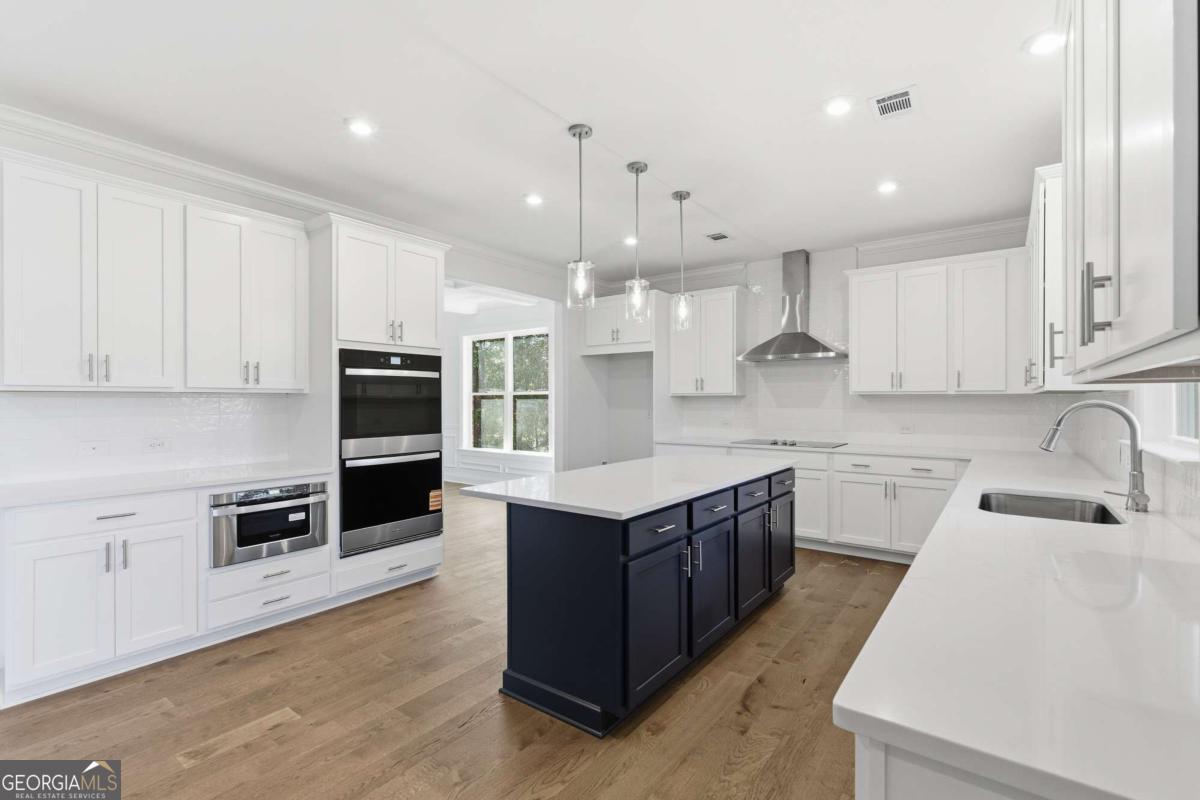
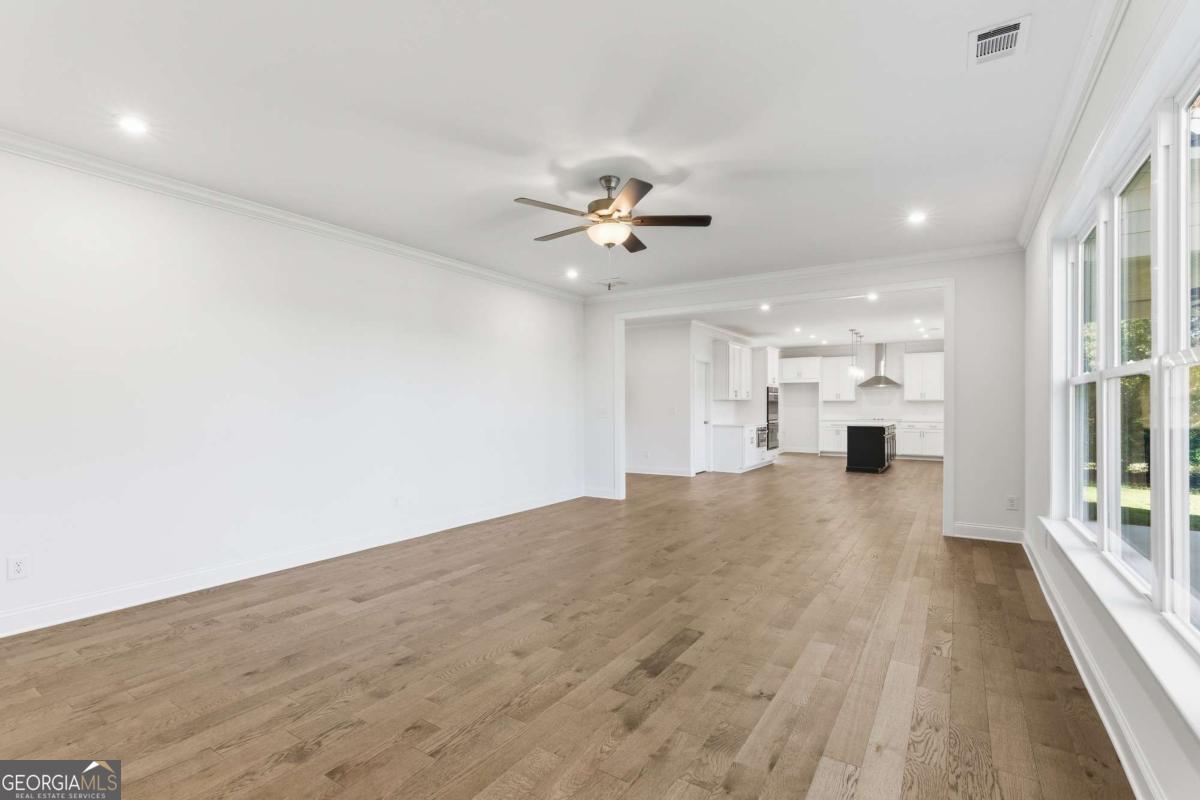
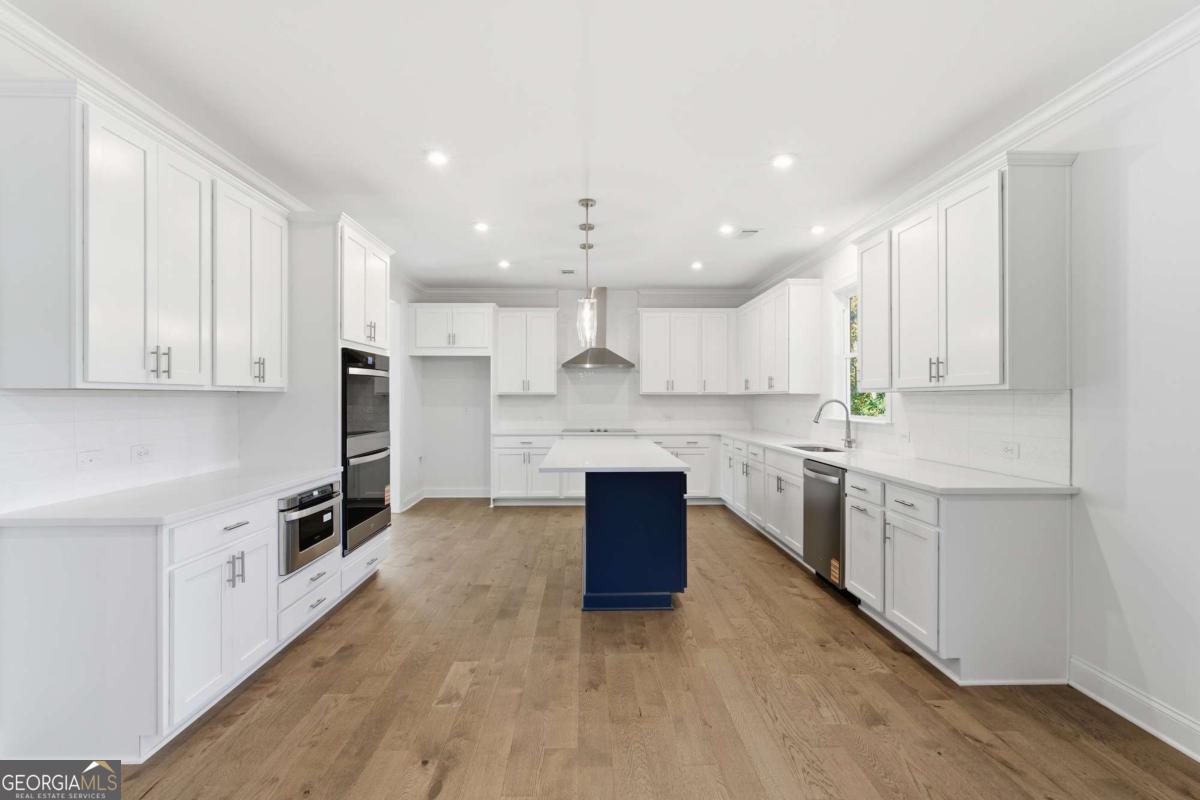
Welcome home to The Cleveland Plan by Obie Award-Winning Builder, Kerley Family Homes! This beautifully designed home features 4 bedrooms and 4.5 baths on a private 1-acre homesite with a wraparound front porch, grand entry foyer, flex room, and formal dining room with coffered ceilings. The gourmet kitchen offers an oversized island, abundant cabinet and counter space, and opens to the spacious family room featuring a fireplace and built-in shelving. Spacious primary suite with a well-appointed bath, while each additional bedroom features its own private ensuite bath. Functional mudroom, a 1,596 sq. ft. unfinished basement with exterior entry, and a level backyard offering plenty of space for outdoor living and future possibilities. Conveniently located in a serene community just 15 minutes from downtown Douglasville with easy access to Hartsfield-Jackson Atlanta International Airport. Every Kerley Family Home includes a builder's warranty and an in-wall Pestban system for added peace of mind.

Save
Ask
Tour
Hide
Share
Listing Snapshot
Price 
$724,900
Days On Site 
88 Days
Bedrooms 
4
Inside Area (SqFt) 
3,667 sqft
Total Baths 
4.5
Full Baths 
4
Partial Baths 
1
Lot Size 
1 Acre
Year Built 
2025
MLS® Number 
10799455
Status 
Active
Property Tax 
$1,007
HOA/Condo/Coop Fees 
$25 monthly
Sq Ft Source 
Owner
Friends & Family
Recent Activity
a month agoStatus changed to Active
a month agoListing updated with changes from the MLS®
a month agoPrice changed to $724,900
3 months agoListing first seen on site
General Features
Acres 
1
Attached Garage 
Yes
Garage 
Yes
Garage Spaces 
3
Green Energy Efficient 
AppliancesThermostatWater Heater
Home Warranty 
Yes
Land Lease 
No
Levels 
Two
Parking 
AttachedGarageGarage Door OpenerKitchen Level
Parking Spaces 
3
Property Condition 
New Construction
Property Sub Type 
Single Family Residence
Security 
Carbon Monoxide Detector(s)Smoke Detector(s)
Sewer 
Septic Tank
SqFt Above 
3667
Style 
Brick 3 SideCraftsman
Utilities 
Cable AvailableElectricity AvailablePhone AvailableUnderground UtilitiesWater Available
Water Source 
Public
Interior Features
Appliances 
DishwasherDisposalDouble OvenElectric Water HeaterMicrowave
Basement 
Bath/StubbedExterior EntryFullInterior EntryUnfinished
Cooling 
Ceiling Fan(s)Central Air
Electric 
220 Volts
Fireplace 
Yes
Fireplace Features 
Family Room
Fireplaces 
1
Flooring 
CarpetHardwood
Heating 
CentralForced Air
Interior 
Breakfast BarKitchen IslandPantryEntrance FoyerBookcasesDouble VanityHigh CeilingsTray Ceiling(s)Walk-In Closet(s)
Laundry Features 
Laundry RoomUpper Level
Window Features 
Insulated WindowsDouble Pane Windows
Dining Room 
Kitchen 
Save
Ask
Tour
Hide
Share
Exterior Features
Construction Details 
Concrete
Lot Features 
Other
Patio And Porch 
Deck
Roof 
Composition
Waterfront Features 
NONE
Windows/Doors 
Insulated WindowsDouble Pane Windows
Community Features
Association Fee 
$300.0
Association Fee Frequency 
Annually
Community Features 
None
Financing Terms Available 
CashConventionalFHAVA Loan
Schools
School District
Unknown
Elementary School
South Douglas
Middle School
Fairplay
High School
Alexander
Listing courtesy of KFH Realty, LLC


Information deemed reliable but not guaranteed. The data relating to real estate for sale on this web site comes in part from the Broker Reciprocity Program of Georgia MLS. Real estate listings held by brokerage firms other than this office are marked with the Broker Reciprocity logo and detailed information about them includes the name of the listing brokers. Copyright © 2020-present Georgia MLS. All rights reserved.
Last checked: 2026-09-25 01:34 PM UTC

Neighborhood & Commute
Source: Walkscore
Disclosure: Community information and market data powered by Constellation Data Labs. Information is deemed reliable but not guaranteed.
Save
Ask
Tour
Hide
Share