
Homes for Sale
Search live FMLS and GAMLS listings. Type a city, ZIP, or address. Alabama results are not Georgia MLS. Call Main Street Realty (770) 749-7900.
422 Ridgewood CIRSummerville, GA 30747
Mortgage Calculator
Monthly Payment (Est.)
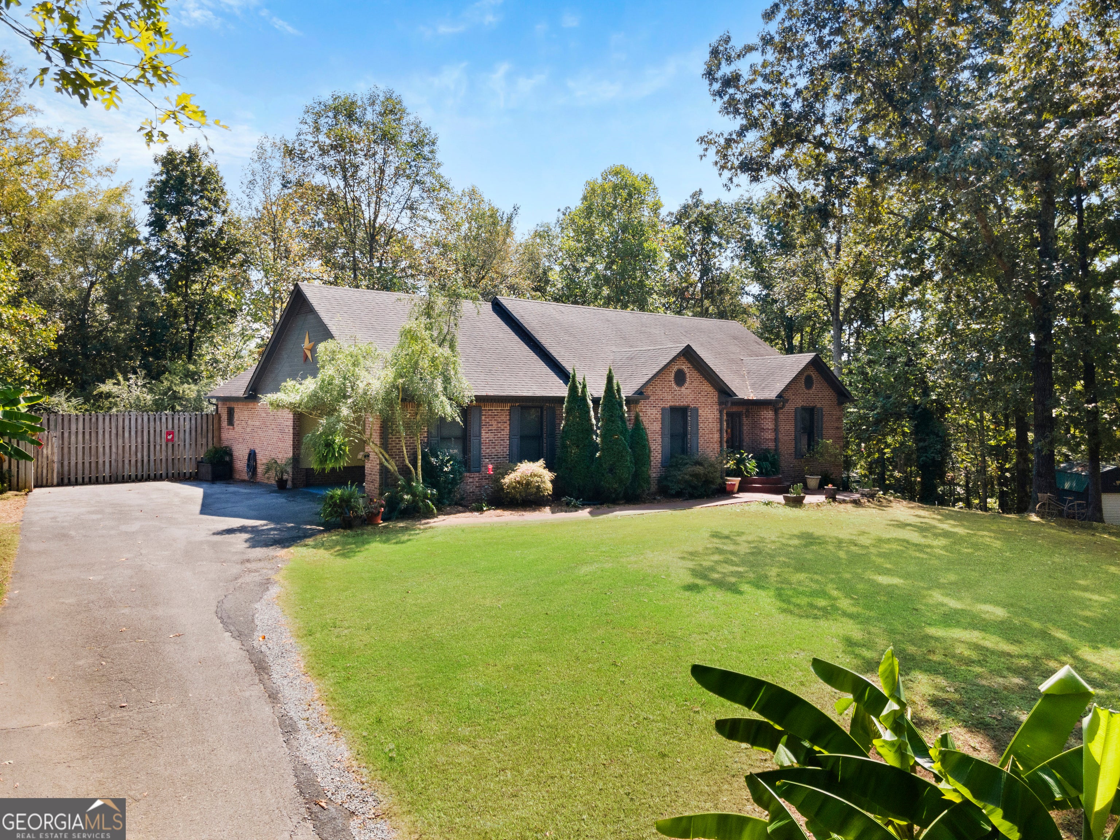
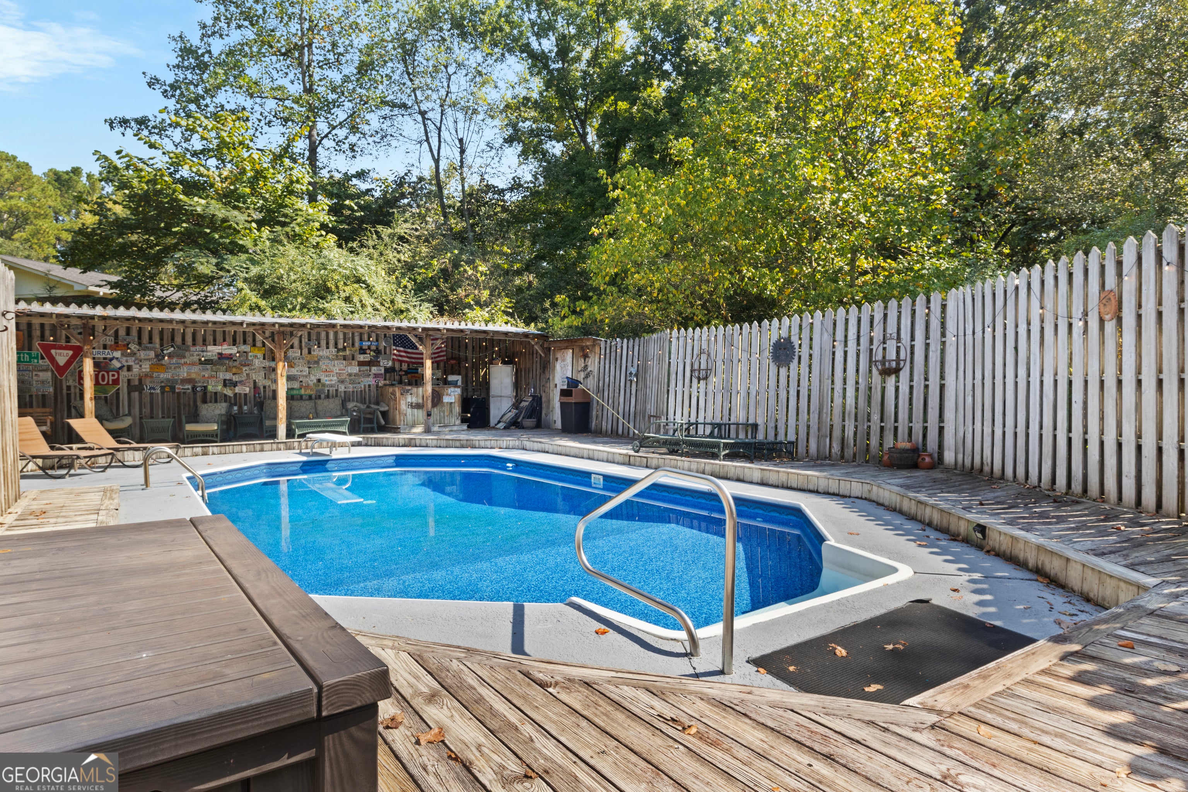
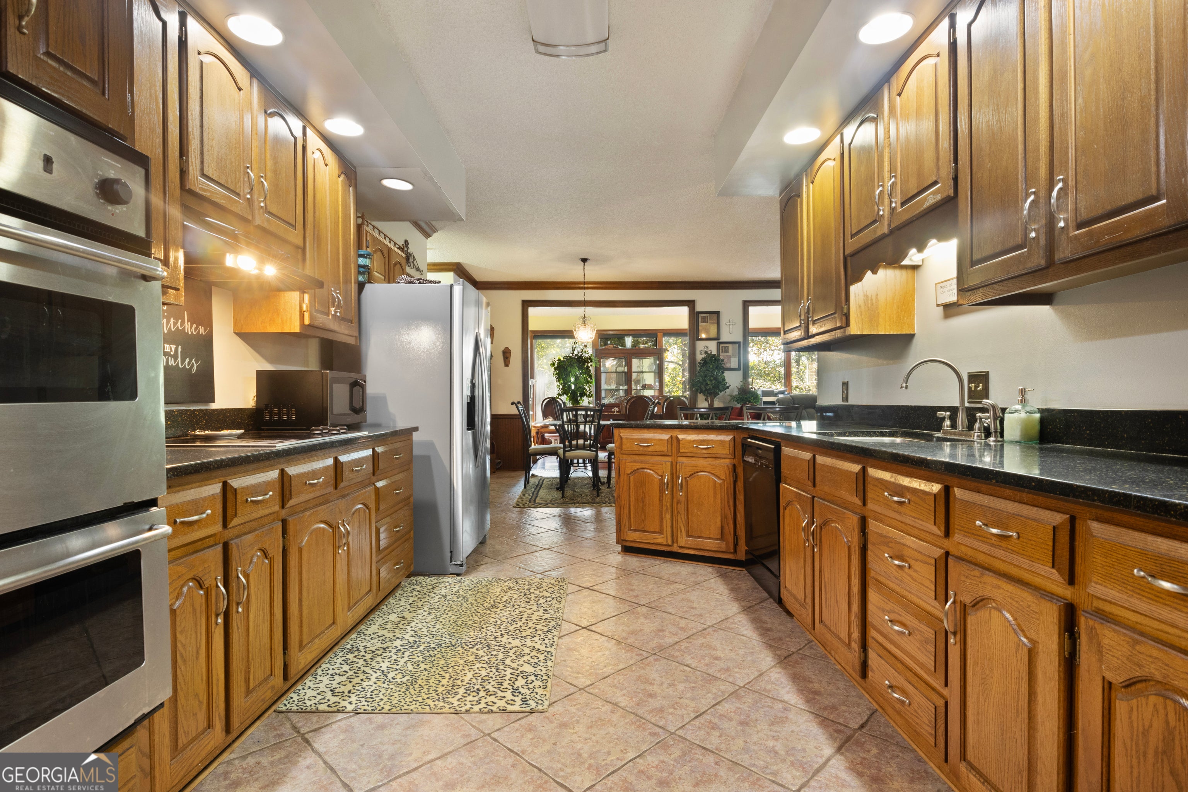
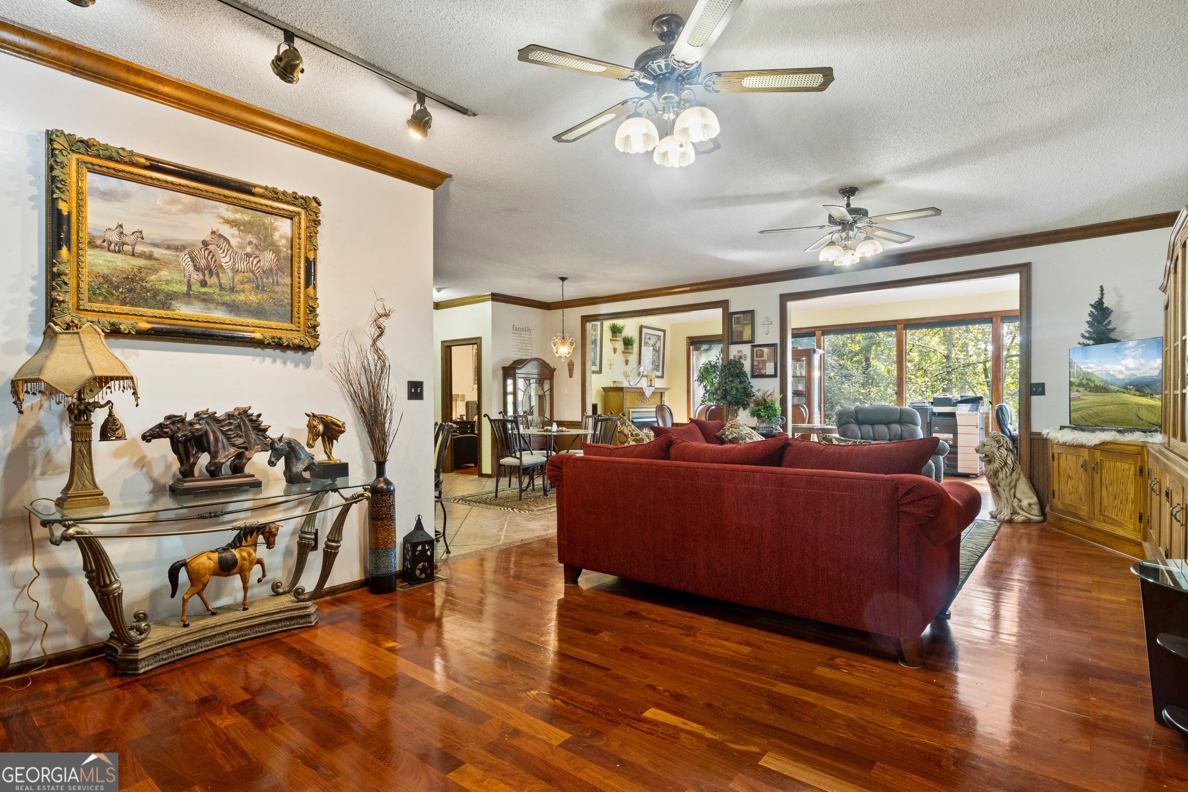
Enter an interest rate to see your estimated monthly payment.Custom-Built Brick Beauty on 1+ Acre with Pool, Basement & Premium Finishes! Welcome home to this beautifully crafted custom-built brick residence offering 2,471 square feet of thoughtfully designed living space on a private 1.02-acre lot in one of Summerville's desirable established neighborhoods. From the moment you enter, you'll appreciate the inviting foyer featuring an elegant arched opening that leads into the spacious family room. Natural light pours through the adjoining sunroom, creating the perfect place to relax while enjoying peaceful backyard views. Step outside onto the rear deck and experience the quiet setting that makes this property truly special. The kitchen combines beauty and function with custom cabinetry, granite countertops, stainless steel appliances, and a pantry for additional storage. The oversized owner's suite serves as a true retreat, complete with a large walk-in closet and an impressive ensuite bath featuring double vanities, a relaxing garden tub, separate shower, and private water closet. Two additional generously sized bedrooms share a well-appointed full bath. Throughout the home you'll find exceptional craftsmanship, including stunning Brazilian Cherry hardwood flooring, solid wood interior doors, detailed trim work, and crown molding that add warmth and timeless character. Outside is where this property truly shines. The private fenced backyard was designed for entertaining, featuring a large in-ground swimming pool, covered outdoor bar, changing room, outdoor shower, and plenty of space for family gatherings, summer cookouts, or simply relaxing by the pool. Need additional space? The full unfinished basement with both interior and exterior access offers incredible flexibility for future expansion. Whether you envision a recreation room, home gym, workshop, music studio, office, guest suite, or additional storage, the possibilities are endless. If you've been searching for quality construction, generous living space, outstanding outdoor amenities, and room to grow, this exceptional property deserves a place at the top of your list. Schedule your private showing today!
| 2 months ago | Status changed to Active | |
| 2 months ago | Listing updated with changes from the MLS® | |
| 3 months ago | Listing first seen on site |

Information deemed reliable but not guaranteed. The data relating to real estate for sale on this web site comes in part from the Broker Reciprocity Program of Georgia MLS. Real estate listings held by brokerage firms other than this office are marked with the Broker Reciprocity logo and detailed information about them includes the name of the listing brokers. Copyright © 2020-present Georgia MLS. All rights reserved.
Last checked: 2026-09-26 12:34 AM UTC