
Homes for Sale
Search live FMLS and GAMLS listings. Type a city, ZIP, or address. Alabama results are not Georgia MLS. Call Main Street Realty (770) 749-7900.
8 Greencliff WAY SECartersville, GA 30120
Mortgage Calculator
Monthly Payment (Est.)
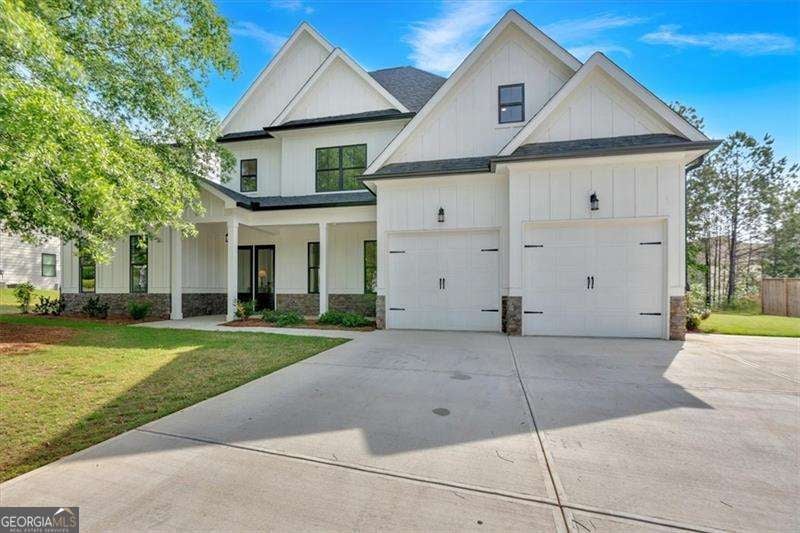
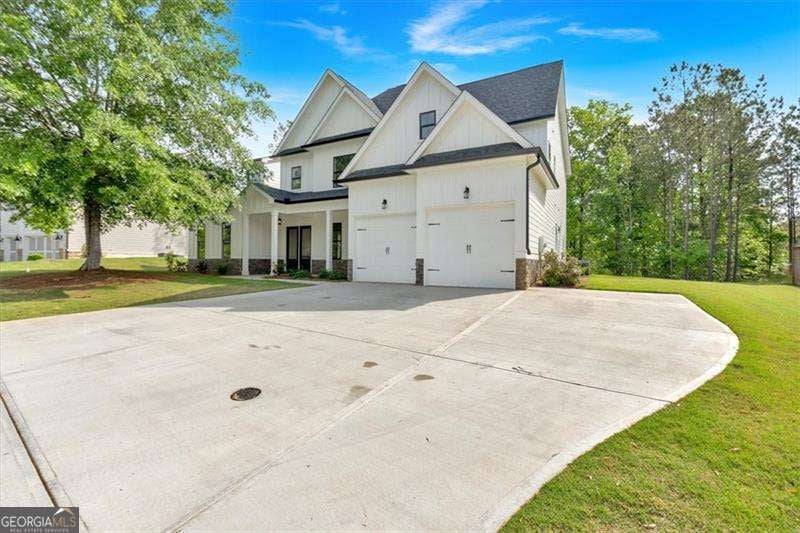
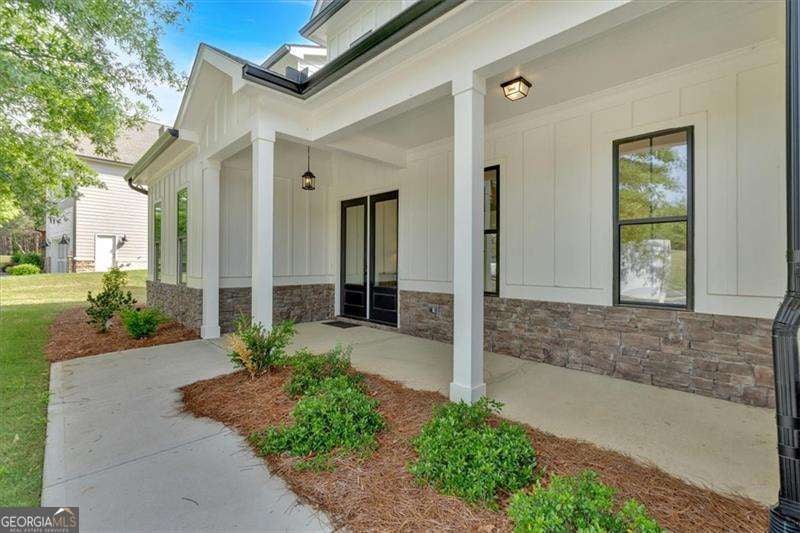
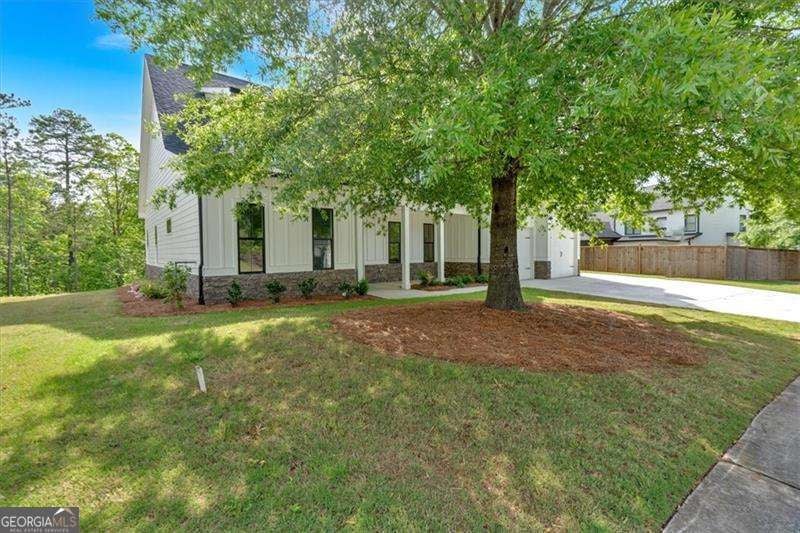
Enter an interest rate to see your estimated monthly payment.Pre-Sale Opportunity in Carter Grove Plantation - Build Your Dream Home! Introducing the sought-after Garrison Pointe Plan, a thoughtfully designed 5-bedroom, 4-bath luxury home located in the highly desirable Carter Grove Plantation community in Cartersville. Multiple homesites and floor plans are available, giving you the opportunity to choose the perfect lot and build the home that fits your lifestyle. This is your chance to build from the ground up and personalize many of the finishes to create a home that reflects your style and vision. Designed with both everyday living and entertaining in mind, this open-concept floor plan features rich hardwood flooring, polished stone countertops, upgraded lighting, soft-close dovetail cabinetry, and exceptional craftsmanship throughout. The oversized primary suite is conveniently located on the main level and showcases elegant tray ceilings, abundant natural light, and a luxurious spa-inspired bath complete with a soaking tub, oversized tiled shower with a glass enclosure, double vanity, and a spacious walk-in closet. The gourmet kitchen is the heart of the home, featuring an oversized island, upgraded cabinetry, premium stone countertops, a walk-in pantry, and seamless flow into the spacious great room highlighted by a custom gas fireplace with a beautiful cedar mantel. A guest bedroom with a full bath, generous laundry room, and two-car garage complete the main level. Upstairs, you'll find three additional spacious bedrooms, two full bathrooms, and a versatile bonus room that can easily serve as a sixth bedroom, media room, home office, or playroom. As a pre-sale home, you'll have the opportunity to personalize many of your selections, including flooring, cabinetry, countertops, paint colors, lighting, brick and stone accents, and more (subject to the stage of construction), allowing you to create a home that is uniquely yours without the custom builder price tag. Carter Grove Plantation offers an exceptional lifestyle with resort-style amenities including a gated swimming pool, tennis courts, playground, walking trails, and a golf cart-friendly community connected to Woodland Hills Golf & Country Club. Conveniently located just minutes from I-75, shopping, dining, and downtown Cartersville, you'll also enjoy easy access to Lake Allatoona, Red Top Mountain State Park, the Etowah River, LakePoint Sports Complex, and countless North Georgia outdoor attractions. Ask about our builder incentives, including Closing Cost Assistance or a Temporary Rate Buydown when financing with our preferred lender, Matt Garcia with Supreme Lending. Whether you're looking for a move-in ready home, a home currently under construction, or the opportunity to build from the ground up, we have options to fit your needs. Build the home you've always envisioned and make the Garrison Pointe Plan uniquely yours!
| 2 months ago | Status changed to Active | |
| 2 months ago | Listing updated with changes from the MLS® | |
| 3 months ago | Listing first seen on site |

Information deemed reliable but not guaranteed. The data relating to real estate for sale on this web site comes in part from the Broker Reciprocity Program of Georgia MLS. Real estate listings held by brokerage firms other than this office are marked with the Broker Reciprocity logo and detailed information about them includes the name of the listing brokers. Copyright © 2020-present Georgia MLS. All rights reserved.
Last checked: 2026-09-26 03:57 AM UTC