
Homes for Sale
Search live FMLS and GAMLS listings. Type a city, ZIP, or address. Alabama results are not Georgia MLS. Call Main Street Realty (770) 749-7900.
16 Mountain Chase RDRome, GA 30165
Mortgage Calculator
Monthly Payment (Est.)
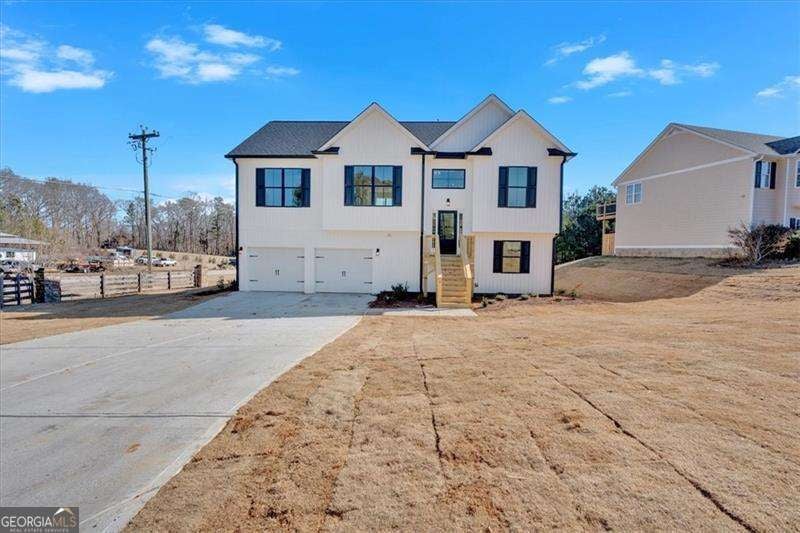
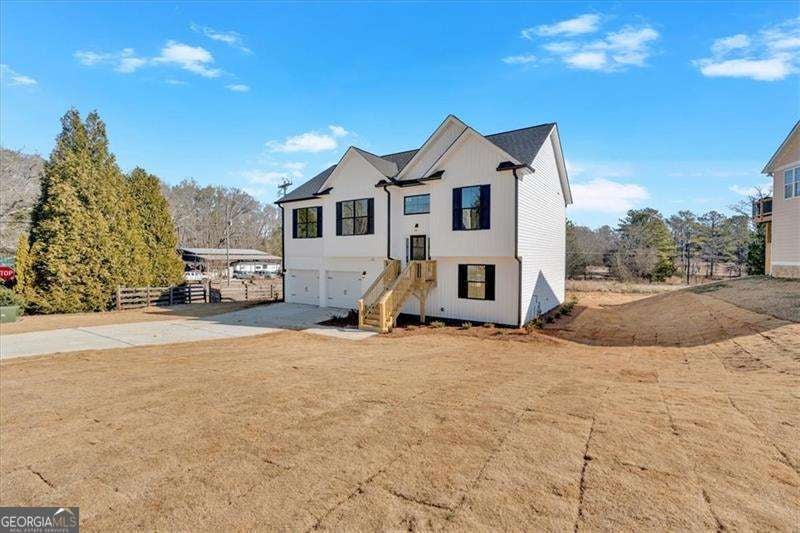
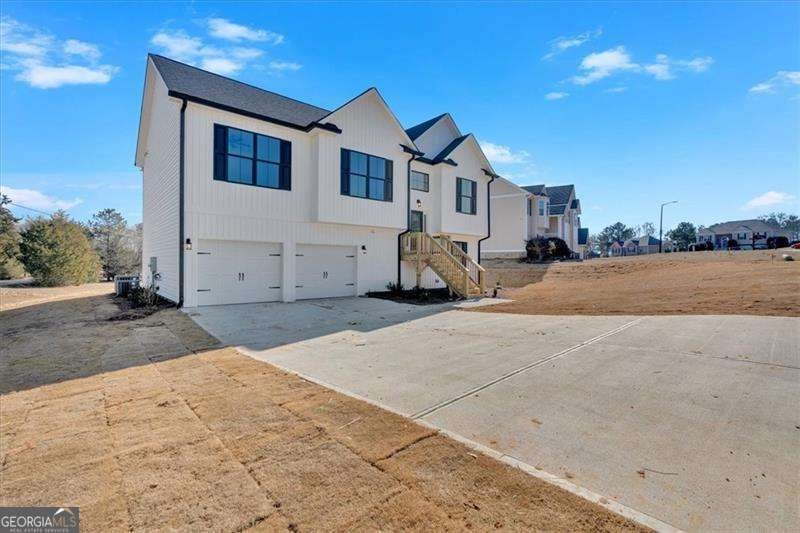
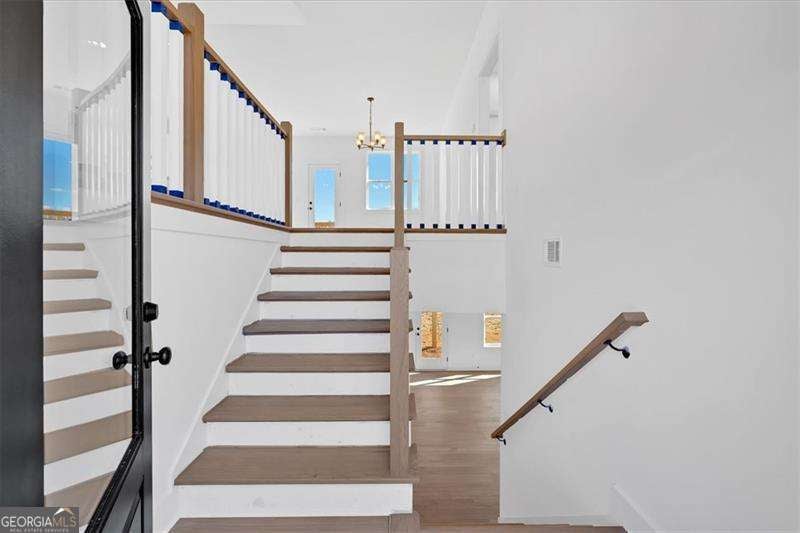
Enter an interest rate to see your estimated monthly payment.PRE-SALE OPPORTUNITY - Customize Your New Home Before It's Complete! Don't miss your chance to own the Prestwick Plan and personalize many of the finishes before construction is complete. This pre-sale opportunity allows you to secure your home early while enjoying the benefits of new construction and making select design choices to fit your style. The thoughtfully designed open-concept floor plan offers seamless views from the Great Room to the Kitchen and Dining Area, with abundant windows that fill the home with natural light and showcase the peaceful wooded backdrop. The chef's kitchen is designed for both everyday living and entertaining, featuring custom white cabinetry with soft-close drawers, quartz countertops, a spacious center island, and ample workspace. The dining area opens to a large covered back deck, creating the perfect indoor-outdoor living experience. The primary suite is conveniently located on the main level and offers a private retreat with a spa-inspired ensuite featuring a large tiled shower with a frameless glass door, double quartz vanity, and a spacious walk-in closet. Two additional guest bedrooms and a full bath with quartz countertops complete the main floor. The finished walk-out terrace level provides exceptional flexibility with a large recreation room ideal for a media room, game room, teen suite, or multigenerational living. You'll also find an oversized bedroom, a full bath with a tiled shower and glass door, and additional storage space. Throughout the home you'll find luxury vinyl plank flooring, ceramic tile, plush carpet, and numerous upgraded finishes that set this home apart. Now is the time to buy! As a pre-sale, you'll have the opportunity to personalize select finishes before completion. Ask about our Closing Cost Incentive OR a Temporary Rate Buydown when financing with our preferred lender, Matt Garcia with Supreme Lending. Contact us today for more information and start building the home you've been dreaming of before this opportunity is gone.
| 2 months ago | Status changed to Active | |
| 2 months ago | Listing updated with changes from the MLS® | |
| 3 months ago | Listing first seen on site |

Information deemed reliable but not guaranteed. The data relating to real estate for sale on this web site comes in part from the Broker Reciprocity Program of Georgia MLS. Real estate listings held by brokerage firms other than this office are marked with the Broker Reciprocity logo and detailed information about them includes the name of the listing brokers. Copyright © 2020-present Georgia MLS. All rights reserved.
Last checked: 2026-09-25 02:40 PM UTC