Call now (770) 749-7900

Homes for Sale

Call now (770) 749-7900

Search live FMLS and GAMLS listings. Type a city, ZIP, or address. Alabama results are not Georgia MLS. Call Main Street Realty (770) 749-7900.

Save
Ask
Tour
Hide
Share
$305,600
88 Days On Site

3186 Pilgrims DR
Douglasville, GA 30135

For Sale|Single Family Residence|Active
4
Beds
2
Total Baths
2
Full Baths
2,016
SqFt
$152
/SqFt
1986
Built
Subdivision:
Pilgrims Landing
County:
Douglas
3186 Pilgrims DR3186 Pilgrims DR3186 Pilgrims DR3186 Pilgrims DR
Save
Ask
Tour
Hide
Share

Mortgage Calculator

Monthly Payment (Est.)

Enter an interest rate to see your estimated monthly payment.
Calculator powered by Showcase IDX, a Constellation1 Company. Copyright ©2026 Information is deemed reliable but not guaranteed.

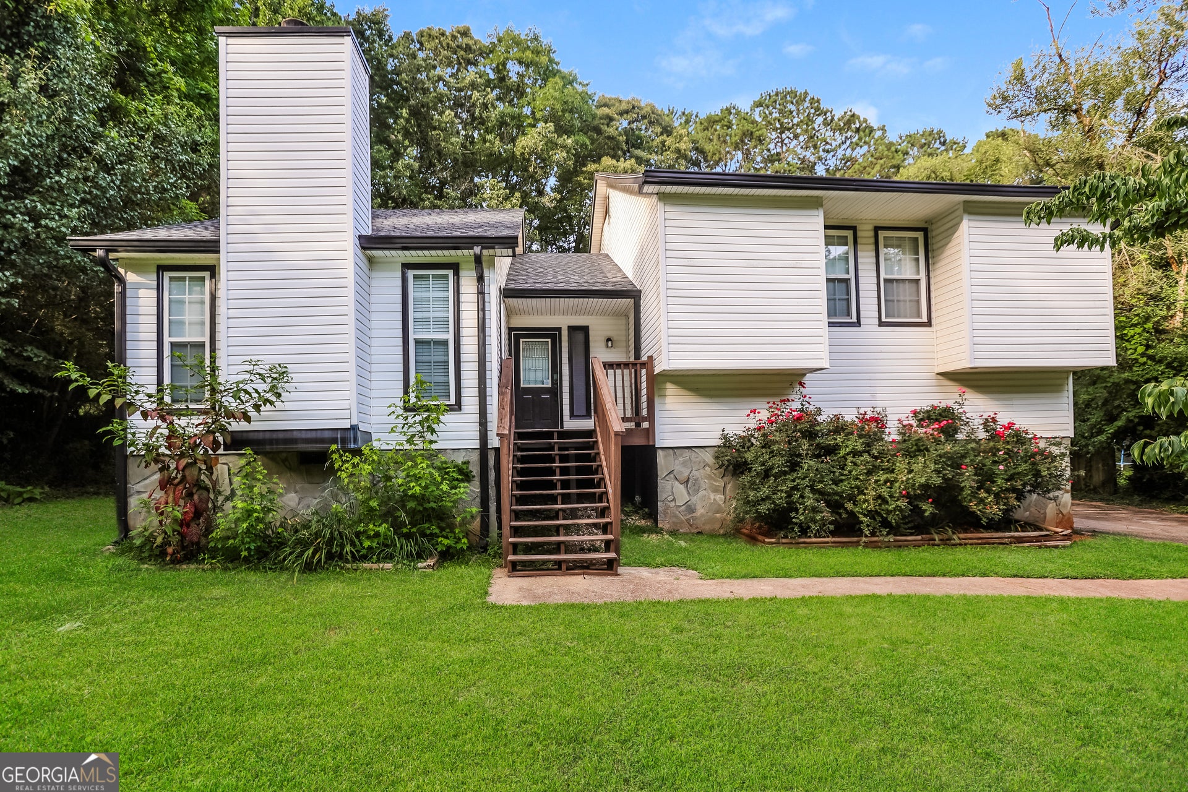
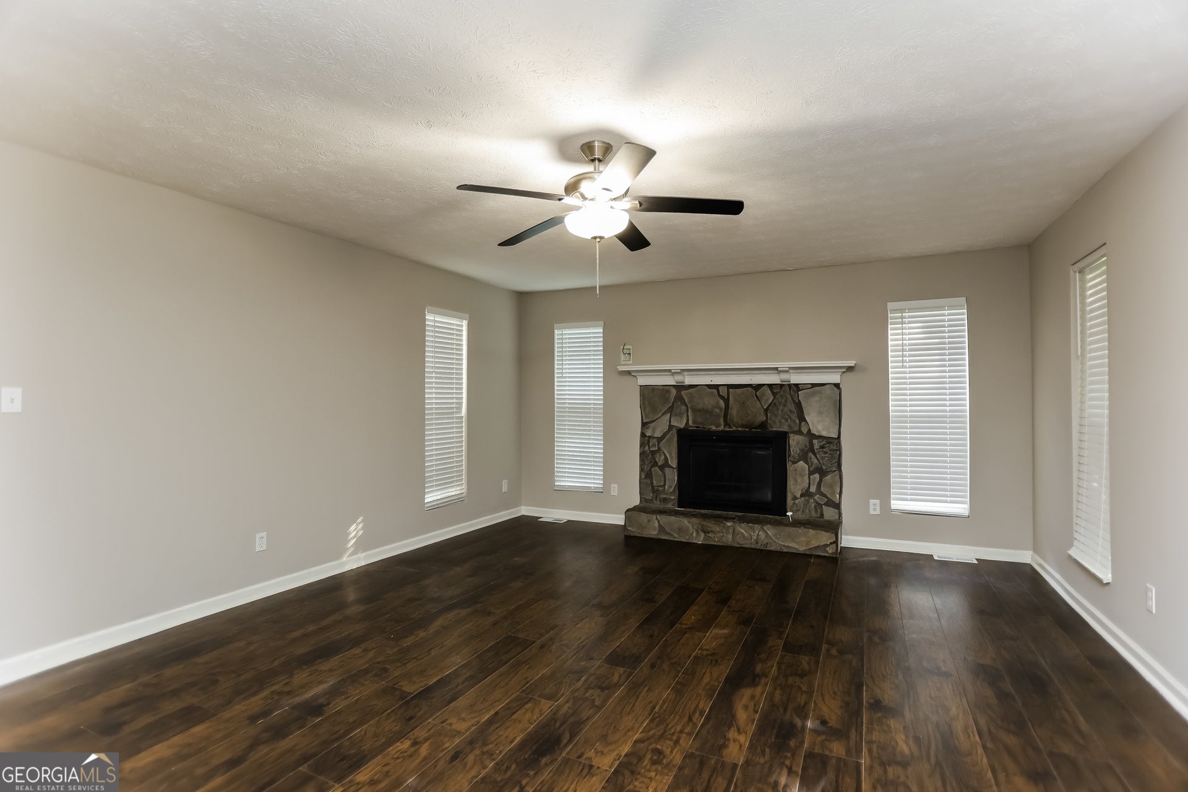
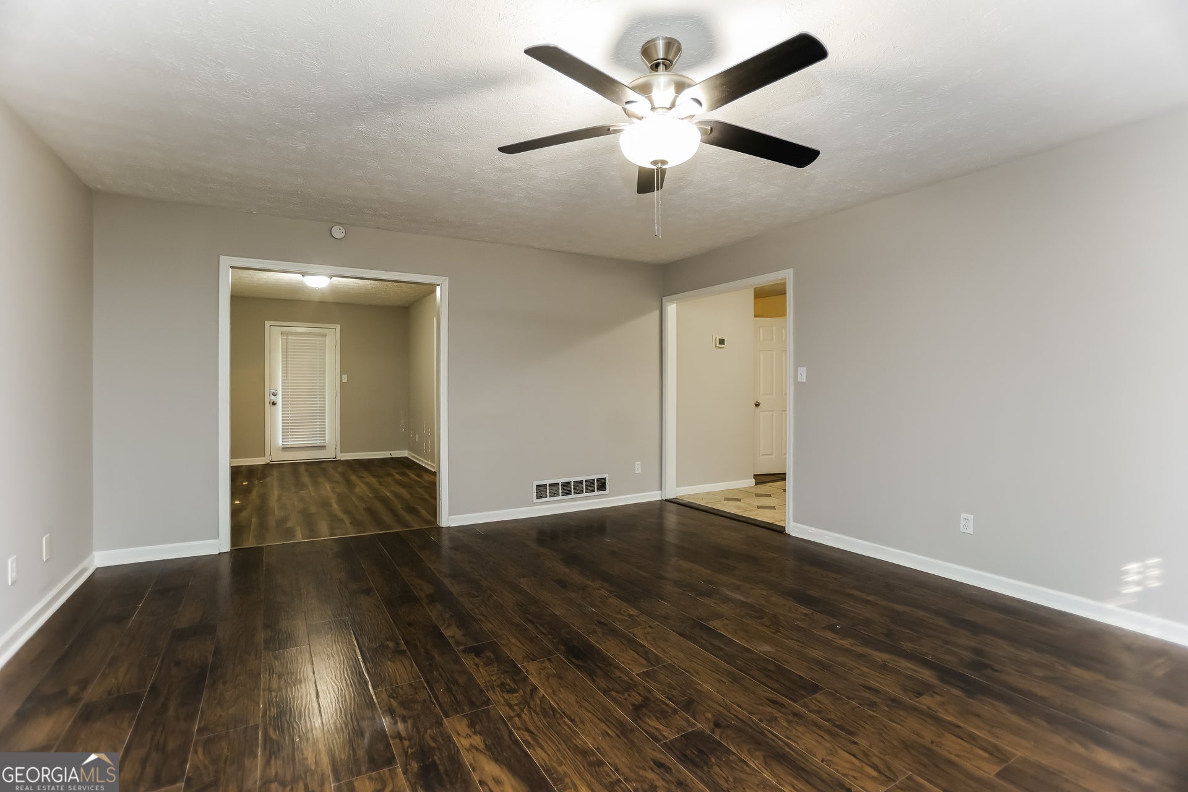
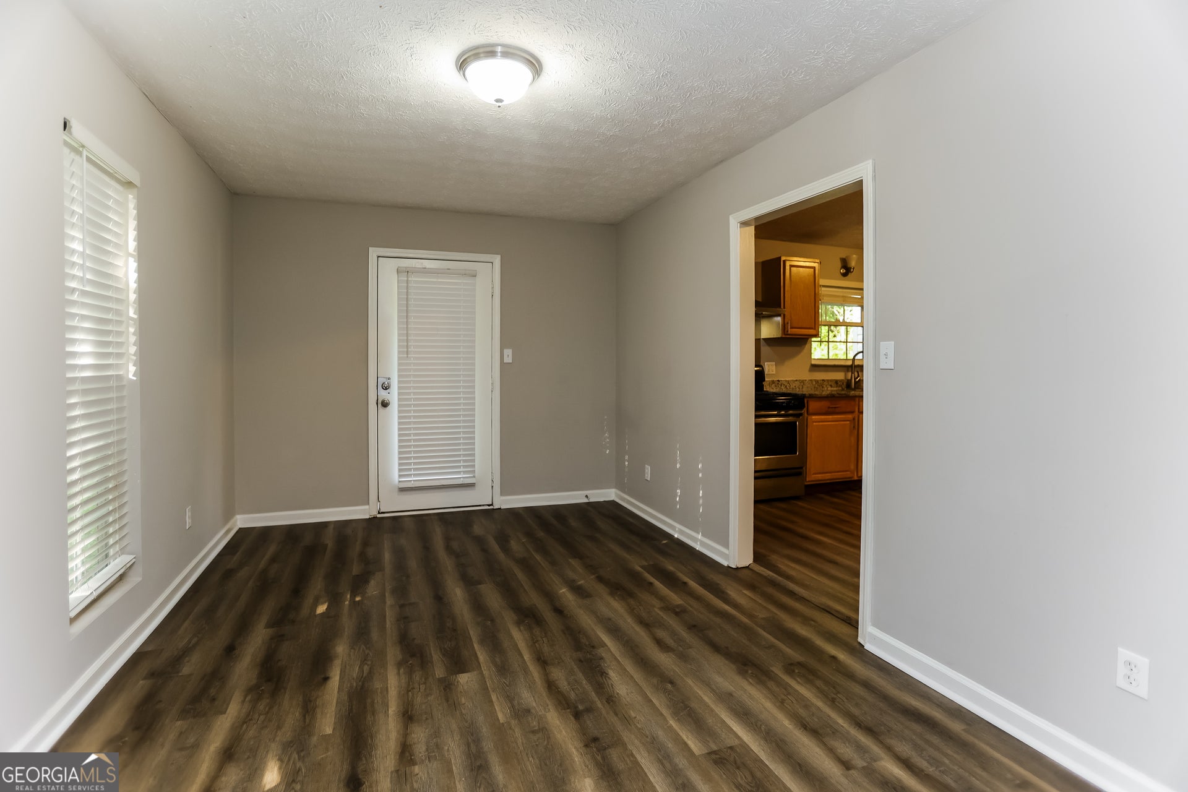
Come check out this beautifully updated 4 bedroom/2 bath home with no HOA. Nice sized tiled foyer entrance. Large living room with vinyl plank flooring and stone fireplace. Kitchen has solid surface countertops, tons of cabinets, stainless appliances and vinyl plank floors. Dining area with vinyl plank flooring which leads to back deck and big backyard. Large primary suite upstairs has spacious walk in closet. En suite bath with tiled floors, double sinks, soaking tub and separate shower. Spacious secondary bedrooms. Fourth bedroom in basement has access to outside entrance. Could also be a flex room used as an office, exercise room, man cave or family room. Lots of storage! Easy access to I-20 & airport. Close to shopping and dining.

Save
Ask
Tour
Hide
Share
Listing Snapshot
Price 
$305,600
Days On Site 
88 Days
Bedrooms 
4
Inside Area (SqFt) 
2,016 sqft
Total Baths 
2
Full Baths 
2
Partial Baths 
N/A
Lot Size 
N/A
Year Built 
1986
MLS® Number 
10795706
Status 
Active
Property Tax 
$3,839.74
HOA/Condo/Coop Fees 
N/A
Sq Ft Source 
Public Records
Friends & Family
Recent Activity
4 weeks agoStatus changed to Active
4 weeks agoListing updated with changes from the MLS®
2 months agoPrice changed to $305,600
3 months agoListing first seen on site
General Features
Attached Garage 
Yes
Garage 
Yes
Land Lease 
No
Levels 
Multi/Split
Parking 
AttachedGarage
Property Sub Type 
Single Family Residence
Sewer 
Septic Tank
SqFt Above 
1680
SqFt Below 
336
Style 
Traditional
Utilities 
Electricity AvailableNatural Gas AvailableWater Available
Water Source 
Public
Interior Features
Appliances 
RangeOvenDishwasherRefrigerator
Basement 
DaylightExterior EntryFinishedInterior Entry
Cooling 
Central AirElectric
Fireplace 
Yes
Fireplaces 
1
Flooring 
CarpetHardwoodLaminate
Heating 
CentralNatural Gas
Interior 
Double VanityHigh CeilingsWalk-In Closet(s)
Laundry Features 
Laundry RoomUpper Level
Save
Ask
Tour
Hide
Share
Exterior Features
Construction Details 
Aluminum Siding
Roof 
Composition
Community Features
Community Features 
None
Financing Terms Available 
CashConventionalFHAVA Loan
Schools
School District
Unknown
Elementary School
Factory Shoals
Middle School
Chestnut Log
High School
New Manchester
Listing courtesy of EveryState


Information deemed reliable but not guaranteed. The data relating to real estate for sale on this web site comes in part from the Broker Reciprocity Program of Georgia MLS. Real estate listings held by brokerage firms other than this office are marked with the Broker Reciprocity logo and detailed information about them includes the name of the listing brokers. Copyright © 2020-present Georgia MLS. All rights reserved.
Last checked: 2026-09-25 12:19 PM UTC

Neighborhood & Commute
Source: Walkscore
Disclosure: Community information and market data powered by Constellation Data Labs. Information is deemed reliable but not guaranteed.
Save
Ask
Tour
Hide
Share