
Homes for Sale
Search live FMLS and GAMLS listings. Type a city, ZIP, or address. Alabama results are not Georgia MLS. Call Main Street Realty (770) 749-7900.
307 Oak Mountain AVECarrollton, GA 30116
Mortgage Calculator
Monthly Payment (Est.)
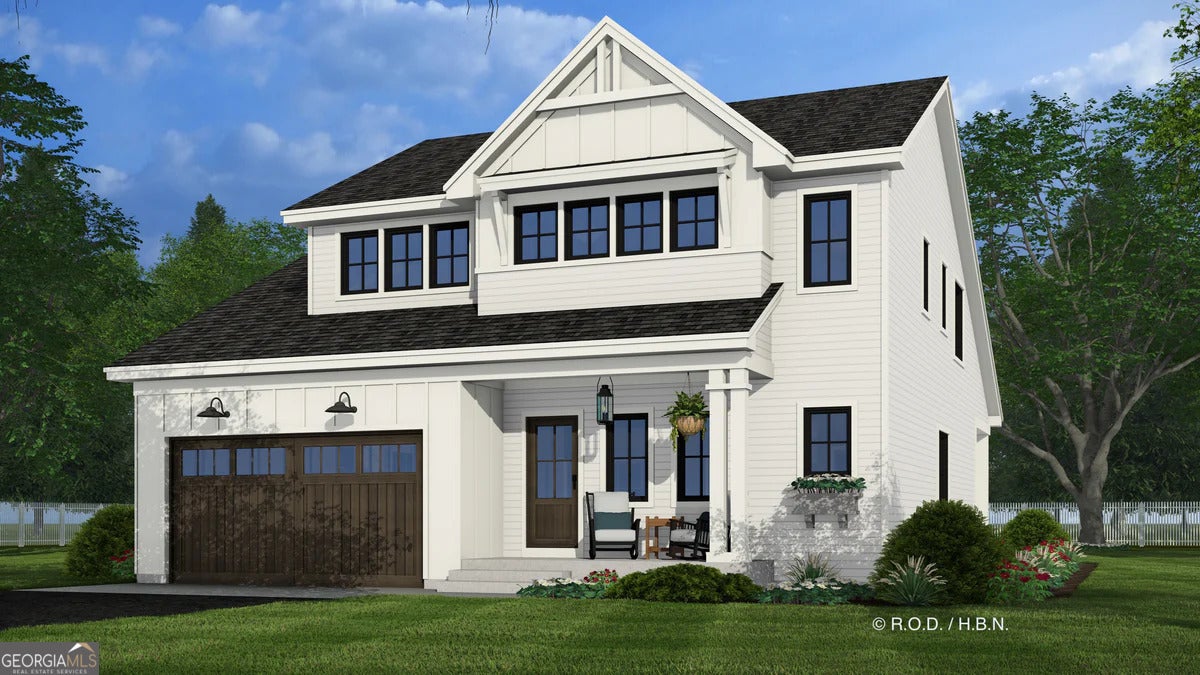
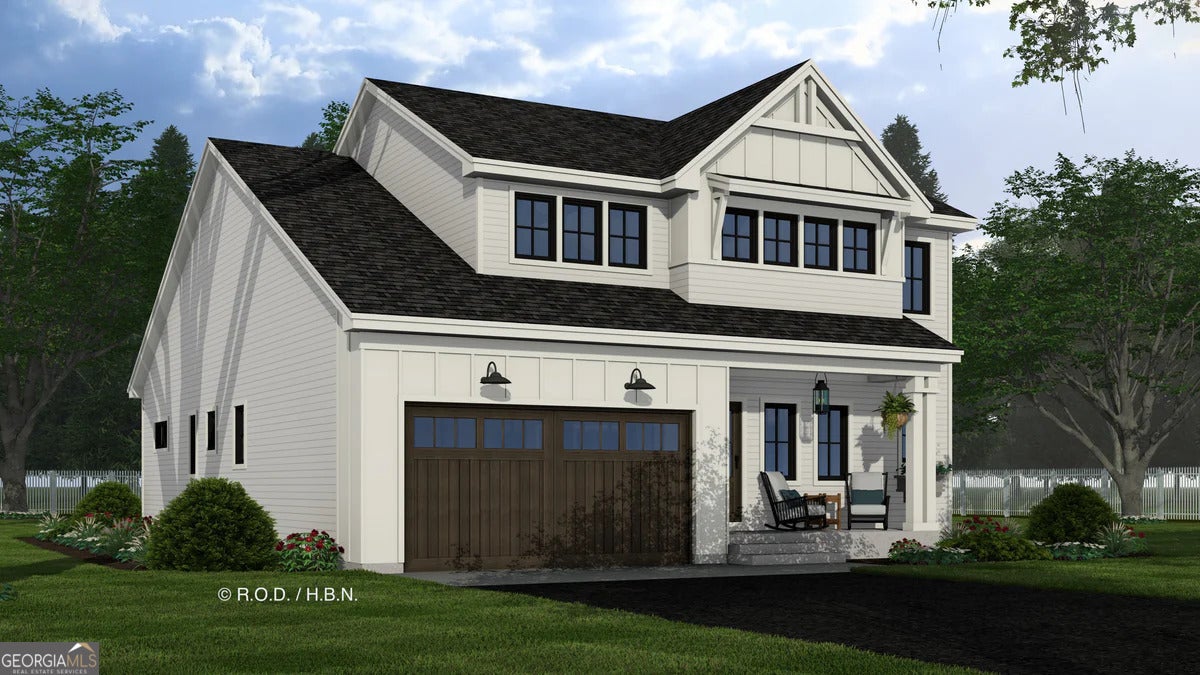
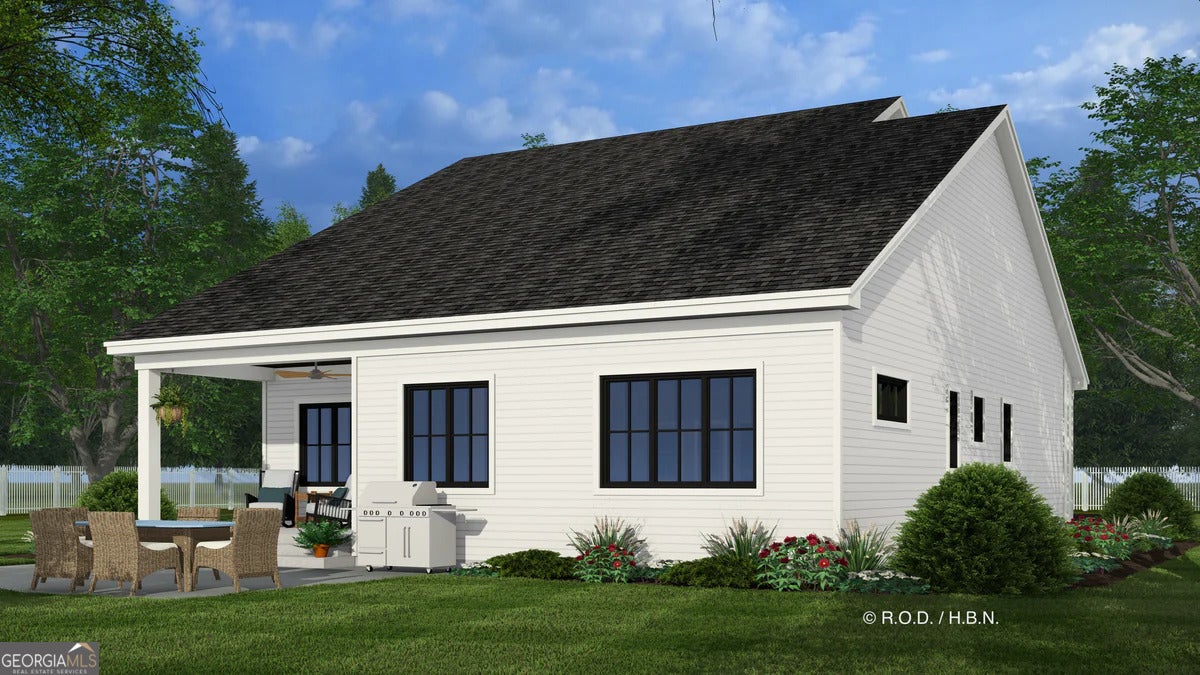
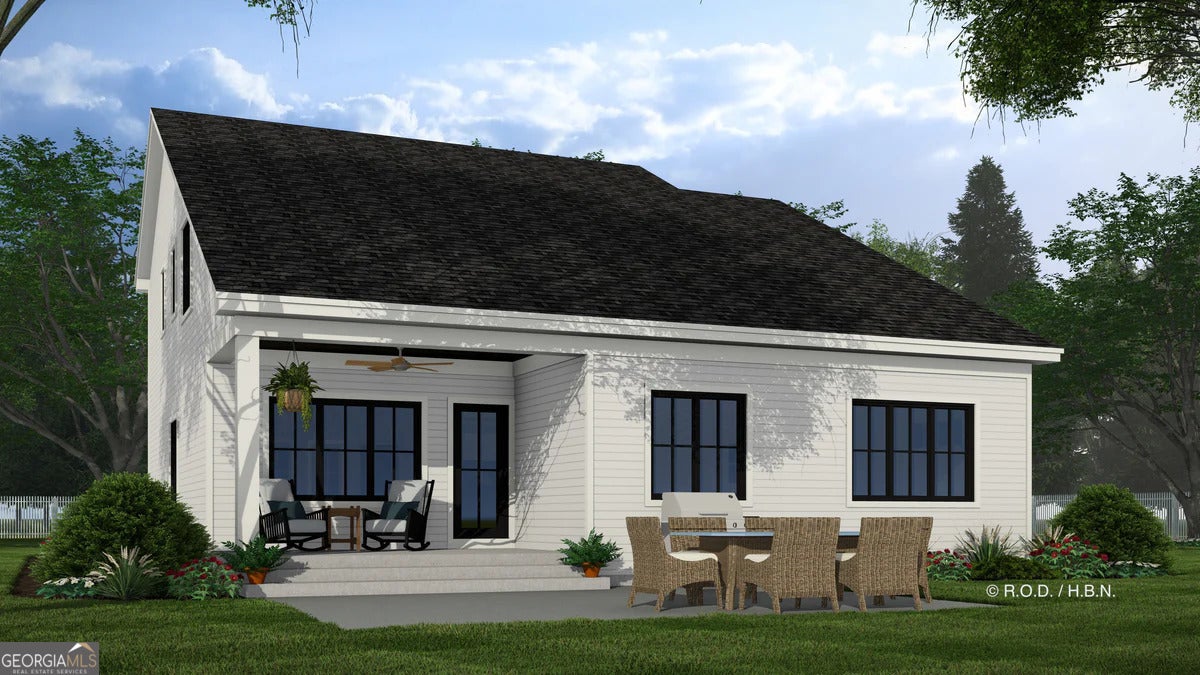
Enter an interest rate to see your estimated monthly payment.*TO BE BUILT* Welcome to The Overlook at Oak Mountain, one of Carrollton's newest and most exciting communities, where timeless modern design meets peaceful lakeside living. Perfectly positioned on the community lake, this exceptional new construction home offers 2,490 square feet of beautifully crafted living space with 4 bedrooms, 3.5 bathrooms, and thoughtfully designed spaces that combine luxury, comfort, and everyday functionality. From the moment you step through the front door, you'll appreciate the home's open-concept design with stunning sight lines stretching from the foyer to the rear porch, allowing natural light to fill every corner. The heart of the home is a beautifully appointed kitchen featuring abundant cabinetry, a large center island with seating for four, a spacious walk-in pantry, and seamless flow into the inviting great room, creating the perfect setting for entertaining or relaxing with family. Step outside to the covered rear porch and enjoy tranquil views overlooking the community lake. The private owner's suite is tucked away on the main level, offering a peaceful retreat complete with a spa-inspired bath, generous walk-in closet, and the convenience of a laundry room located just steps away. A dedicated home office provides the ideal space for remote work or study without sacrificing living space. Upstairs, you'll find an expansive loft that offers endless possibilities as a media room, playroom, or additional living area. Three generously sized secondary bedrooms each feature their own private full bathroom and spacious closet, providing exceptional comfort and privacy for family members and guests alike. Completing the home is a two-car garage and the quality craftsmanship expected in a thoughtfully designed modern farmhouse. Living in The Overlook at Oak Mountain means enjoying more than just a beautiful home, it's a lifestyle! Residents have access to outstanding community amenities including a scenic lake with a walking trail, a community dock and gazebo perfect for relaxing by the water, and a dedicated dog park where four-legged family members can play. Conveniently located in the heart of Carrollton, you'll enjoy easy access to shopping, dining, schools, and everything this thriving community has to offer while coming home to the serenity of lakeside living. This is a rare opportunity to own a stunning new construction home in one of Carrollton's most desirable new communities. Don't miss your chance to experience The Overlook at Oak Mountain, where exceptional design and picturesque surroundings come together to create the perfect place to call home. *Photos are a good representation but are for demonstrative purposes only*
| 3 months ago | Status changed to Active | |
| 3 months ago | Listing updated with changes from the MLS® | |
| 3 months ago | Listing first seen on site |

Information deemed reliable but not guaranteed. The data relating to real estate for sale on this web site comes in part from the Broker Reciprocity Program of Georgia MLS. Real estate listings held by brokerage firms other than this office are marked with the Broker Reciprocity logo and detailed information about them includes the name of the listing brokers. Copyright © 2020-present Georgia MLS. All rights reserved.
Last checked: 2026-09-25 12:34 PM UTC