Call now (770) 749-7900

Homes for Sale

Call now (770) 749-7900

Search live FMLS and GAMLS listings. Type a city, ZIP, or address. Alabama results are not Georgia MLS. Call Main Street Realty (770) 749-7900.

Save
Ask
Tour
Hide
Share
$329,999
99 Days On Site

326 Camry CIR
Dallas, GA 30157

For Sale|Townhouse|Active
2
Beds
2
Total Baths
2
Full Baths
1,540
SqFt
$214
/SqFt
2004
Built
Subdivision:
The Villas at Evans Mill
County:
Paulding
326 Camry CIR326 Camry CIR326 Camry CIR326 Camry CIR
Save
Ask
Tour
Hide
Share

Mortgage Calculator

Monthly Payment (Est.)

Enter an interest rate to see your estimated monthly payment.
Calculator powered by Showcase IDX, a Constellation1 Company. Copyright ©2026 Information is deemed reliable but not guaranteed.

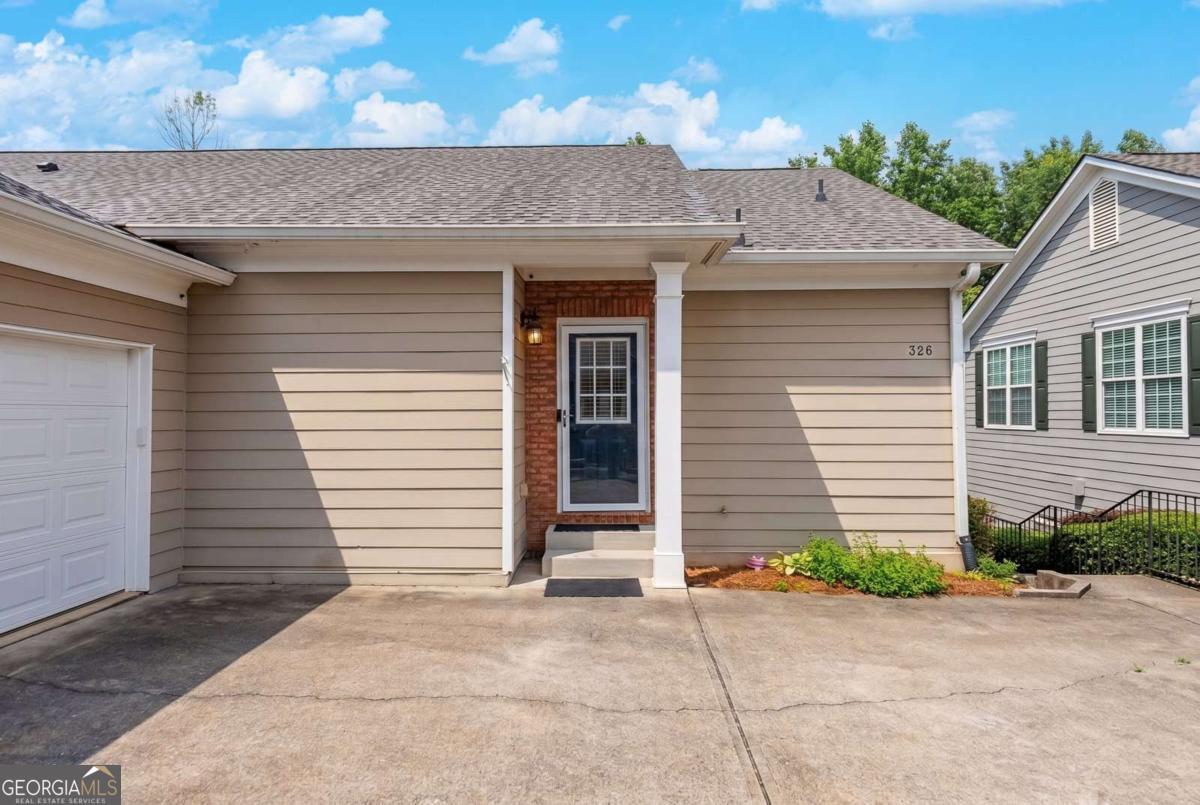
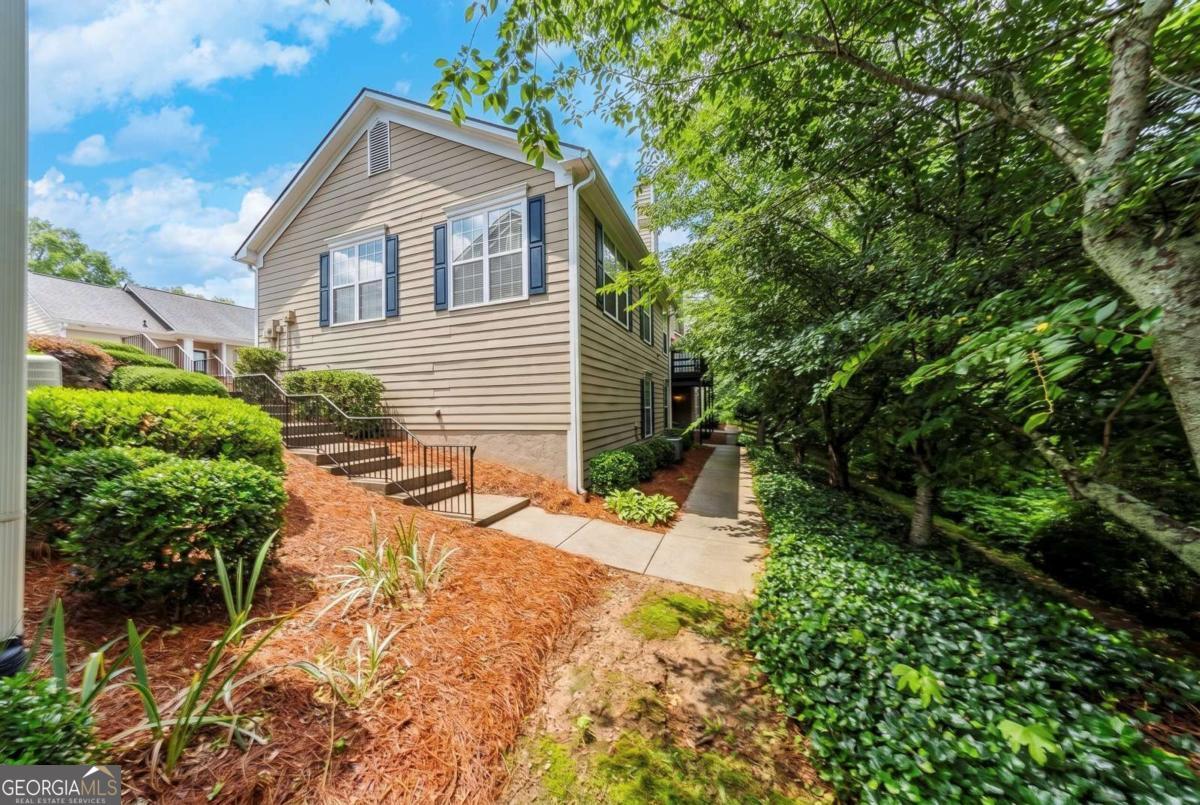
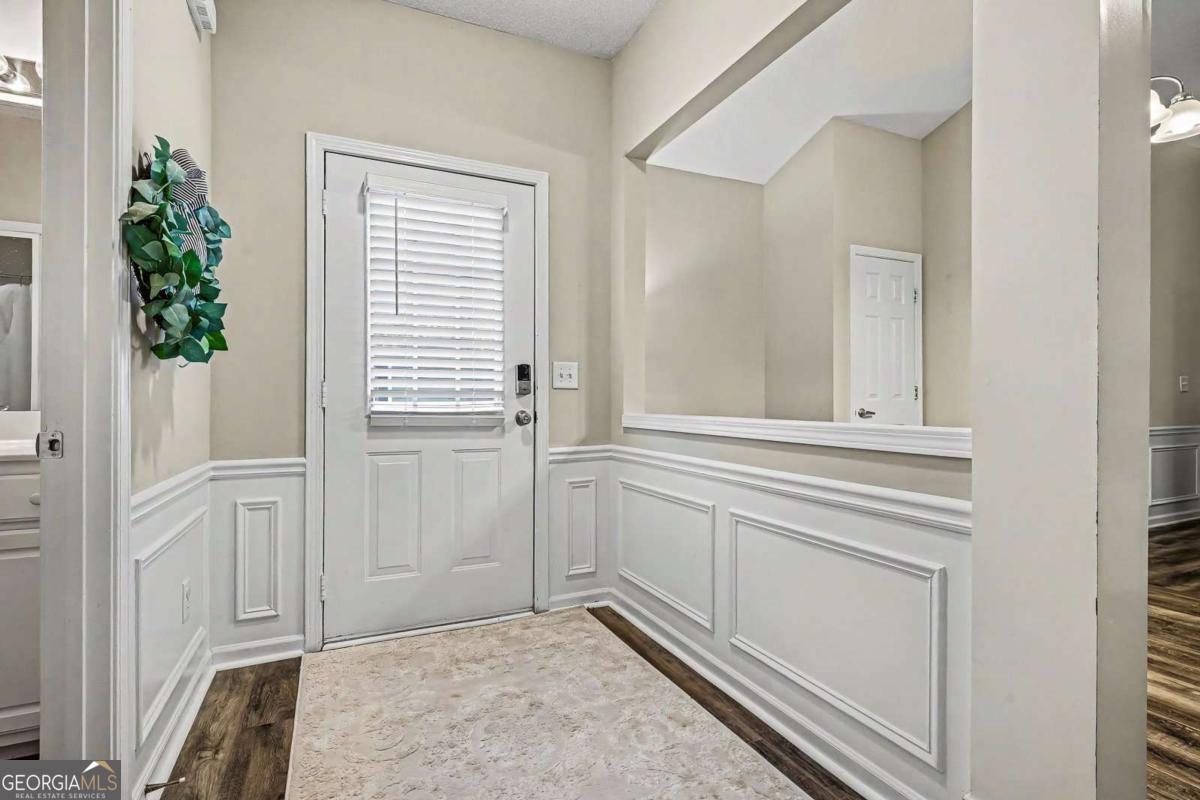
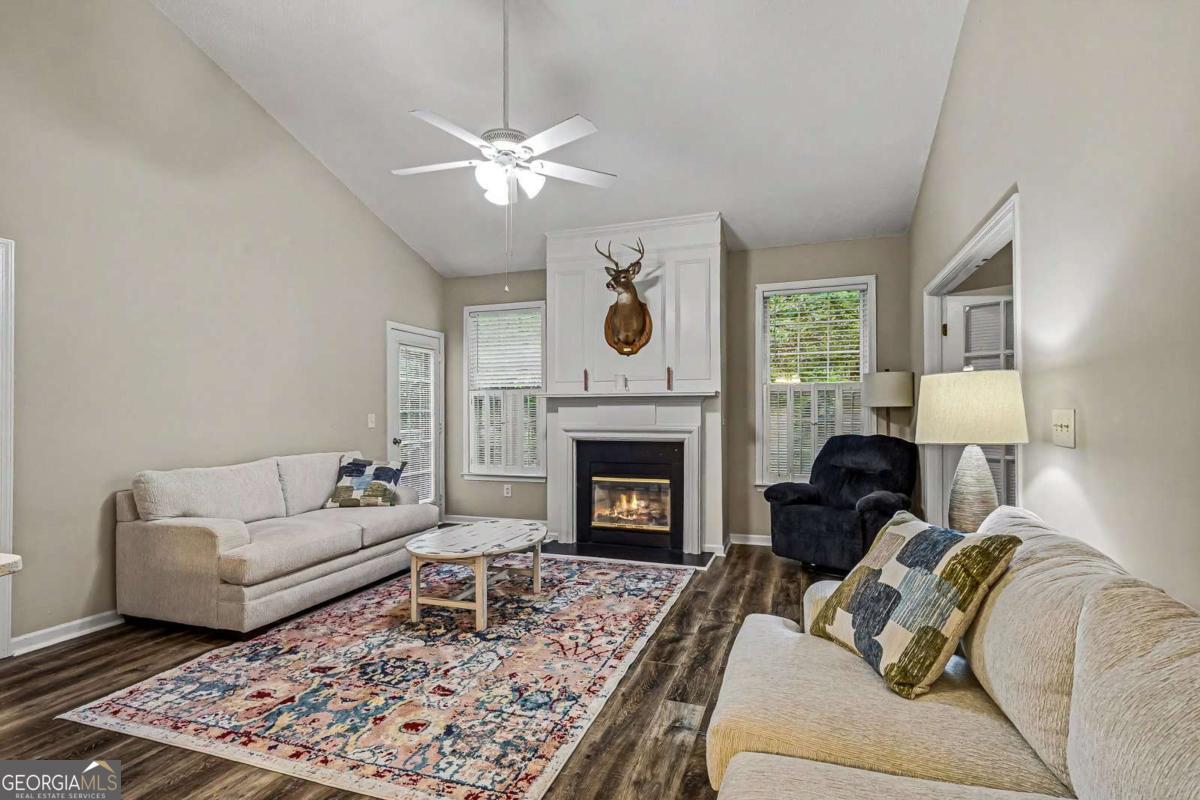
Welcome to The Villas at Evans Mill, a quiet, low-maintenance community conveniently located across from Costco and just minutes from shopping, dining, and everyday conveniences. This beautifully updated fee simple townhome offers 2 bedrooms, 2 baths, a versatile bonus room, and single-level living over a full daylight basement. Recent updates include fresh paint, new flooring, updated hardware, newer appliances, a new HVAC system, and an updated kitchen featuring quartz countertops, tile backsplash, and white cabinetry. The open-concept floor plan includes a spacious dining area, vaulted family room with fireplace, and a flexible bonus room ideal for a home office, den, or potential third bedroom (without a closet). The private primary suite features wooded views, a walk-in closet, and en-suite bath with double vanities and a walk-in shower. The second spacious bedroom includes an adjoining bathroom for privacy and ease. Conveniently located just off the kitchen, the laundry/mudroom provides built-in cabinetry, a side-by-side washer and dryer, and direct access to the two-car garage. The unfinished daylight basement offers endless possibilities with abundant natural light, interior and exterior access, and plumbing stubbed for a future bath. Enjoy peaceful wooded views from the private deck, along with community amenities including a clubhouse, pool, and fitness center. Move-in ready and filled with potential, this home combines comfort, convenience, and value in a highly desirable location.

Save
Ask
Tour
Hide
Share
Listing Snapshot
Price 
$329,999
Days On Site 
99 Days
Bedrooms 
2
Inside Area (SqFt) 
1,540 sqft
Total Baths 
2
Full Baths 
2
Partial Baths 
N/A
Lot Size 
0.05 Acres
Year Built 
2004
MLS® Number 
10788163
Status 
Active
Property Tax 
$3,096
HOA/Condo/Coop Fees 
$330 monthly
Sq Ft Source 
Public Records
Friends & Family
Recent Activity
7 days agoStatus changed to Active
7 days agoListing updated with changes from the MLS®
a week agoPrice changed to $329,999
3 months agoListing first seen on site
General Features
Acres 
0.05
Attached Garage 
Yes
Garage 
Yes
Garage Spaces 
2
Land Lease 
No
Levels 
One
Parking 
AttachedGarageGarage Door OpenerKitchen LevelParking Pad
Parking Spaces 
2
Property Sub Type 
Townhouse
Security 
Carbon Monoxide Detector(s)Smoke Detector(s)
Sewer 
Public Sewer
SqFt Above 
1540
Style 
Traditional
Utilities 
Cable AvailableElectricity AvailableNatural Gas AvailablePhone AvailableSewer ConnectedUnderground UtilitiesWater Available
Water Source 
Public
Interior Features
Appliances 
RangeOvenDishwasherDryerMicrowaveRefrigeratorWasher
Basement 
Bath/StubbedDaylightExterior EntryInterior Entry
Cooling 
Ceiling Fan(s)Central Air
Fireplace 
Yes
Fireplace Features 
Factory BuiltFamily Room
Fireplaces 
1
Flooring 
Carpet
Heating 
CentralNatural Gas
Interior 
Breakfast BarKitchen IslandPantryEntrance FoyerDouble VanityHigh CeilingsVaulted Ceiling(s)Walk-In Closet(s)Master DownstairsHigh Speed Internet
Laundry Features 
Laundry Room
Main Level Bedrooms 
2
Window Features 
Insulated WindowsDouble Pane Windows
Dining Room 
Kitchen 
Save
Ask
Tour
Hide
Share
Exterior Features
Construction Details 
BrickOther
Lot Features 
Other
Patio And Porch 
Deck
Roof 
Composition
Waterfront Features 
NONE
Windows/Doors 
Insulated WindowsDouble Pane Windows
Community Features
Accessibility Features 
Accessible Doors
Association Fee 
$3960.0
Association Fee Frequency 
Annually
Community Features 
ClubhousePoolSidewalksStreet Lights
Schools
School District
Unknown
Elementary School
McGarity
Middle School
P.B. Ritch
High School
East Paulding
Listing courtesy of Keller Williams Realty Partners


Information deemed reliable but not guaranteed. The data relating to real estate for sale on this web site comes in part from the Broker Reciprocity Program of Georgia MLS. Real estate listings held by brokerage firms other than this office are marked with the Broker Reciprocity logo and detailed information about them includes the name of the listing brokers. Copyright © 2020-present Georgia MLS. All rights reserved.
Last checked: 2026-09-26 01:58 AM UTC

Neighborhood & Commute
Source: Walkscore
Disclosure: Community information and market data powered by Constellation Data Labs. Information is deemed reliable but not guaranteed.
Save
Ask
Tour
Hide
Share