
Homes for Sale
Search live FMLS and GAMLS listings. Type a city, ZIP, or address. Alabama results are not Georgia MLS. Call Main Street Realty (770) 749-7900.
121 Stafford LNVilla Rica, GA 30180
Mortgage Calculator
Monthly Payment (Est.)
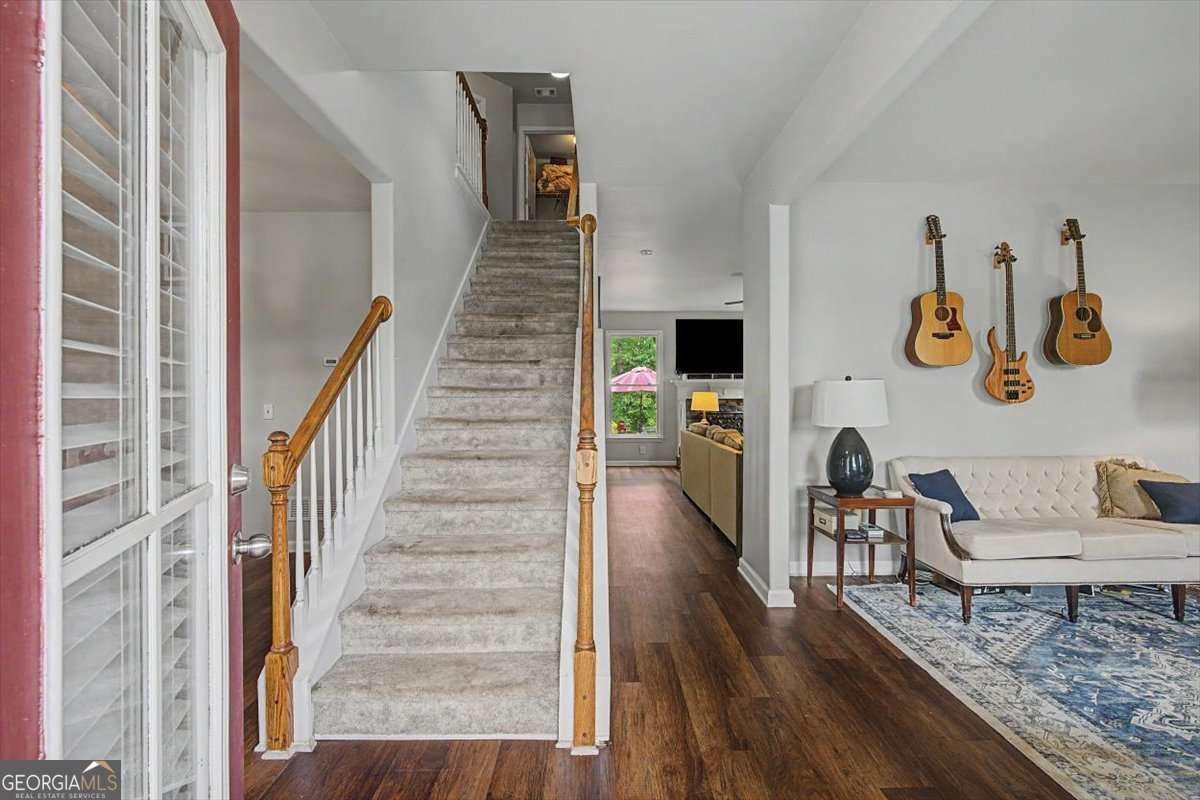
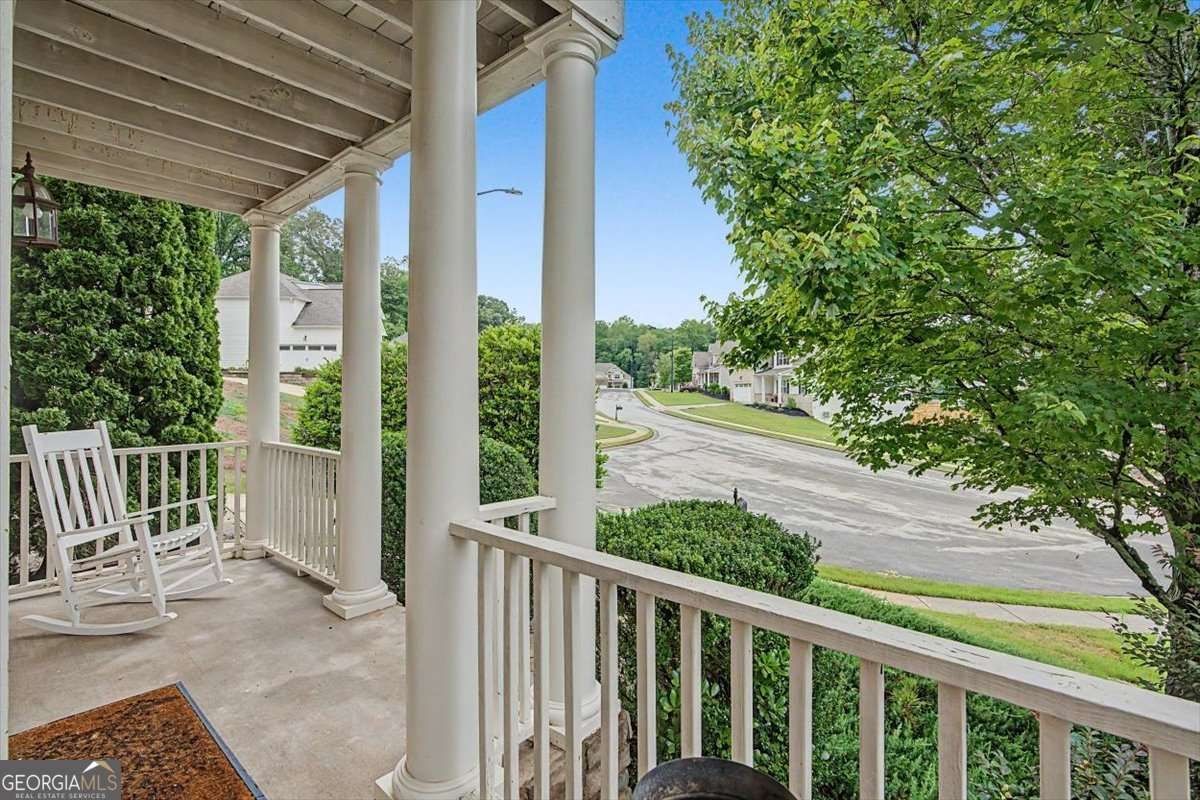
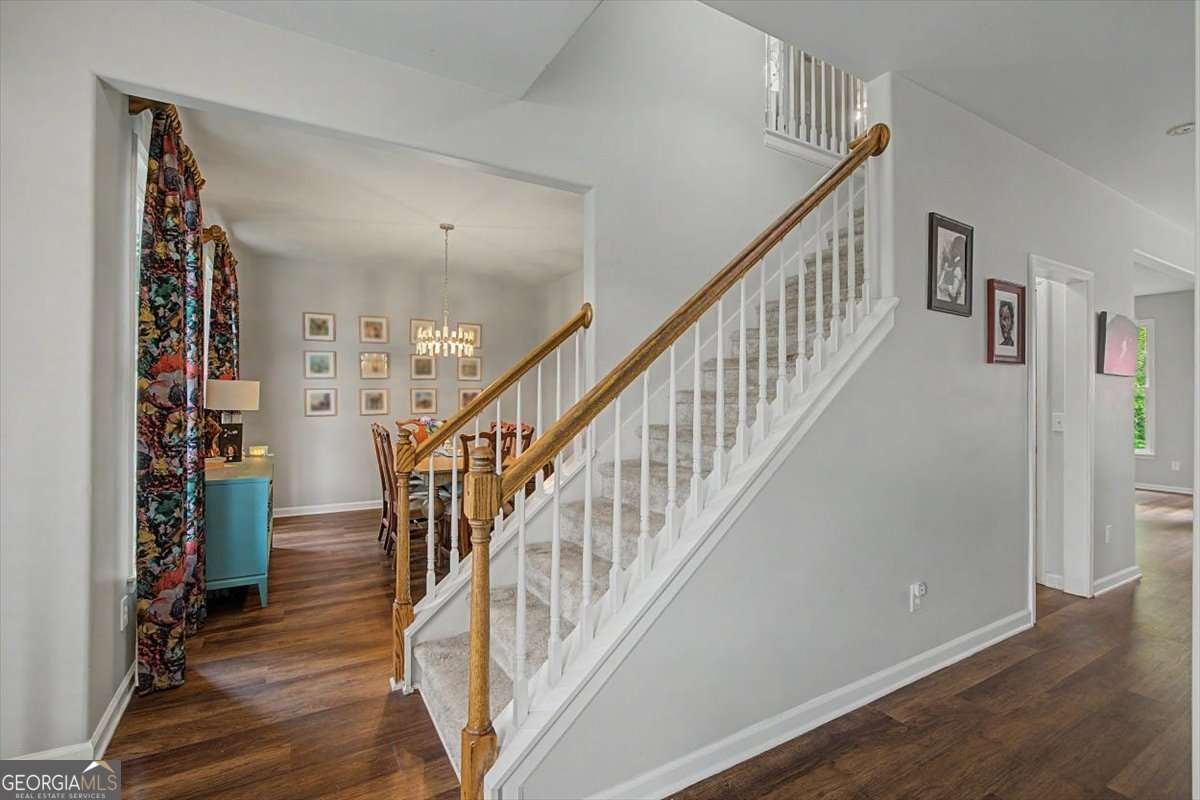
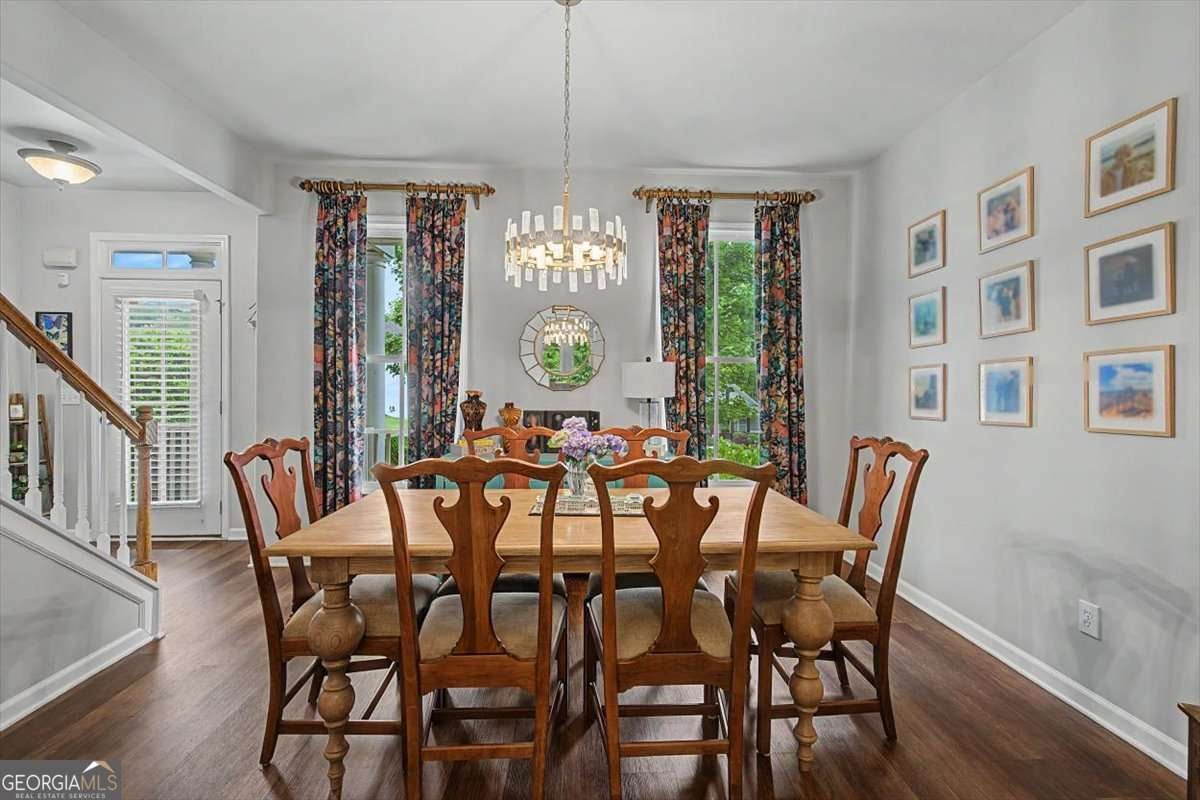
Enter an interest rate to see your estimated monthly payment.Welcome home to this spacious retreat in The Georgian, one of Paulding County's most desirable communities! With nearly every space designed for comfortable living and entertaining, this 4-bedroom, 2 full and 2 half bath home offers plenty of room to spread out and enjoy. The main level is filled with natural light and features durable LVP flooring throughout. At the heart of the home is a large eat-in kitchen complete with granite countertops, stainless steel appliances, breakfast bar seating, and a walk-in pantry with custom shelving-all open to the inviting family room with a cozy gas fireplace. A formal dining room and versatile flex space provide even more room for gatherings, work, or play. Upstairs, the oversized primary suite has its own sitting area and direct access to the balcony porch-perfect for morning coffee or winding down in the evening. The primary bath includes an oversized shower, soaking tub, double vanity, and a custom walk-in closet. Two generously sized secondary bedrooms, a full hall bath, and convenient upstairs laundry complete the level. The finished basement adds an entirely new dimension to the home with a large recreation room, billiard room, additional bedroom, and half bath. Whether you're hosting game nights, creating a media room, or looking for extra living space, this level delivers. There's even unfinished storage space with double exterior doors, making it easy to store a golf cart, lawn equipment, or outdoor gear. Outside, you'll find a private backyard with an extended patio and a creek running along the back of the property. With wooded areas behind the property the backyard is a peaceful, secluded setting. The detached two-car garage offers additional storage space upstairs, giving you plenty of room for hobbies and organization. Major updates have already been taken care of, including a roof that is just 3 years old and a water heater that is 4 years old. Living in The Georgian means access to outstanding amenities, including "The Frog" Golf Course, plus a water park, swimming pool, tennis courts, soccer fields, playgrounds, and more. This is the perfect combination of space, comfort, and community living.
| 2 weeks ago | Listing updated with changes from the MLS® | |
| a month ago | Status changed to Active | |
| a month ago | Price changed to $400,000 | |
| 4 months ago | Listing first seen on site |

Information deemed reliable but not guaranteed. The data relating to real estate for sale on this web site comes in part from the Broker Reciprocity Program of Georgia MLS. Real estate listings held by brokerage firms other than this office are marked with the Broker Reciprocity logo and detailed information about them includes the name of the listing brokers. Copyright © 2020-present Georgia MLS. All rights reserved.
Last checked: 2026-09-26 04:02 AM UTC