
Homes for Sale
Search live FMLS and GAMLS listings. Type a city, ZIP, or address. Alabama results are not Georgia MLS. Call Main Street Realty (770) 749-7900.
4841 Josie WAY NWAcworth, GA 30101
Mortgage Calculator
Monthly Payment (Est.)
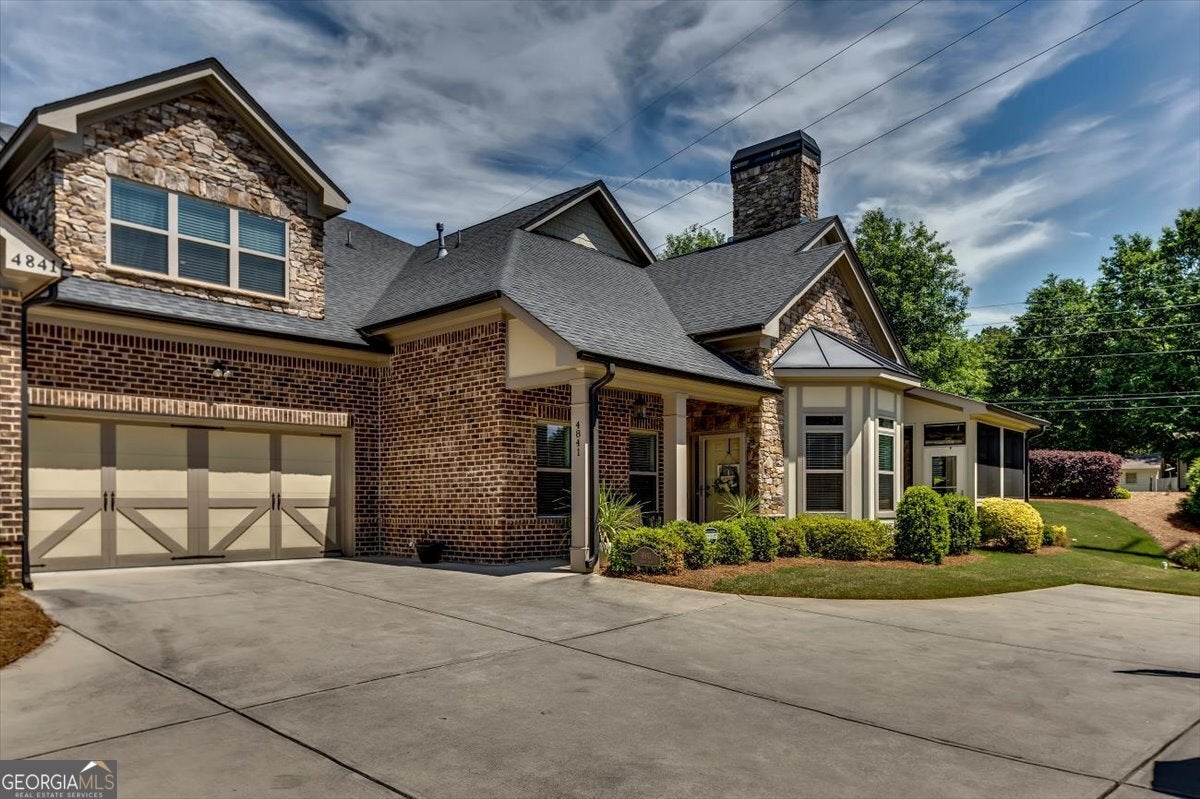
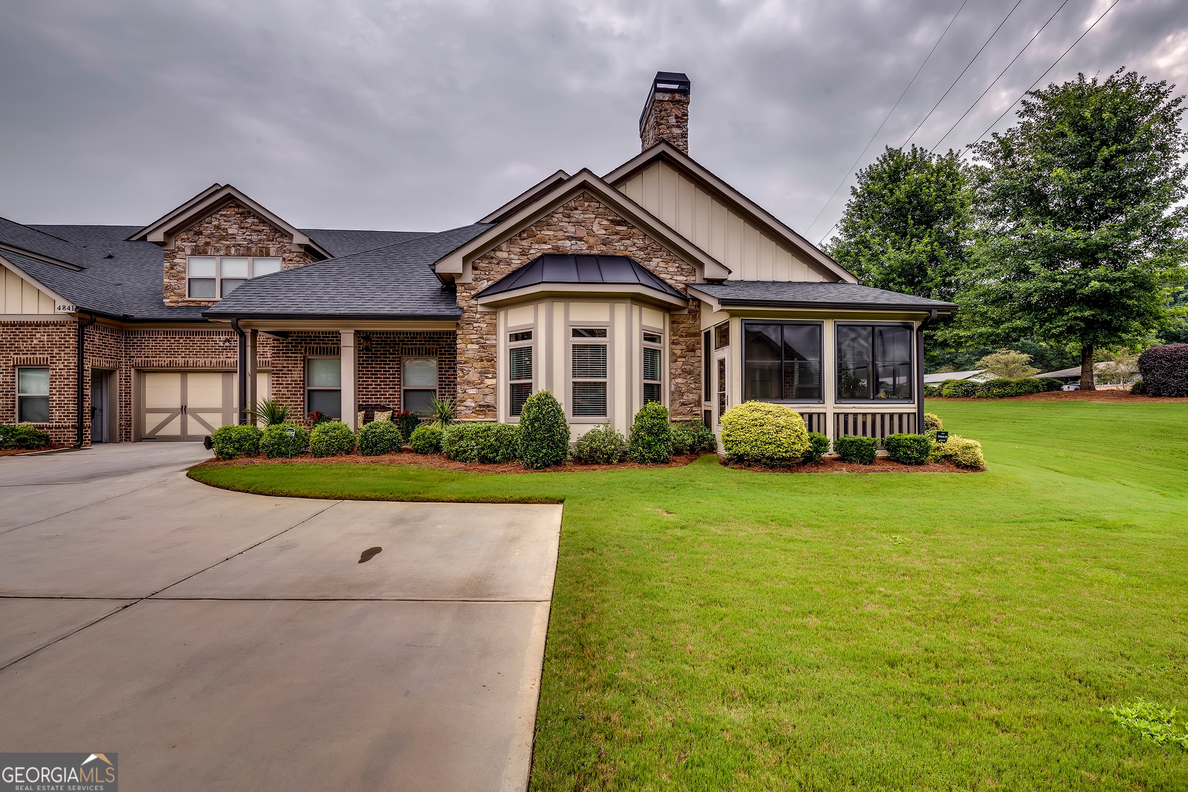
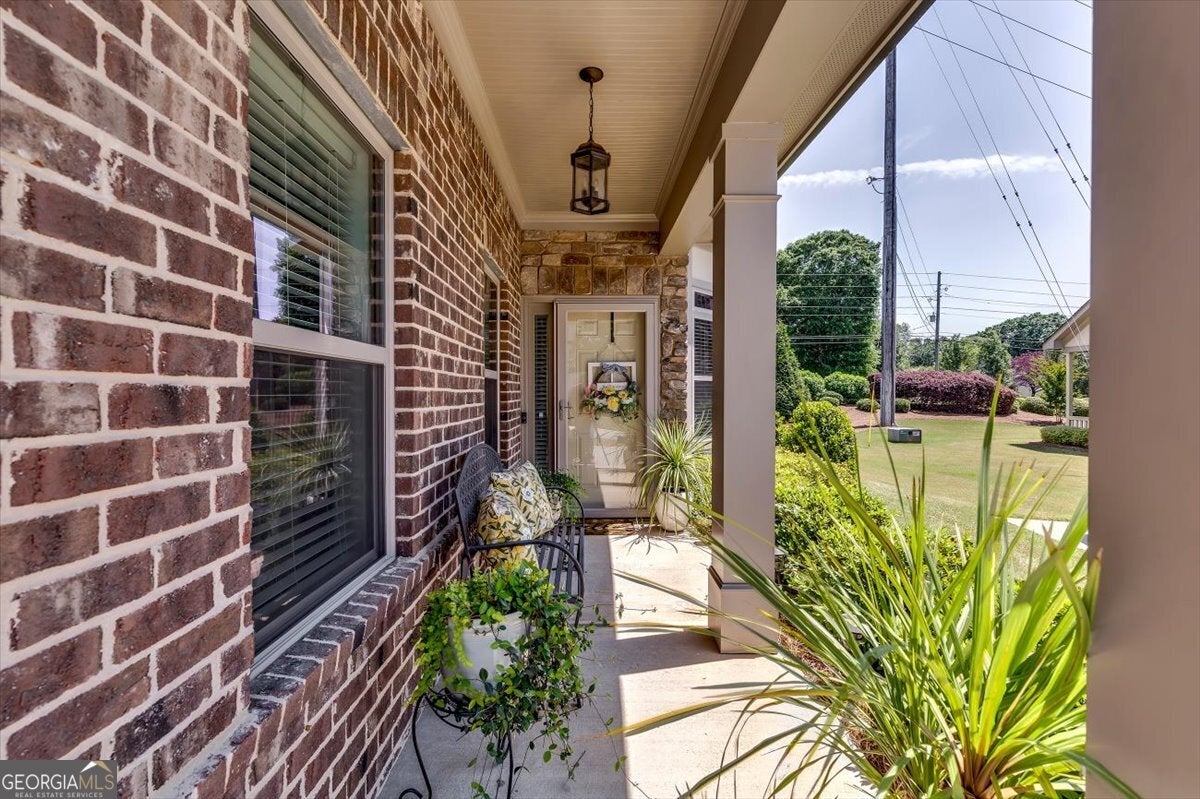
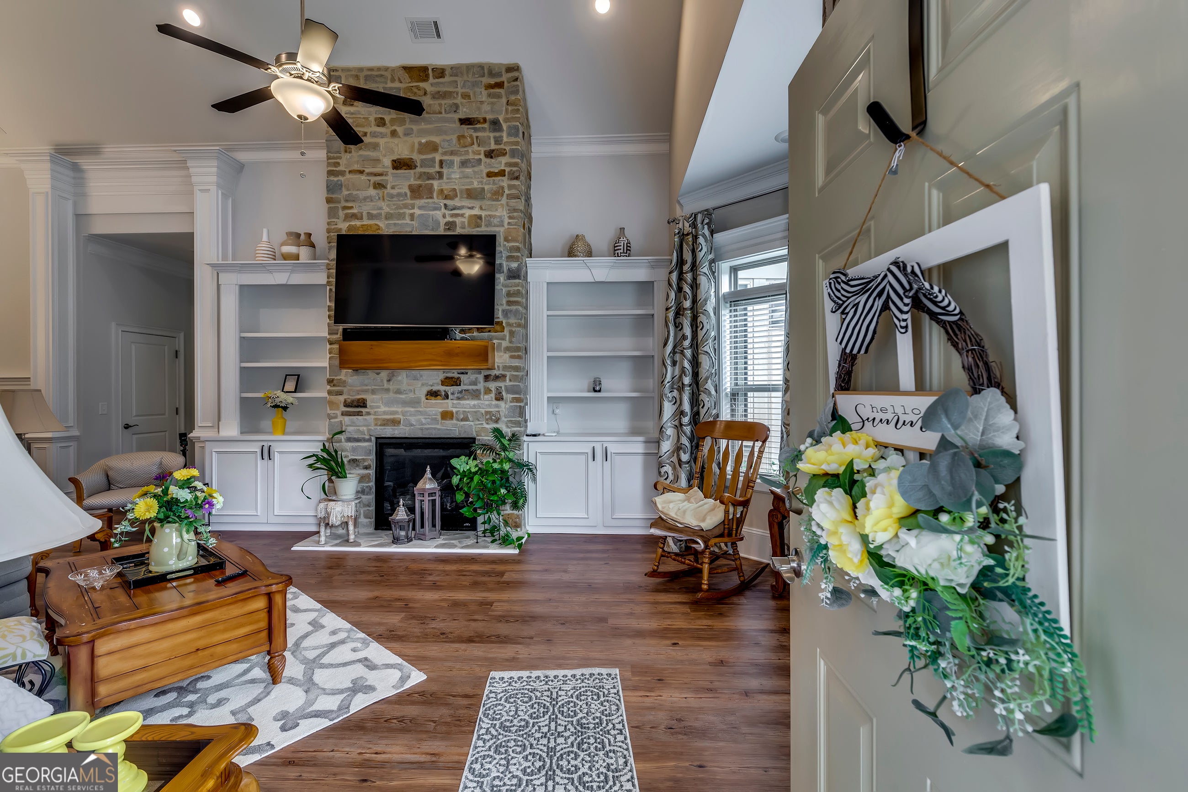
Enter an interest rate to see your estimated monthly payment.YOU HAVE FOUND YOUR HOME! This stunning 4-bedroom, 3-bathroom, oversized 2-car garage villa is located in the beautiful 55+ active adult community of Mars Hill Village, right in the heart of West Cobb. As one of the few units featuring a private entrance, dedicated green space, and a flat driveway, this immaculate home offers unparalleled comfort and convenience. The main level features soaring ceilings, hardwood floors, extensive molding, custom lighting, and plantation shutters throughout. Gather in the dramatic family room anchored by a floor-to-ceiling stacked stone fireplace and custom built-in bookcases. The chef's kitchen is a dream, boasting soft white cabinetry, granite countertops, a tile backsplash, stainless steel appliances, a pot filler, and a large walk-in pantry. Relax in the oversized main-level primary suite, complete with a large soaking tub and separate shower, or enjoy the two additional main-floor bedrooms featuring elegant tray ceilings. A bright sunroom/den flows seamlessly out to a screened, covered patio with windows. The main-level guest bath has been fully renovated with handicap-accessible bars, custom tile work, a bench, a niche, and a frameless shower door. A spacious laundry room offers built-in cabinetry and a sink. BONUS GUEST SUITE: Visitors will love the private rear-stair entry to an upstairs suite, complete with its own family room, kitchenette, bedroom, full bath, and massive closet/attic storage. Best of all, the HOA includes lawn and shrub care, exterior maintenance (including the roof and painting), a termite bond, exterior pest control, trash, and exterior insurance. Don't miss this highly sought-after villa-run to this one!
| 3 months ago | Status changed to Active | |
| 3 months ago | Listing updated with changes from the MLS® | |
| 4 months ago | Listing first seen on site |

Information deemed reliable but not guaranteed. The data relating to real estate for sale on this web site comes in part from the Broker Reciprocity Program of Georgia MLS. Real estate listings held by brokerage firms other than this office are marked with the Broker Reciprocity logo and detailed information about them includes the name of the listing brokers. Copyright © 2020-present Georgia MLS. All rights reserved.
Last checked: 2026-09-25 02:10 PM UTC