
Homes for Sale
Search live FMLS and GAMLS listings. Type a city, ZIP, or address. Alabama results are not Georgia MLS. Call Main Street Realty (770) 749-7900.
Save
Ask
Tour
Hide
$405,900
108 Days On Site
5628 Woodland Greens RDDouglasville, GA 30135
For Sale|Single Family Residence|Active
4
Beds
2.5
Total Baths
2
Full Baths
1
Partial Bath
2,289
SqFt
$177
/SqFt
2021
Built
Subdivision:
The Legends of Bear Creek
County:
Douglas
Save
Ask
Tour
Hide
Mortgage Calculator
Monthly Payment (Est.)
Enter an interest rate to see your estimated monthly payment.Calculator powered by Showcase IDX, a Constellation1 Company. Copyright ©2026 Information is deemed reliable but not guaranteed.
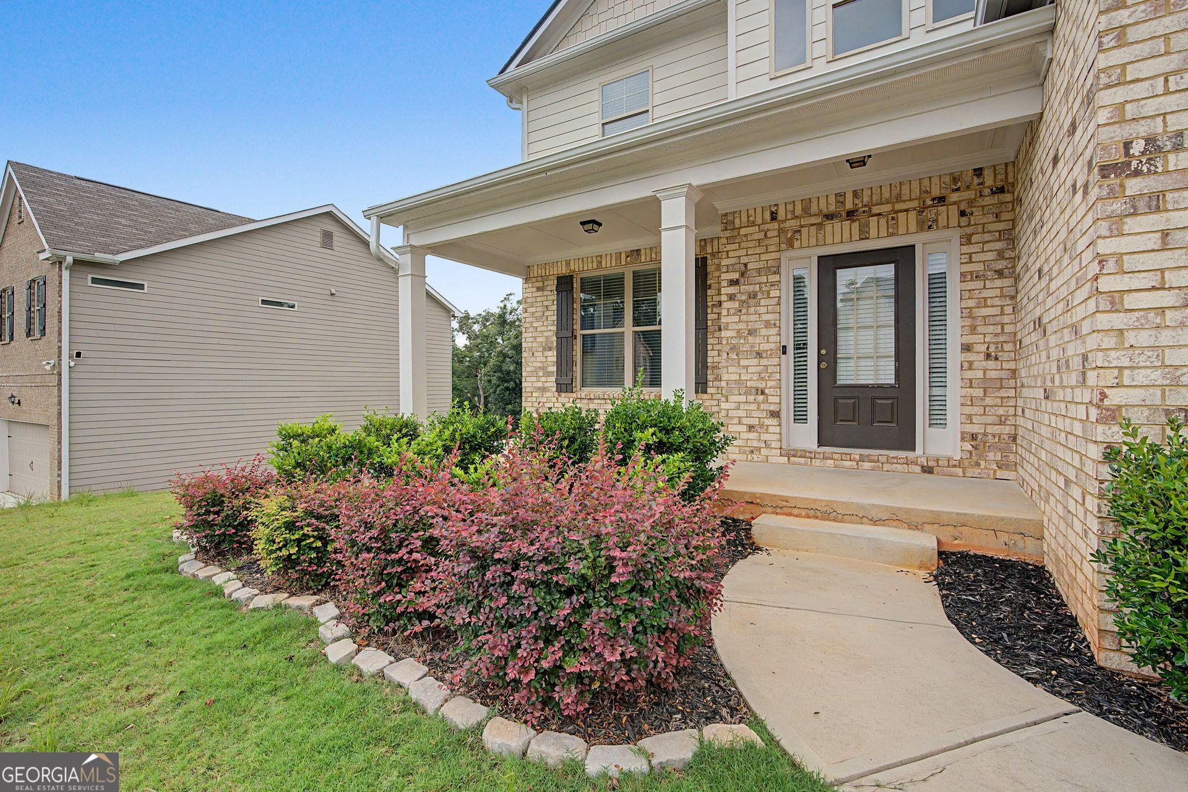
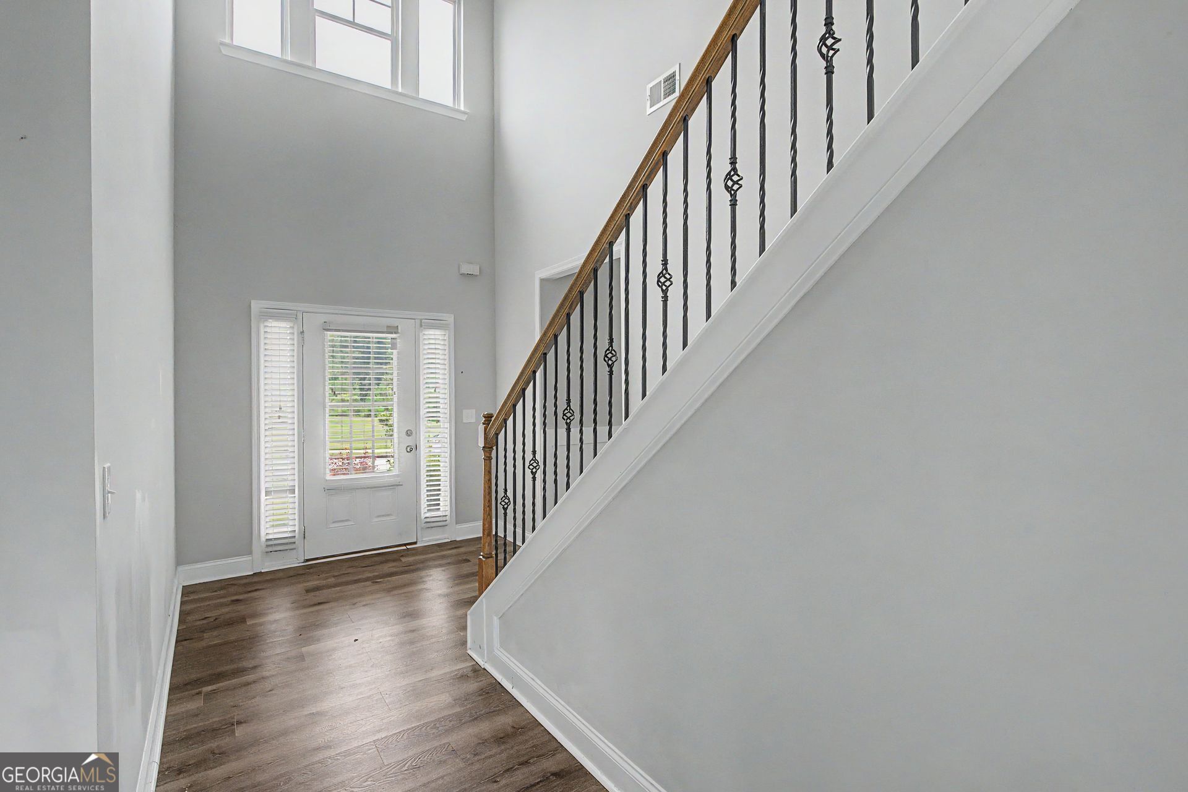
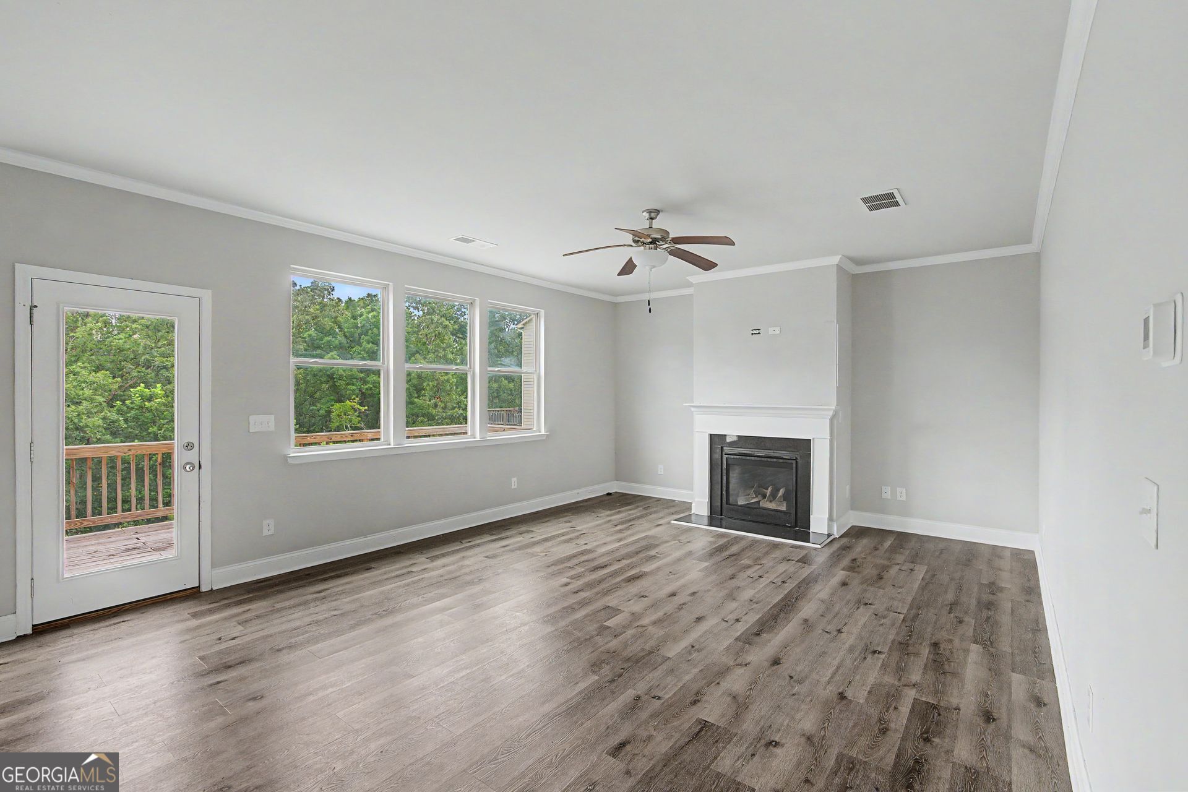
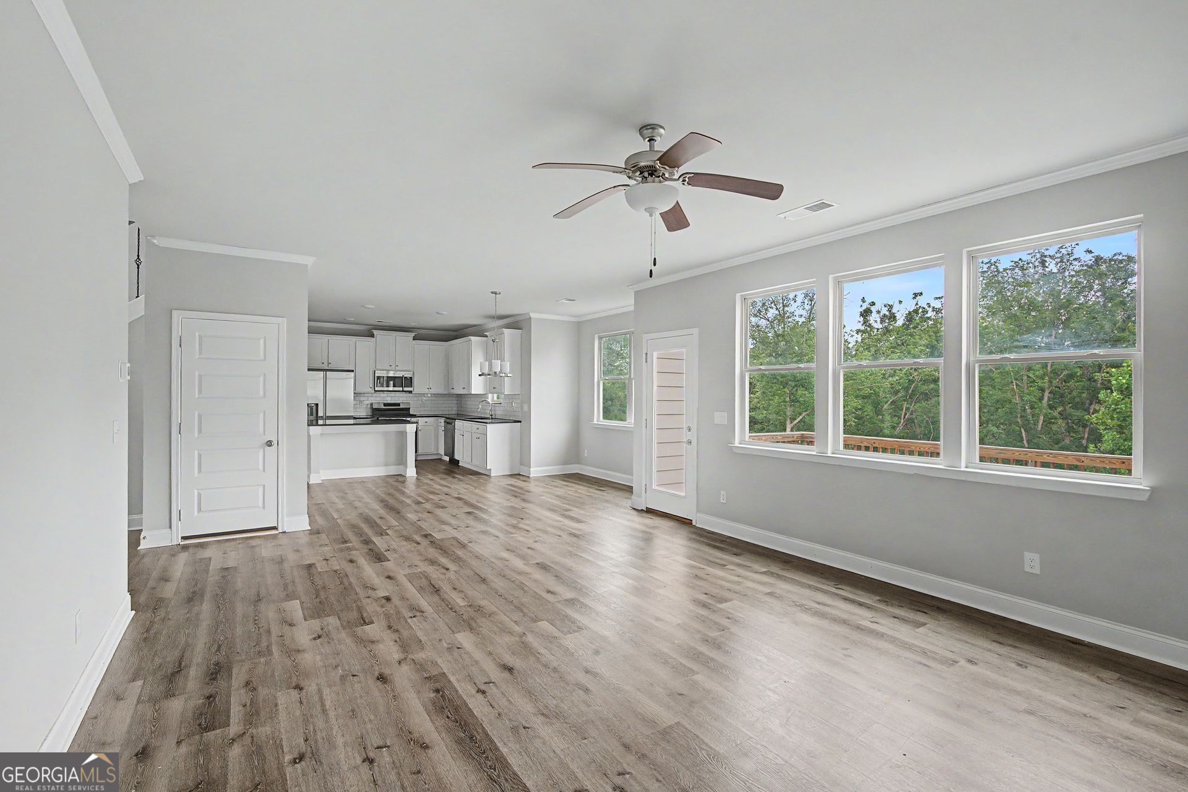
Located in The Legends of Bear Creek subdivision, this beautiful home features an open, well-designed floor plan with thoughtful upgrades throughout. Highlights include high ceilings, elegant crown molding, a cozy fireplace, tray ceilings, and a spacious walk-in closet. The kitchen is equipped with stainless steel appliances and granite countertops, perfect for everyday living and entertaining. Enjoy peaceful views of a wooded area from the large back deck, offering a private and relaxing outdoor retreat.
Save
Ask
Tour
Hide
Listing Snapshot
Price
$405,900
Days On Site
108 Days
Bedrooms
4
Inside Area (SqFt)
2,289 sqft
Total Baths
2.5
Full Baths
2
Partial Baths
1
Lot Size
N/A
Year Built
2021
MLS® Number
10782369
Status
Active
Property Tax
$4,526.9
HOA/Condo/Coop Fees
N/A
Sq Ft Source
Public Records
Friends & Family
Recent Activity
| 2 months ago | Status changed to Active | |
| 2 months ago | Listing updated with changes from the MLS® | |
| 2 months ago | Price changed to $405,900 | |
| 4 months ago | Listing first seen on site |
General Features
Garage
Yes
Garage Spaces
2
Land Lease
No
Levels
Two
Parking
Garage
Parking Spaces
2
Property Sub Type
Single Family Residence
Sewer
Public Sewer
SqFt Above
2289
Style
Traditional
Utilities
Electricity AvailableNatural Gas AvailableSewer AvailableWater Available
Water Source
Public
Interior Features
Appliances
RangeOvenDishwasherDouble OvenMicrowaveRefrigerator
Basement
Unfinished
Cooling
Central Air
Fireplace
Yes
Fireplace Features
Family Room
Fireplaces
1
Flooring
CarpetHardwoodTile
Heating
Central
Interior
Double VanityHigh CeilingsWalk-In Closet(s)
Laundry Features
Upper Level
Save
Ask
Tour
Hide
Exterior Features
Construction Details
BrickVinyl Siding
Lot Features
Level
Patio And Porch
DeckPorch
Roof
Composition
Community Features
Community Features
PlaygroundPoolSidewalksStreet LightsTennis Court(s)
Schools
School District
Unknown
Elementary School
Holly Springs
Middle School
Chapel Hill
High School
Chapel Hill
Listing courtesy of Vistaray USA Inc

Information deemed reliable but not guaranteed. The data relating to real estate for sale on this web site comes in part from the Broker Reciprocity Program of Georgia MLS. Real estate listings held by brokerage firms other than this office are marked with the Broker Reciprocity logo and detailed information about them includes the name of the listing brokers. Copyright © 2020-present Georgia MLS. All rights reserved.
Last checked: 2026-09-25 05:09 PM UTC
Information deemed reliable but not guaranteed. The data relating to real estate for sale on this web site comes in part from the Broker Reciprocity Program of Georgia MLS. Real estate listings held by brokerage firms other than this office are marked with the Broker Reciprocity logo and detailed information about them includes the name of the listing brokers. Copyright © 2020-present Georgia MLS. All rights reserved.
Last checked: 2026-09-25 05:09 PM UTC
Neighborhood & Commute
Source: Walkscore
Disclosure: Community information and market data powered by Constellation Data Labs. Information is deemed reliable but not guaranteed.
Save
Ask
Tour
Hide