
Homes for Sale
Search live FMLS and GAMLS listings. Type a city, ZIP, or address. Alabama results are not Georgia MLS. Call Main Street Realty (770) 749-7900.
1020 Stiles CIR 11Cartersville, GA 30120
Mortgage Calculator
Monthly Payment (Est.)
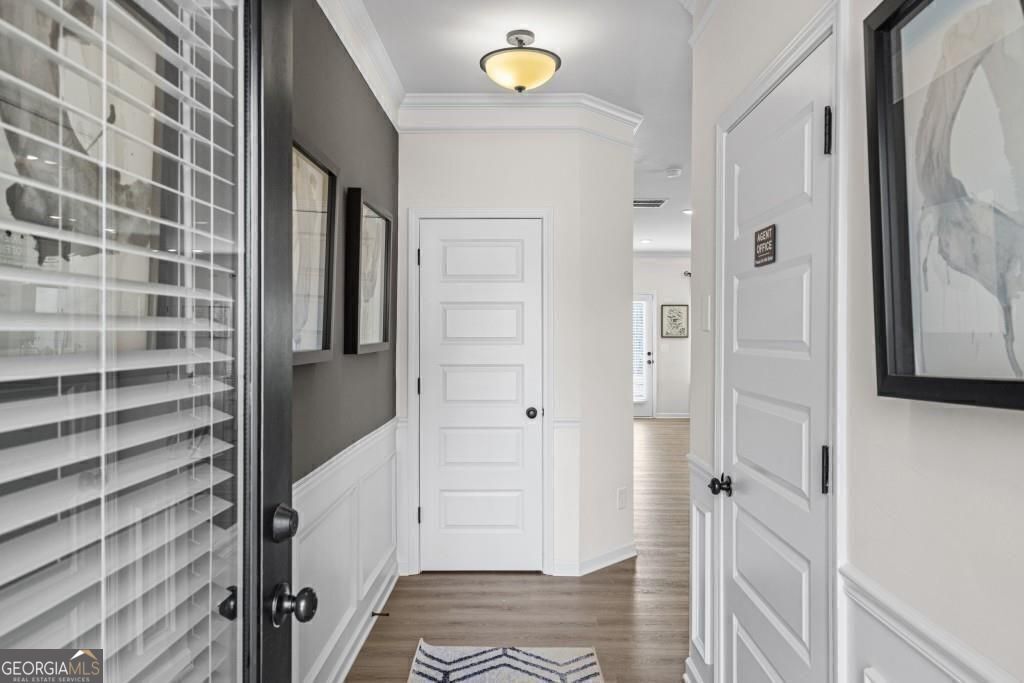
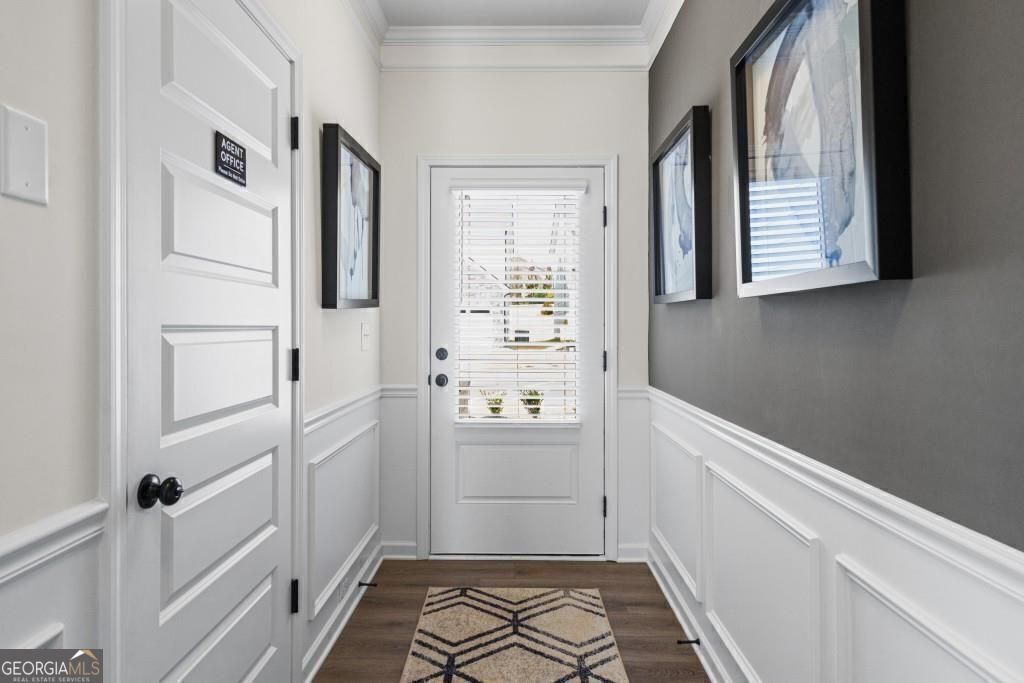
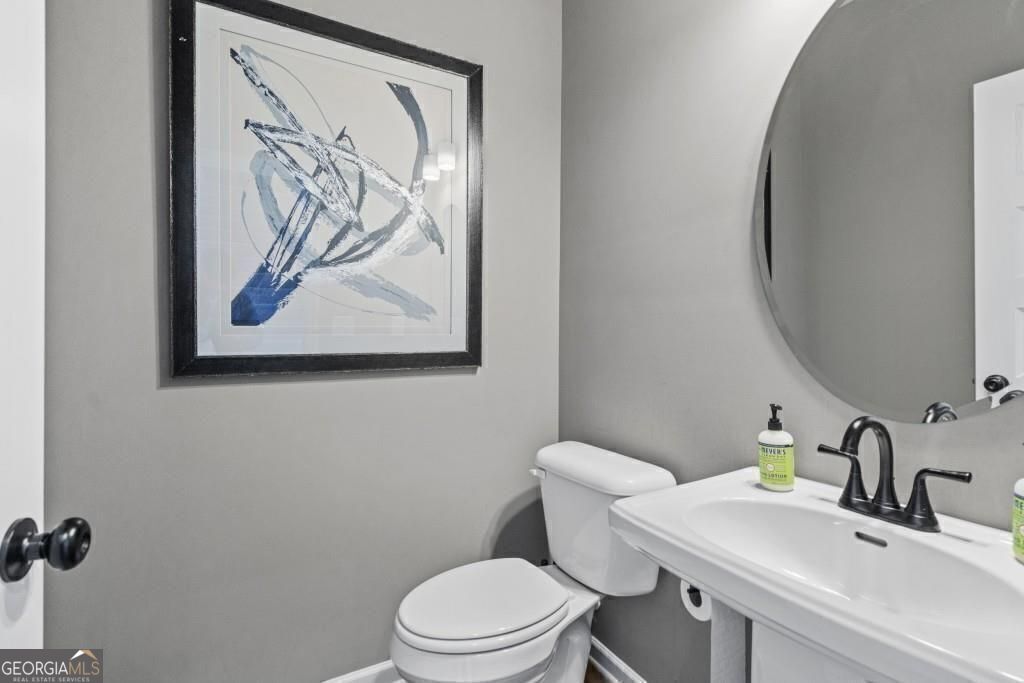
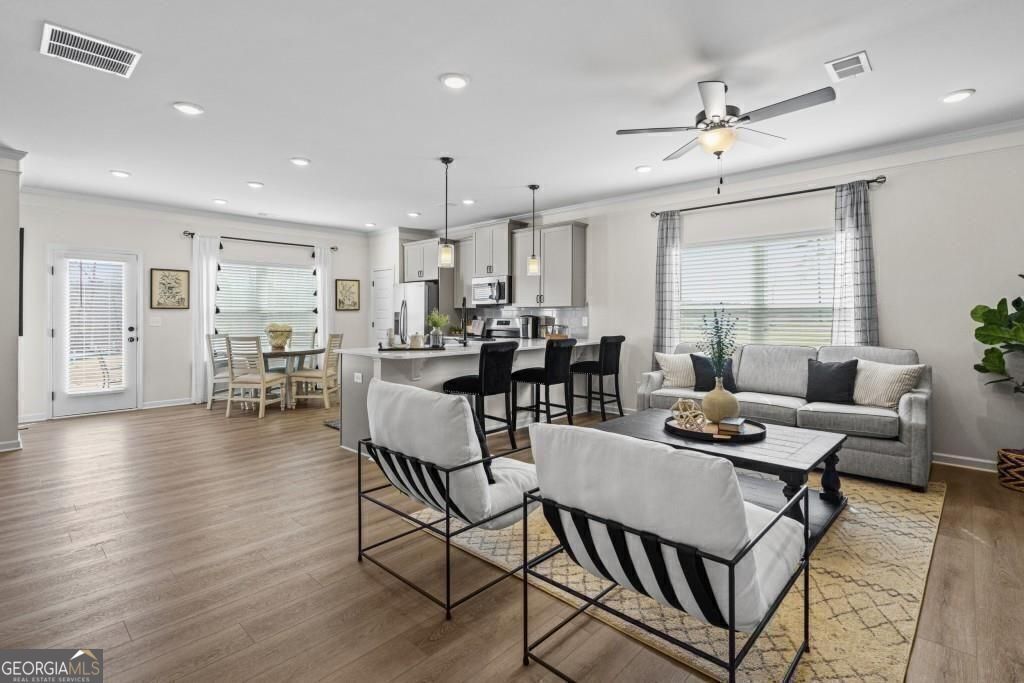
Enter an interest rate to see your estimated monthly payment.Move in Ready Sept 2026! The Maddux II plan by Smith Douglas Homes is located in Townes at The Stiles community. This beautifully designed 3-bedroom, 2.5-bath townhome offering a perfect blend of style, comfort, and low-maintenance living. The thoughtfully crafted open-concept layout features a spacious kitchen, dining, and living area that flows seamlessly to the rear patio and fenced backyard-ideal for entertaining and everyday living. The modern kitchen is equipped with granite countertops, providing both durability and elegance, along with white 42" white cabinets and prep space. Upstairs, the private primary suite serves as a relaxing retreat with a spa-like bathroom that includes a large, 5 ft tiled shower, and a walk-in closet. Two additional bedrooms, a full bathroom, and a conveniently located second-floor laundry room add functionality and efficiency for today's busy lifestyle. Stylish open iron stair railings on both levels enhance the home's modern, airy feel, while 9-foot ceilings on both floors create a bright and spacious atmosphere throughout. Located in The Stiles, a desirable swim community, this home also includes lawn maintenance through the HOA-giving you more time to enjoy the amenities, Pickleball Courts, Pools and Cabanas. It's the lifestyle you deserve! Photos are representative of the floor plan and not the actual home. Take advantage of the seller incentives when using the preferred lender.
| 2 months ago | Status changed to Pending | |
| 2 months ago | Listing updated with changes from the MLS® | |
| 3 months ago | Price changed to $288,900 | |
| 4 months ago | Listing first seen on site |

Information deemed reliable but not guaranteed. The data relating to real estate for sale on this web site comes in part from the Broker Reciprocity Program of Georgia MLS. Real estate listings held by brokerage firms other than this office are marked with the Broker Reciprocity logo and detailed information about them includes the name of the listing brokers. Copyright © 2020-present Georgia MLS. All rights reserved.
Last checked: 2026-09-25 01:04 PM UTC