
Homes for Sale
Search live FMLS and GAMLS listings. Type a city, ZIP, or address. Alabama results are not Georgia MLS. Call Main Street Realty (770) 749-7900.
1950 Mountain View RDBuchanan, GA 30113
Mortgage Calculator
Monthly Payment (Est.)
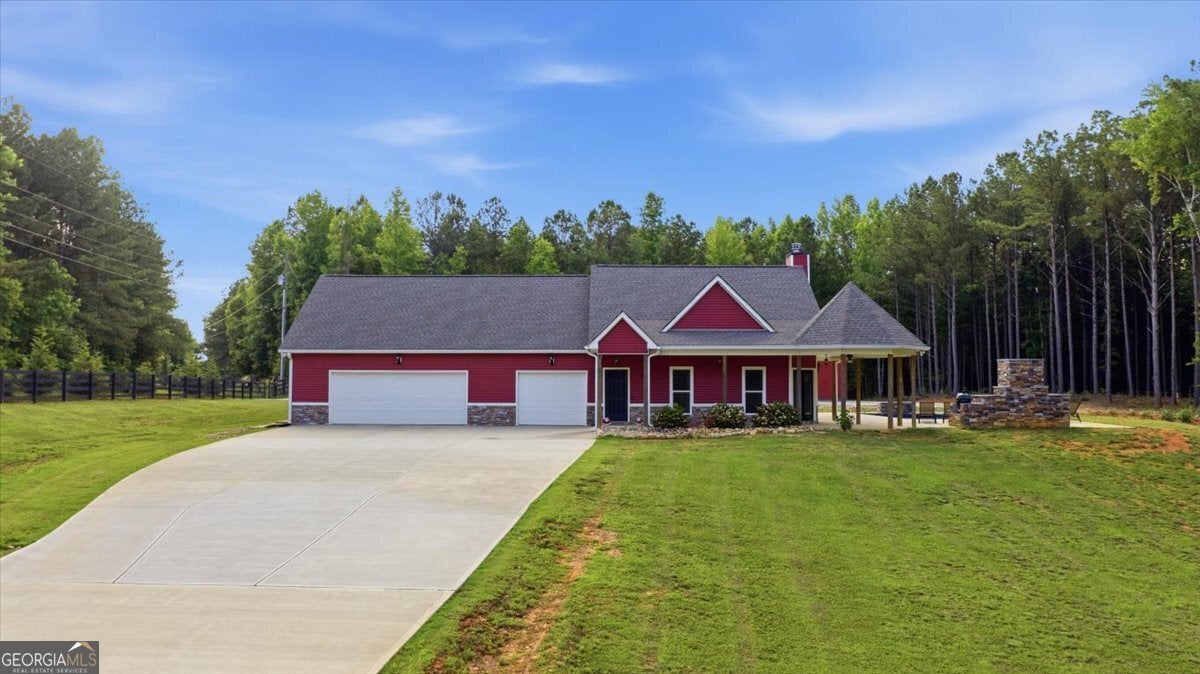
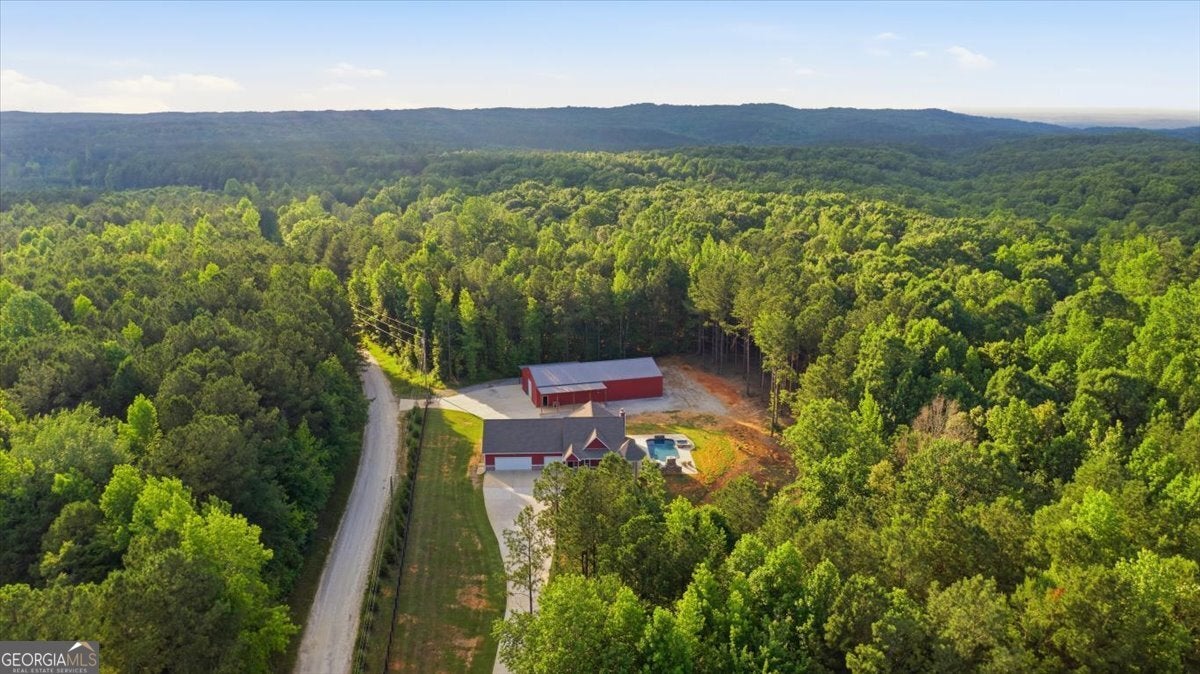
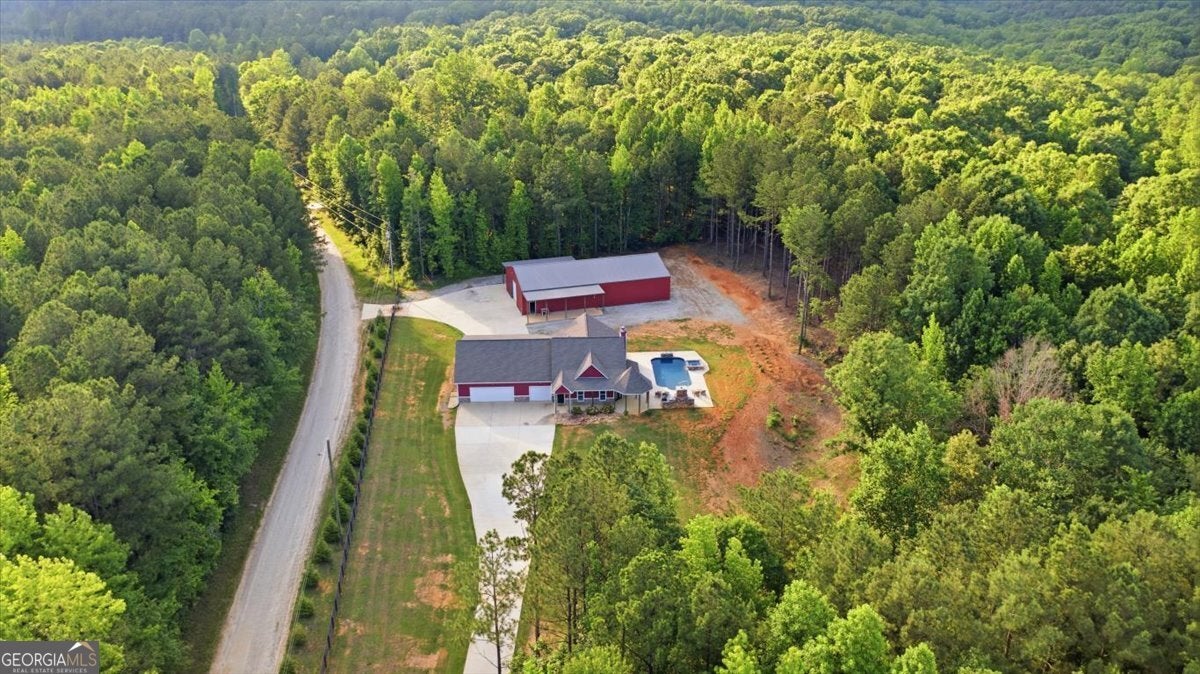
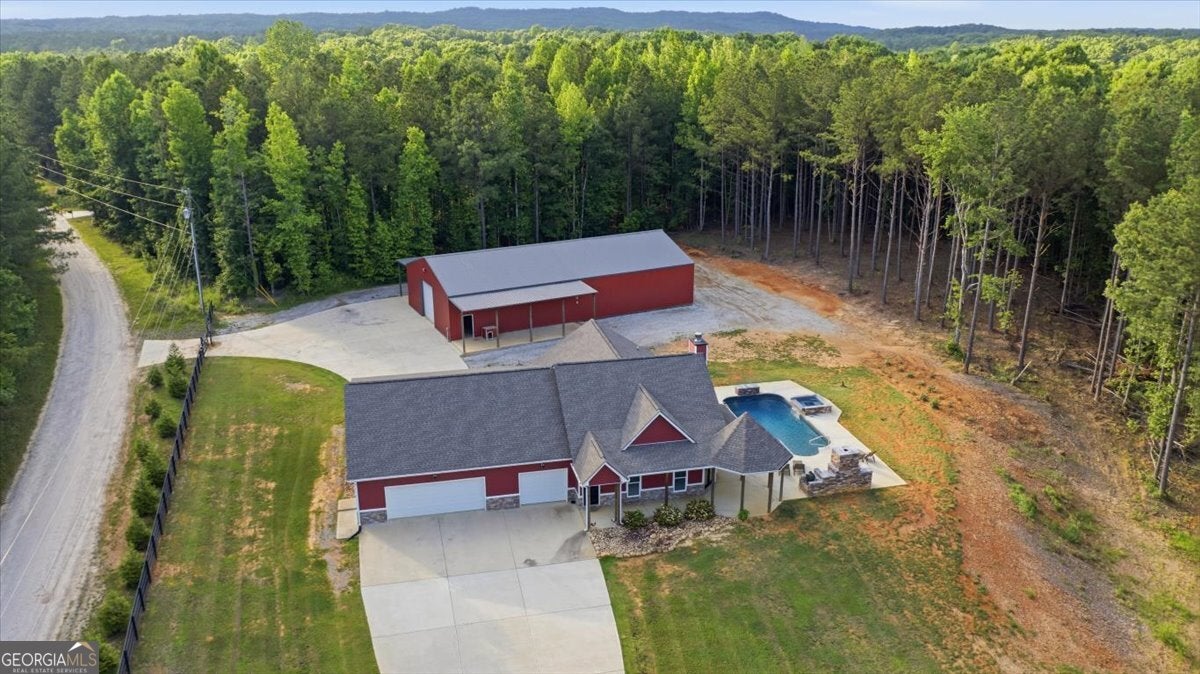
Enter an interest rate to see your estimated monthly payment.Experience luxury country living in beautiful Buchanan, Georgia, with this exceptional custom-built retreat situated on 6 private acres of peaceful countryside. Offering 1,691 square feet of thoughtfully designed living space, as well as a 1,624 square foot of spacious garage. This 4-bedroom, 2-bath home combines upscale finishes, resort-style amenities, and the peace and privacy that only a rural setting can provide. Constructed on a slab foundation and tucked away from the road, the property welcomes you with an expansive concrete driveway and extensive concrete parking areas, providing ample space for guests, recreational vehicles, equipment, and multiple vehicles. Inside, you'll find an inviting open-concept floor plan highlighted by soaring vaulted ceilings, durable LifeProof flooring, and a stunning wood-burning rock fireplace that serves as the centerpiece of the living room. The beautifully appointed kitchen is designed to impress, featuring quartz countertops, a farmhouse sink, a large center island, abundant cabinetry, and a Frigidaire appliance package. The spacious layout flows effortlessly for both everyday living and entertaining. The owner's suite serves as a private retreat with oversized walk-in closets and a spa-inspired bathroom complete with a soaking tub, walk-in shower, and ample space to relax. Three additional bedrooms provide flexibility for family, guests, or a home office. A dedicated laundry room adds convenience and functionality, while a whole-home Generac backup generator provides peace of mind and uninterrupted comfort during power outages. Step outside and discover a backyard designed for entertaining on a grand scale. The saltwater inground swimming pool is complemented by a waterfall hot tub, poolside fireplace, and attached gazebo, creating a private outdoor oasis perfect for gatherings or quiet evenings at home. Surrounded by acreage and nature, this setting delivers the tranquility and lifestyle many buyers dream of but rarely find. Adding tremendous value and versatility is the impressive 80' x 40' enclosed shop building, offering exceptional space for business operations, equipment storage, vehicle collections, workshops, or hobby pursuits. Two attached 10' x 40' covered awnings provide additional protected storage and workspace. Combining 6 acres of privacy, luxury outdoor amenities, premium interior finishes, substantial concrete parking, a whole-home generator system, and an incredible shop facility, this remarkable Buchanan property offers a lifestyle and level of functionality that is increasingly difficult to find in today's market.
| 3 weeks ago | Status changed to Active | |
| 3 weeks ago | Listing updated with changes from the MLS® | |
| 3 weeks ago | Price changed to $945,000 | |
| 4 months ago | Listing first seen on site |

Information deemed reliable but not guaranteed. The data relating to real estate for sale on this web site comes in part from the Broker Reciprocity Program of Georgia MLS. Real estate listings held by brokerage firms other than this office are marked with the Broker Reciprocity logo and detailed information about them includes the name of the listing brokers. Copyright © 2020-present Georgia MLS. All rights reserved.
Last checked: 2026-09-25 07:48 PM UTC