
Homes for Sale
Search live FMLS and GAMLS listings. Type a city, ZIP, or address. Alabama results are not Georgia MLS. Call Main Street Realty (770) 749-7900.
116 Fountain OakVilla Rica, GA 30180
Mortgage Calculator
Monthly Payment (Est.)
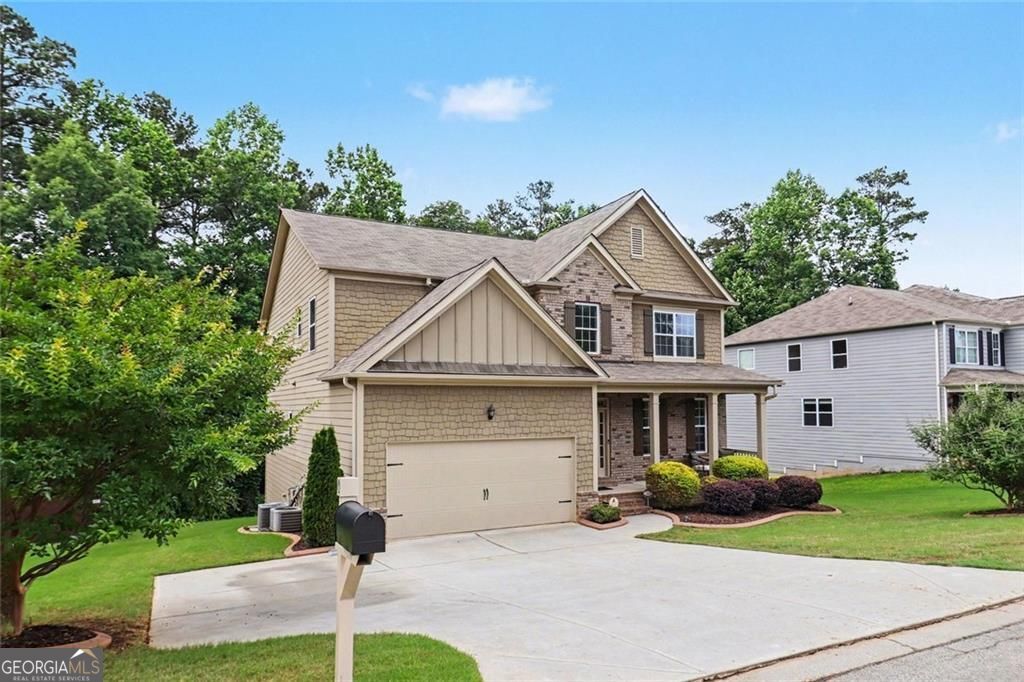
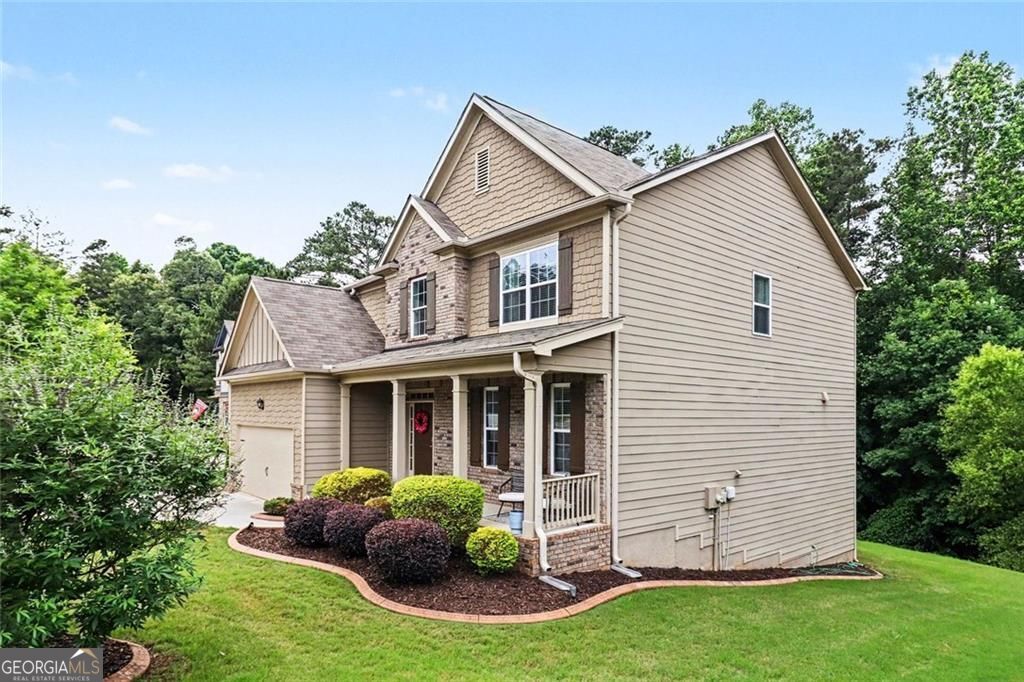
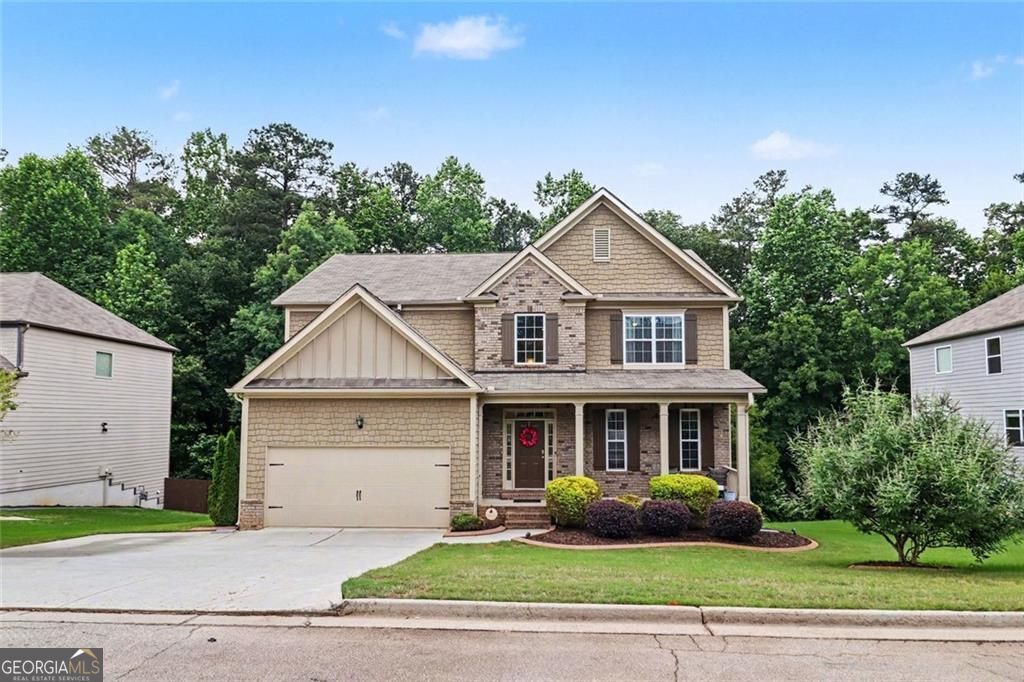
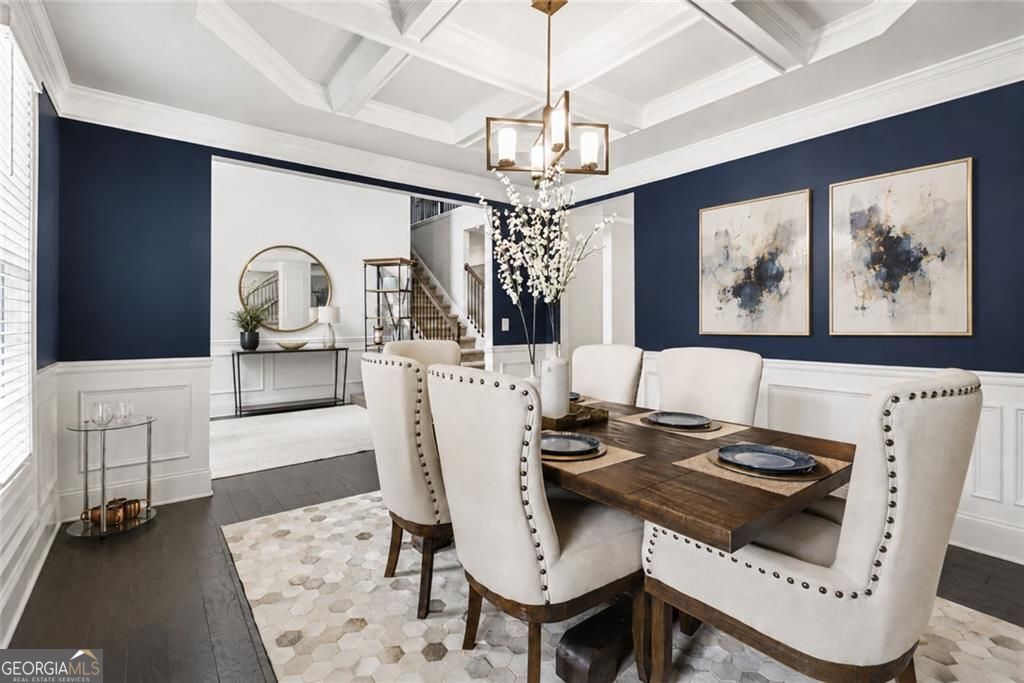
Enter an interest rate to see your estimated monthly payment.Finally-a Mirror Lake Home That Offers What New Construction Can't! If you've been shopping new construction, don't schedule another showing until you've seen this one. One of the few homes in Mirror Lake offering a fully finished basement, this beautifully maintained 2018 home delivers over 4,200 square feet of finished living space designed to grow and adapt with your lifestyle. Whether you're caring for aging parents, raising teenagers, working remotely, hosting long-term guests, or simply want room to spread out, this home offers the flexibility that many new homes simply can't match. The open-concept main level is perfect for entertaining, featuring a spacious kitchen with an oversized island, abundant cabinetry, and seamless flow into the family and dining rooms. A main-level bedroom and full bath provide the ideal space for guests, a home office, or multi-generational living. Upstairs, the oversized primary suite offers a custom walk-in closet and a spa-inspired bath with a soaking tub and oversized walk-in shower. French doors open to a spacious media room, while generously sized secondary bedrooms provide room for everyone. The finished basement truly sets this home apart. Designed to live like a second home, it features a large family room with a fireplace, private bedroom, spa-like bath with an oversized shower, flex room currently used as a gym, and a nearly completed kitchenette with plumbing and electrical already in place for a sink and microwave-ideal for an in-law suite, teen retreat, private guest quarters, work-from-home space, or future rental potential. Unlike nearby new construction, this home already includes upgrades buyers love, including a finished basement, custom closet system, EV charging station, established landscaping, and move-in-ready convenience-without the wait or added expense. Located in the sought-after Mirror Lake community with golf, swimming, tennis, walking trails, parks, shopping, dining, and easy access to I-20. More space. More flexibility. More value. Plus, qualified buyers may receive a $3,500 lender credit when financing through the preferred lender. Ask for details and come see everything this home has to offer!
| 3 months ago | Status changed to Active | |
| 3 months ago | Listing updated with changes from the MLS® | |
| 4 months ago | Listing first seen on site |

Information deemed reliable but not guaranteed. The data relating to real estate for sale on this web site comes in part from the Broker Reciprocity Program of Georgia MLS. Real estate listings held by brokerage firms other than this office are marked with the Broker Reciprocity logo and detailed information about them includes the name of the listing brokers. Copyright © 2020-present Georgia MLS. All rights reserved.
Last checked: 2026-09-25 12:34 PM UTC