Call now (770) 749-7900

Homes for Sale

Call now (770) 749-7900

Search live FMLS and GAMLS listings. Type a city, ZIP, or address. Alabama results are not Georgia MLS. Call Main Street Realty (770) 749-7900.

Save
Ask
Tour
Hide
Share
$469,900
116 Days On Site

306 Oak Mountain AVE
Carrollton, GA 30116

Single Family Residence|Pending
4
Beds
3.5
Total Baths
3
Full Baths
1
Partial Bath
2,490
SqFt
$189
/SqFt
2026
Built
Subdivision:
The Overlook at Oak Mountain
County:
Carroll
306 Oak Mountain AVE306 Oak Mountain AVE306 Oak Mountain AVE
Save
Ask
Tour
Hide
Share

Mortgage Calculator

Monthly Payment (Est.)

Enter an interest rate to see your estimated monthly payment.
Calculator powered by Showcase IDX, a Constellation1 Company. Copyright ©2026 Information is deemed reliable but not guaranteed.

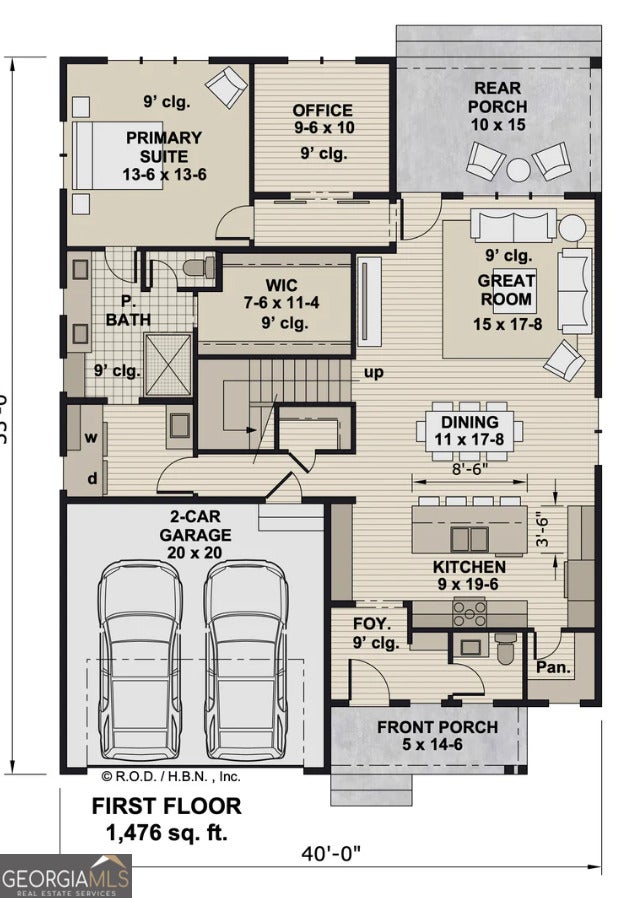
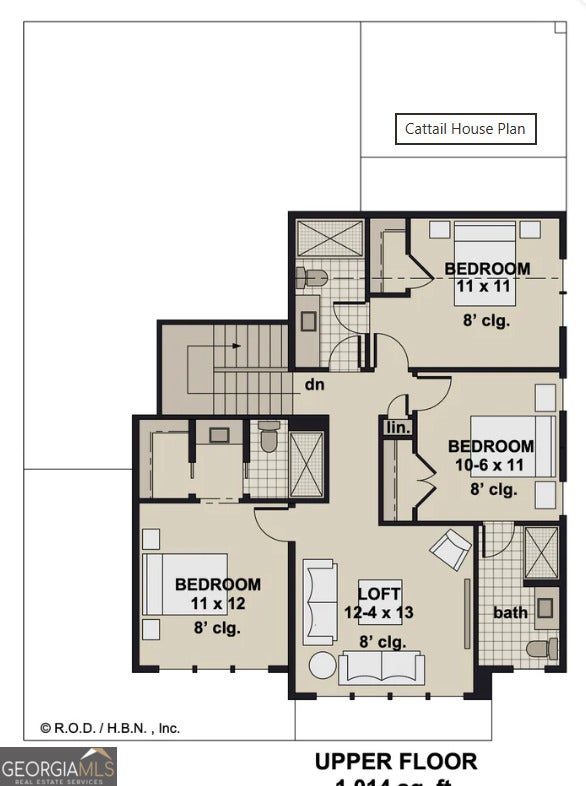
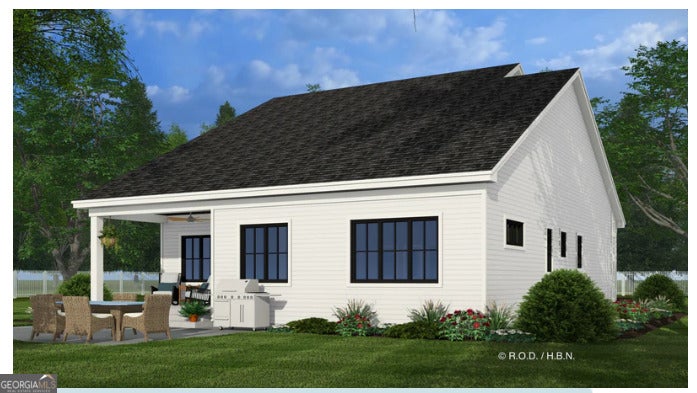
The Cattail Plan allows you to experience the elegance of this beautifully designed modern farmhouse, offering 2,490 square feet of thoughtfully planned living space. This home features 4 spacious bedrooms and 4 and a half bathrooms, perfect for accommodating a growing family or hosting guests. The layout ensures stunning sightlines from the front to the rear of the home, creating a sense of openness and flow. The functional kitchen is a chef's dream, equipped with multiple cabinets, a walk-in pantry, and an island that seats four, making it ideal for both meal preparation and casual dining. The spacious great room, seamlessly connected to the kitchen, offers access to the rear porch, perfect for indoor-outdoor entertaining. The main level master suite, tucked away in the rear corner, provides a private sanctuary with its luxurious bath and ample closet space. Upstairs, the sizeable loft offers a versatile space that can be adapted to your needs. The upper level also includes three additional bedrooms, each with its own full bath and large closet, ensuring comfort and privacy for all family members or guests. Additional features of this home include a private office, perfect for working from home or managing household tasks, and a dedicated laundry room conveniently located just steps from the master closet. With a two-car garage and a design that marries style with functionality, this modern farmhouse is the perfect place to call home.

Save
Ask
Tour
Hide
Share
Listing Snapshot
Price 
$469,900
Days On Site 
116 Days
Bedrooms 
4
Inside Area (SqFt) 
2,490 sqft
Total Baths 
3.5
Full Baths 
3
Partial Baths 
1
Lot Size 
0.2 Acres
Year Built 
2026
MLS® Number 
10776165
Status 
Pending
Property Tax 
$220
HOA/Condo/Coop Fees 
$46.67 monthly
Sq Ft Source 
Builder
Friends & Family
Recent Activity
a month agoStatus changed to Pending
a month agoListing updated with changes from the MLS®
3 months agoPrice changed to $469,900
4 months agoListing first seen on site
General Features
Acres 
0.2
Attached Garage 
Yes
Foundation 
Slab
Garage 
Yes
Garage Spaces 
2
Home Warranty 
Yes
Land Lease 
No
Levels 
Two
Parking 
AttachedGarageKitchen Level
Parking Spaces 
2
Property Sub Type 
Single Family Residence
Security 
Carbon Monoxide Detector(s)Smoke Detector(s)
Sewer 
Public Sewer
SqFt Above 
2490
Style 
Traditional
Utilities 
Electricity AvailableSewer AvailableSewer ConnectedUnderground UtilitiesWater Available
Water Source 
Public
Interior Features
Appliances 
RangeOvenDishwasherElectric Water HeaterMicrowaveStainless Steel Appliance(s)
Basement 
None
Cooling 
Electric
Flooring 
CarpetHardwoodTile
Heating 
Electric
Interior 
Kitchen IslandPantryEntrance FoyerSoaking TubWalk-In Closet(s)Master DownstairsHigh Speed Internet
Laundry Features 
Laundry RoomOther
Main Level Bedrooms 
1
Window Features 
Storm Window(s)
Dining Room 
Kitchen 
Save
Ask
Tour
Hide
Share
Exterior Features
Construction Details 
ConcreteStone
Lot Features 
Cul-De-SacLevel
Patio And Porch 
PatioPorch
Roof 
Composition
View 
Lake
Waterview 
Lake
Windows/Doors 
Storm Window(s)
Community Features
Association Fee 
$560.0
Association Fee Frequency 
Annually
Community Features 
Lake
Financing Terms Available 
CashConventionalFHAVA Loan
Schools
School District
Unknown
Elementary School
Carrollton
Middle School
Carrollton
High School
Carrollton
Listing courtesy of Tributary Real Estate Group


Information deemed reliable but not guaranteed. The data relating to real estate for sale on this web site comes in part from the Broker Reciprocity Program of Georgia MLS. Real estate listings held by brokerage firms other than this office are marked with the Broker Reciprocity logo and detailed information about them includes the name of the listing brokers. Copyright © 2020-present Georgia MLS. All rights reserved.
Last checked: 2026-09-25 02:55 PM UTC

Neighborhood & Commute
Source: Walkscore
Disclosure: Community information and market data powered by Constellation Data Labs. Information is deemed reliable but not guaranteed.
Save
Ask
Tour
Hide
Share