
Homes for Sale
Search live FMLS and GAMLS listings. Type a city, ZIP, or address. Alabama results are not Georgia MLS. Call Main Street Realty (770) 749-7900.
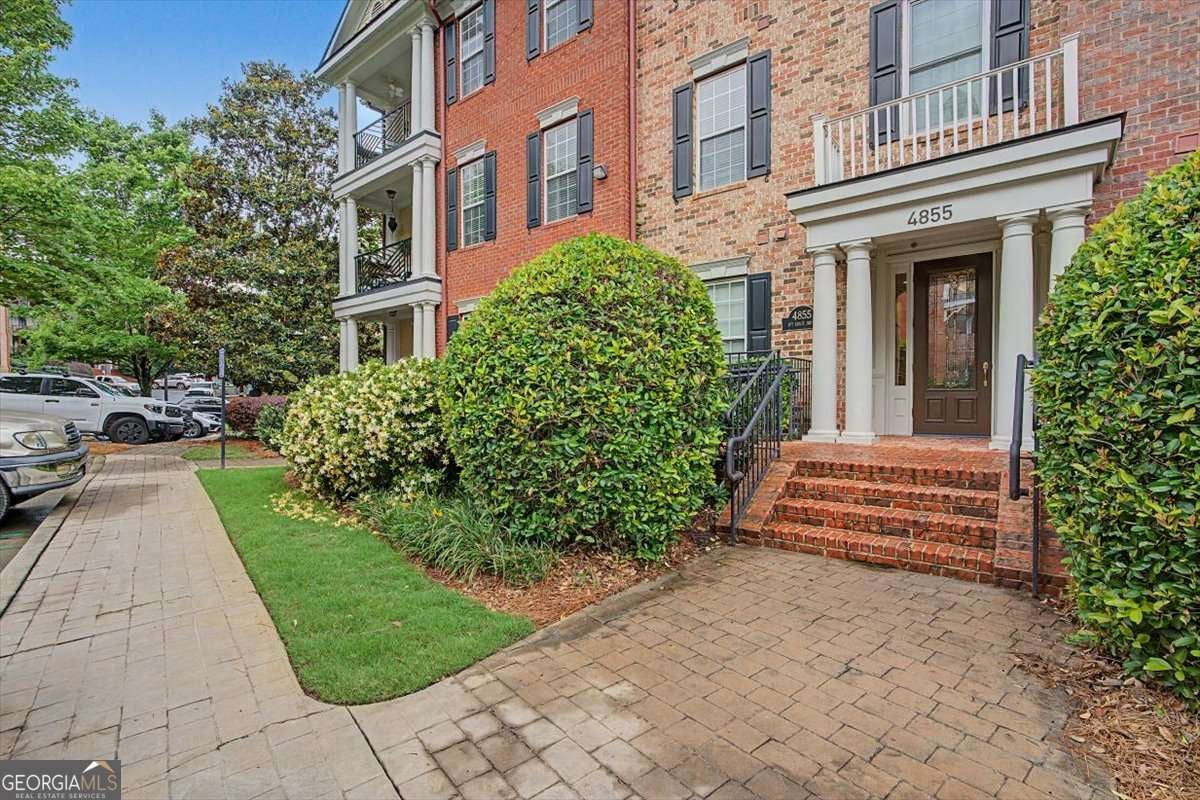
4855 Ivy Ridge DR SE 204Atlanta, GA 30339
Mortgage Calculator
Monthly Payment (Est.)
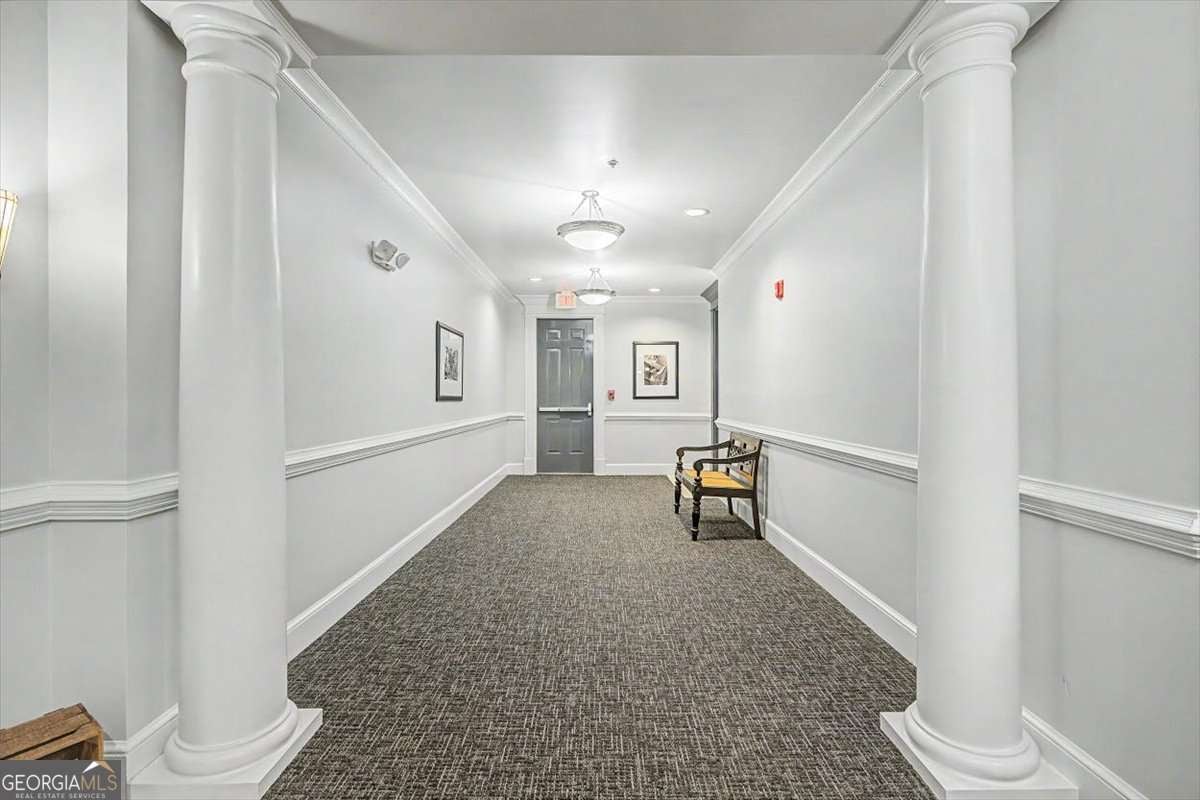
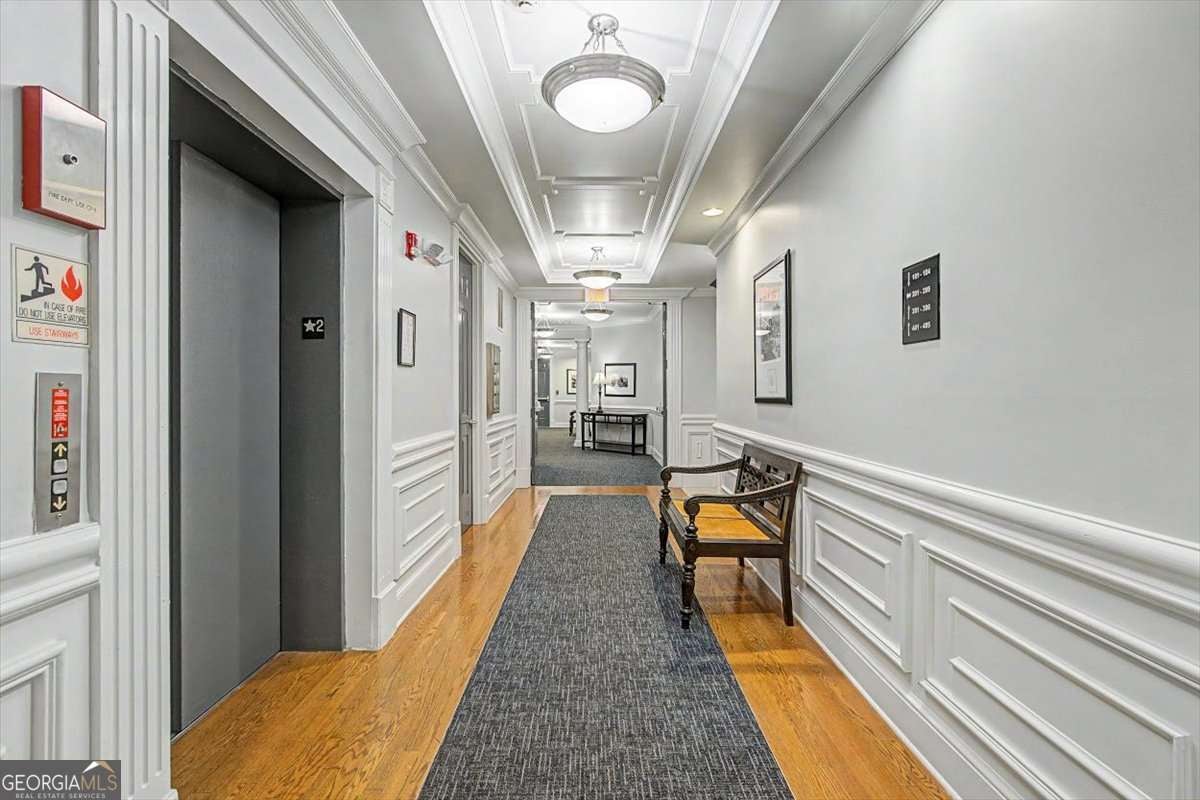
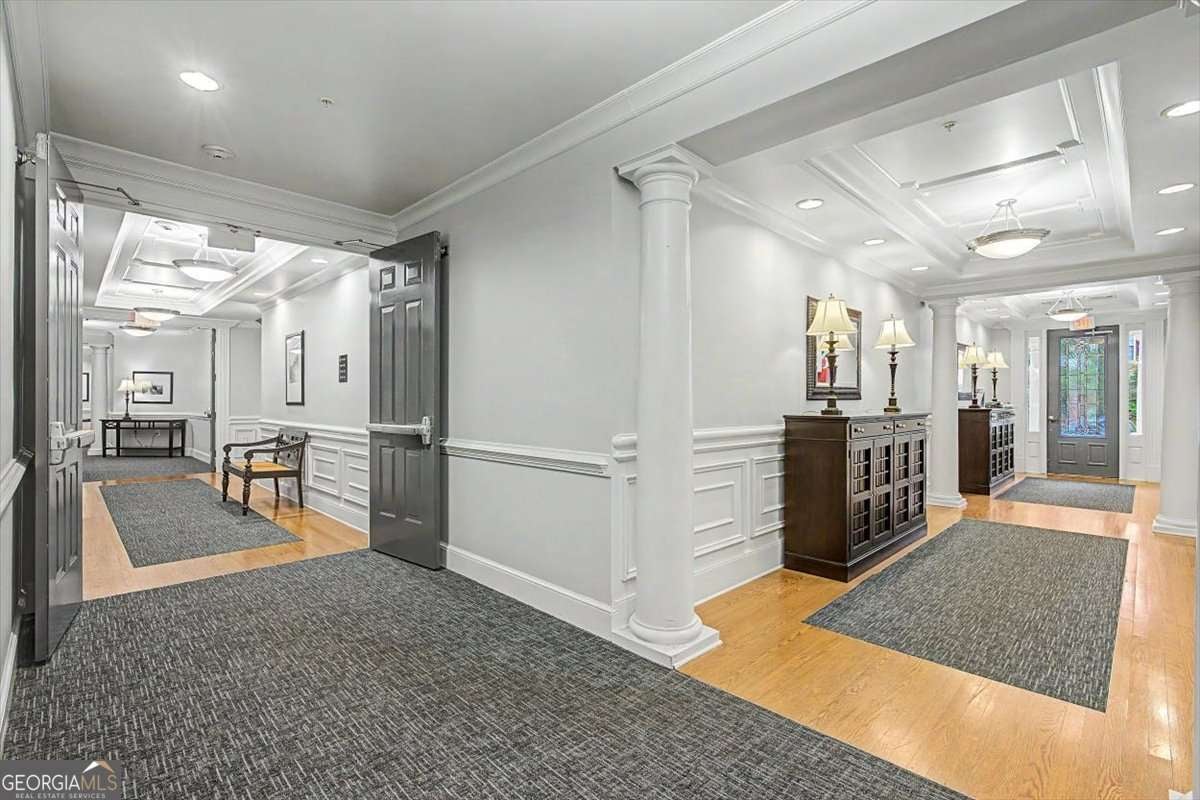
Enter an interest rate to see your estimated monthly payment.Recently updated, this spacious 2B/2b, MAIN LEVEL CONDO is MOVE-IN READY! UPDATES include: LVP FLOORING throughout, painted interior, painted Kitchen cabinetry and PLANTATION SHUTTERS. The OPEN-CONCEPT FLOOR PLAN works for entertaining and for everyday living. This Kitchen features a PERFECT WORK TRIANGLE, GAS COOKTOP, and electric oven, STAINLESS STEEL appliances, beautiful backsplash, taller cabinets, under cabinet lighting, breakfast bar, STONE COUNTERS and the FRENCH DOOR REFRIGERATOR stays. The Living Room provides an abundance of natural light, a gas fireplace, ceiling fan, and built-in bookcase. Step out onto the COVERED BALCONY to enjoy a coffee, book, cocktail or conversation! The spacious Primary Suite offers two walk-in closets, built-in bookcase, crown moulding, ceiling fan, lots of daylight and access to the covered balcony. The large PRIMARY BATHROOM features a dual vanity, separate shower and jetted tub, separate water closet. The Laundry Room features additional storage with multiple cabinets and shelves. The Secondary Bedroom also offers a walk-in closet, as well as built-in shelving nearby. The common areas and hallways of the Manor buildings are beautifully appointed. Olde Ivy at Vinings is a desirable, GATED community known for its well-maintained LANDSCAPING and AMENITIES including CLUBHOUSE, POOL, EXERCISE FACILITY, and a wooded WALKING TRAIL. The LOCATION is CONVENIENT to grocery stores, shopping, restaurants, events and more. Easy access to I-285, I-75, ATLANTA RD and COBB PKWY. 10-minute drive to VININGS JUBILEE and THE BATTERY. #204 is a CORNER unit on the ground level (Level 2 is ground level; Level 1 is underground parking.) Each unit has one ASSIGNED GARAGE (COVERED) SPACE with a designated STORAGE area. From the Garage come up one flight of stairs and #204 is right there! In addition to the amenities, the HOA fee also covers EXTERIOR MAINTENANCE of the Manor homes, GAS and TRASH PICK-UP. Call to make an appt to see this beautiful home today!
| a month ago | Status changed to Active | |
| a month ago | Listing updated with changes from the MLS® | |
| a month ago | Price changed to $400,000 | |
| 4 months ago | Listing first seen on site |

Information deemed reliable but not guaranteed. The data relating to real estate for sale on this web site comes in part from the Broker Reciprocity Program of Georgia MLS. Real estate listings held by brokerage firms other than this office are marked with the Broker Reciprocity logo and detailed information about them includes the name of the listing brokers. Copyright © 2020-present Georgia MLS. All rights reserved.
Last checked: 2026-09-25 10:57 AM UTC