
Homes for Sale
Search live FMLS and GAMLS listings. Type a city, ZIP, or address. Alabama results are not Georgia MLS. Call Main Street Realty (770) 749-7900.
8291 E Highway 5Whitesburg, GA 30185
Mortgage Calculator
Monthly Payment (Est.)
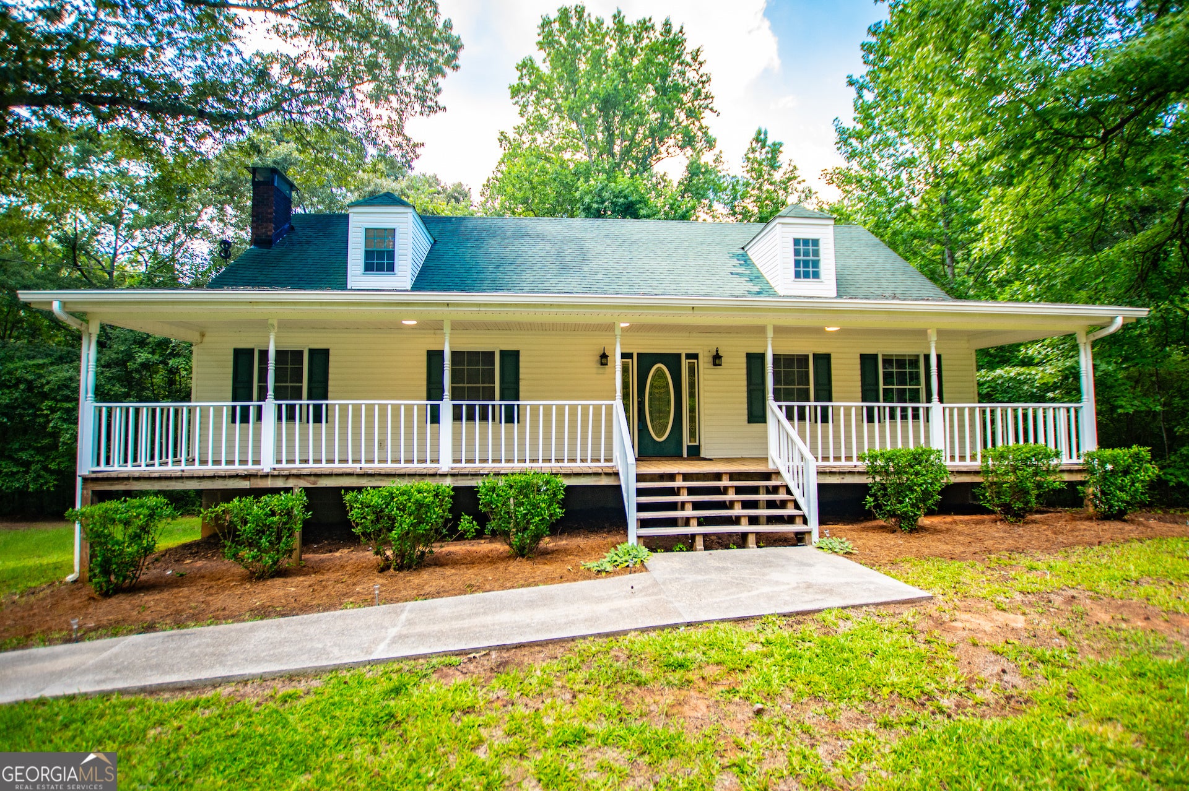
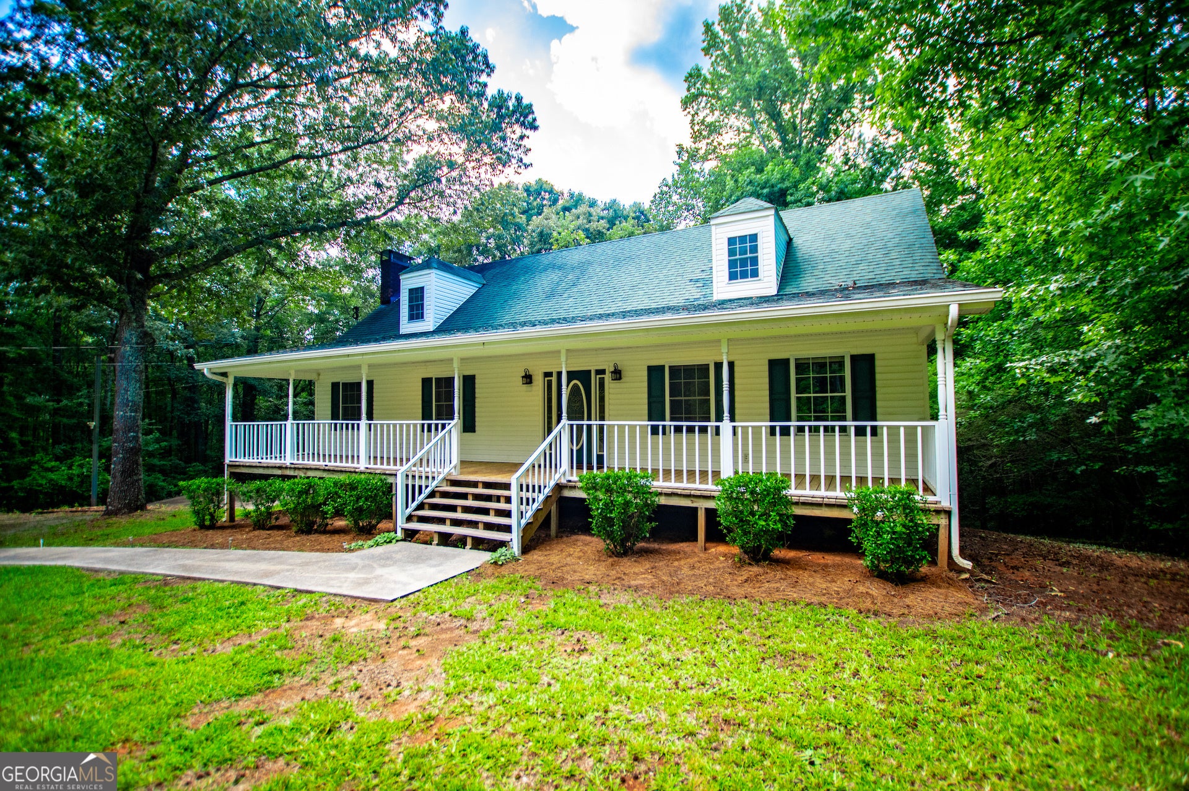
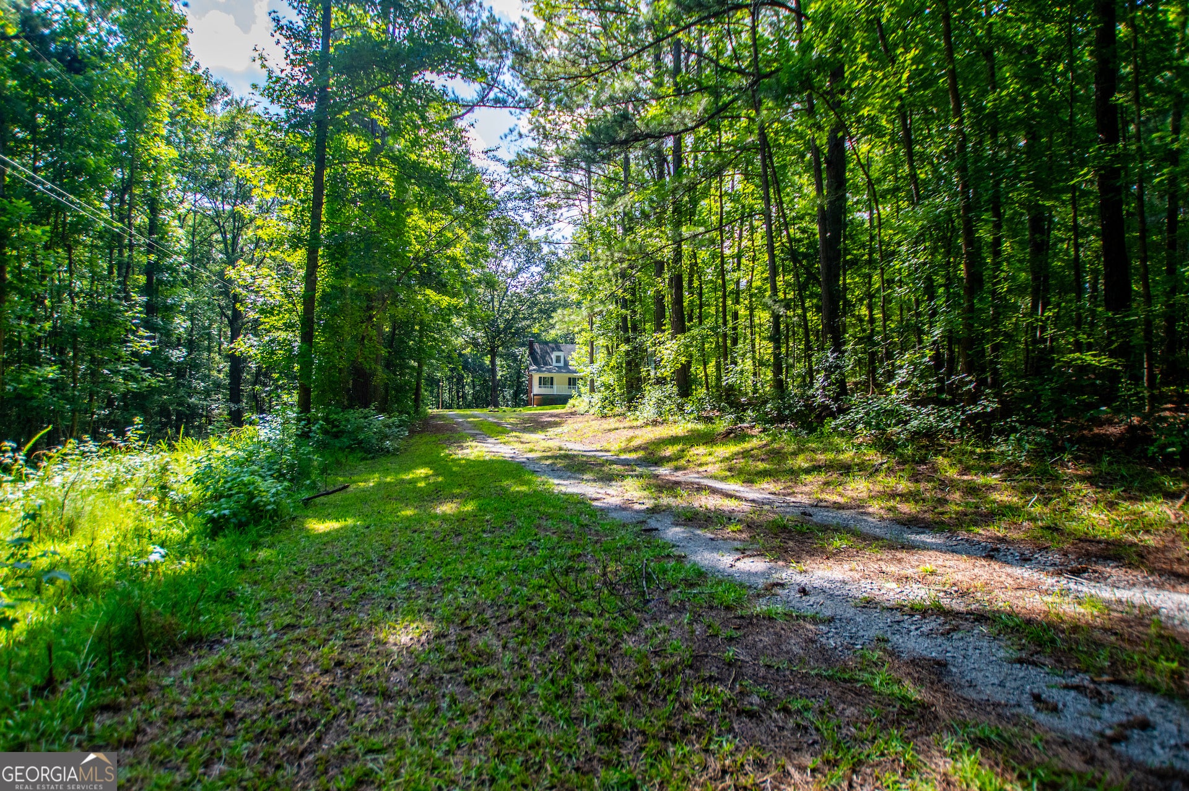
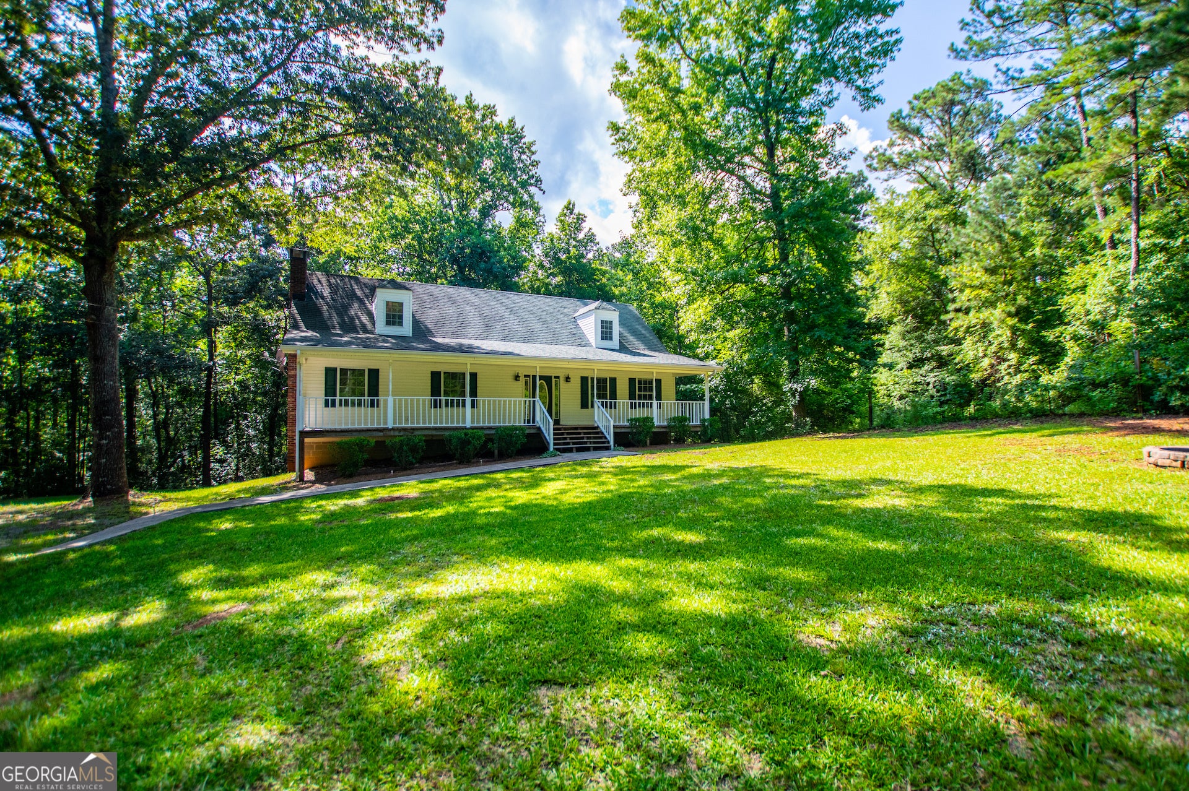
Enter an interest rate to see your estimated monthly payment.NEW PRICE and a fresh opportunity to own your own private retreat! Nestled on 3.48 secluded wooded acres and set far back from the road, this charming Cape Cod offers the perfect balance of peaceful country living and modern convenience with easy access to shopping, dining, and highly sought-after schools. Located in a 100% USDA financing eligible area, this property delivers space, privacy, and affordability all in one package. Inside, you'll find a warm and inviting floorplan designed for both comfortable everyday living and entertaining. The oversized sunken family room is the heart of the home, featuring a cozy wood-burning stove and plenty of room to gather. Just off the family room is the formal dining area, ideal for hosting family dinners or holiday celebrations. The spacious kitchen is equipped with stainless steel appliances including a wall oven, cooktop, and dishwasher, along with abundant cabinetry and workspace for cooking and storage. The main-level primary suite offers a peaceful escape with dual closets and a spacious ensuite bath featuring a large soaking tub with beautiful tile surround. A convenient guest half bath and main-level laundry add to the home's functionality. Upstairs, you'll find two generously sized secondary bedrooms with great closet space and a full bath, providing plenty of room for family, guests, or a home office setup. The partially finished basement expands the possibilities with a bonus room or potential 4th bedroom, additional laundry hookup, and space for a second wood-burning stove-perfect for multi-generational living, hobby space, media room, or future expansion. Step outside and enjoy the true beauty of this property. The full-length covered front porch invites you to relax and unwind, while the back deck overlooks the private wooded acreage with endless potential for gardening, outdoor entertaining, recreation, trails, or even a future workshop. If you've been searching for privacy, charm, acreage, and value, this one checks all the boxes. Don't miss your chance to make this peaceful retreat your own!
| 3 weeks ago | Status changed to Pending | |
| 3 weeks ago | Listing updated with changes from the MLS® | |
| 4 months ago | Listing first seen on site |

Information deemed reliable but not guaranteed. The data relating to real estate for sale on this web site comes in part from the Broker Reciprocity Program of Georgia MLS. Real estate listings held by brokerage firms other than this office are marked with the Broker Reciprocity logo and detailed information about them includes the name of the listing brokers. Copyright © 2020-present Georgia MLS. All rights reserved.
Last checked: 2026-09-25 02:20 PM UTC