Call now (770) 749-7900

Homes for Sale

Call now (770) 749-7900

Search live FMLS and GAMLS listings. Type a city, ZIP, or address. Alabama results are not Georgia MLS. Call Main Street Realty (770) 749-7900.

Save
Ask
Tour
Hide
Share
$495,000
129 Days On Site

264 Creek View LN
Acworth, GA 30102

For Sale|Single Family Residence|Active Under Contract
4
Beds
2.5
Total Baths
2
Full Baths
1
Partial Bath
2,995
SqFt
$165
/SqFt
2014
Built
Subdivision:
Parc at Kellogg
County:
Cherokee
264 Creek View LN264 Creek View LN264 Creek View LN264 Creek View LN
Save
Ask
Tour
Hide
Share

Mortgage Calculator

Monthly Payment (Est.)

Enter an interest rate to see your estimated monthly payment.
Calculator powered by Showcase IDX, a Constellation1 Company. Copyright ©2026 Information is deemed reliable but not guaranteed.

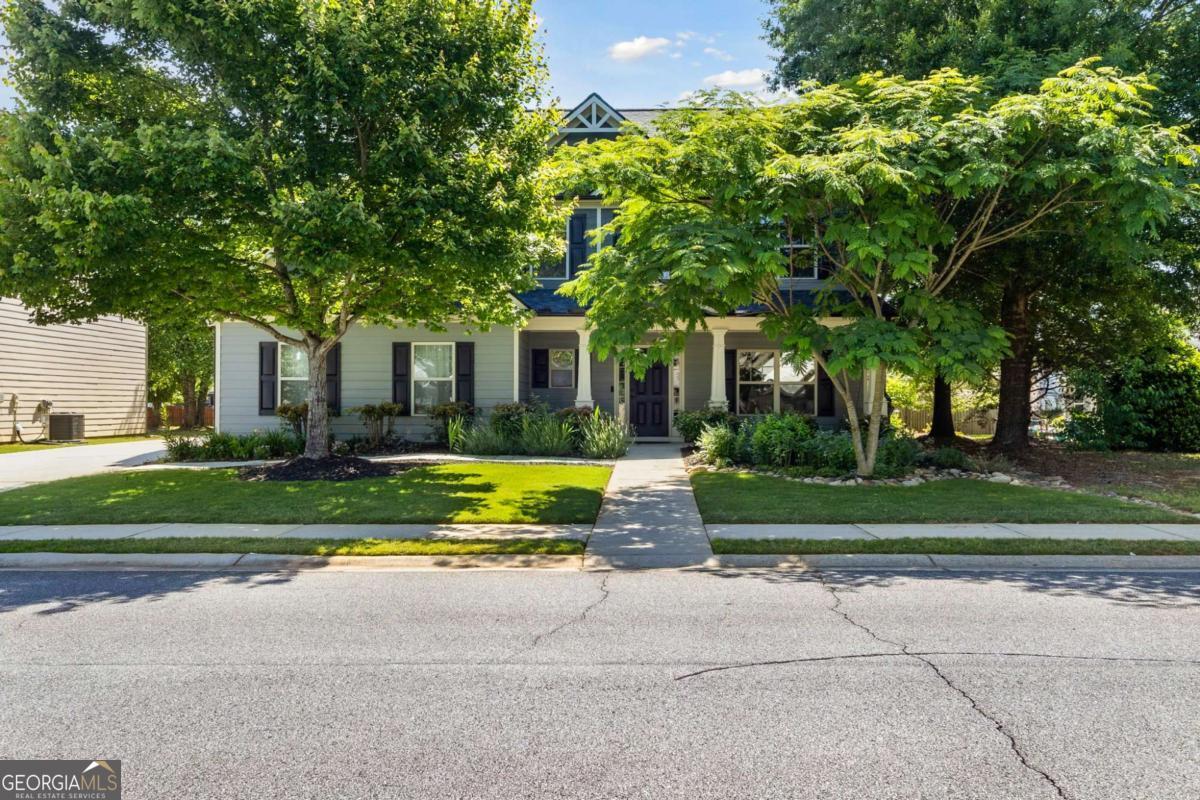
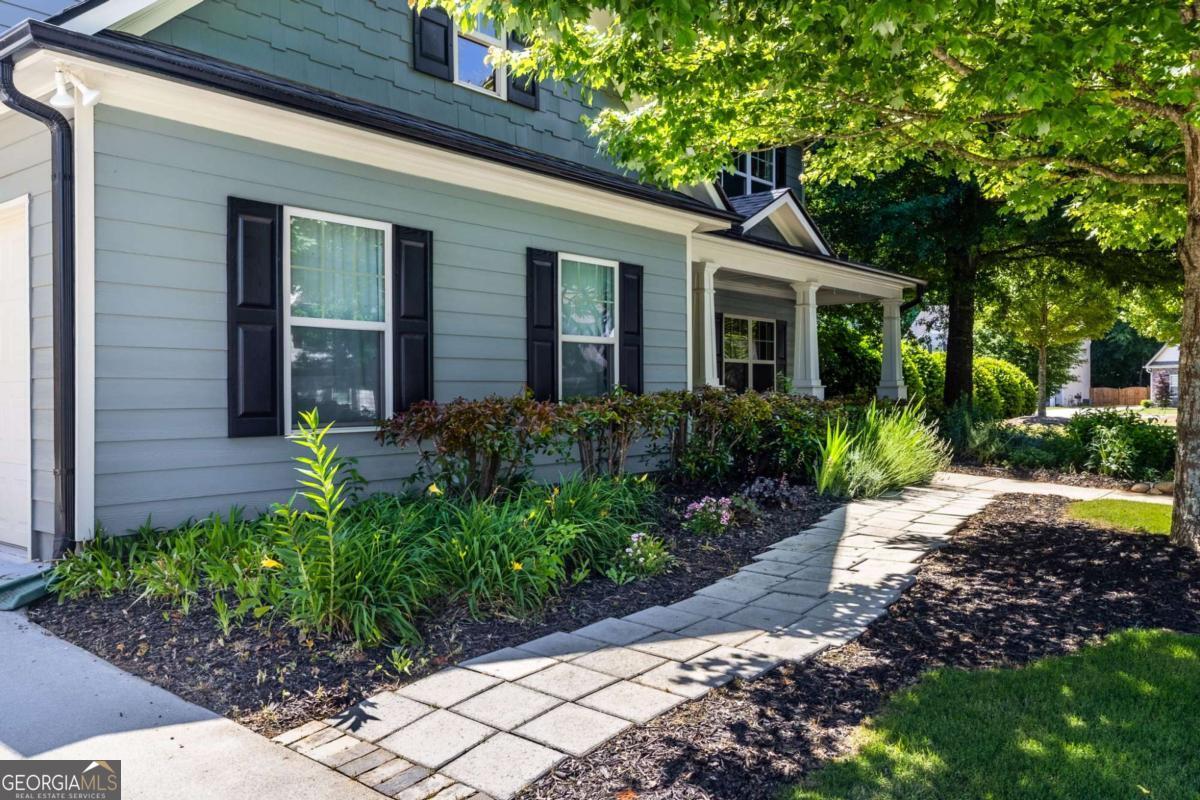
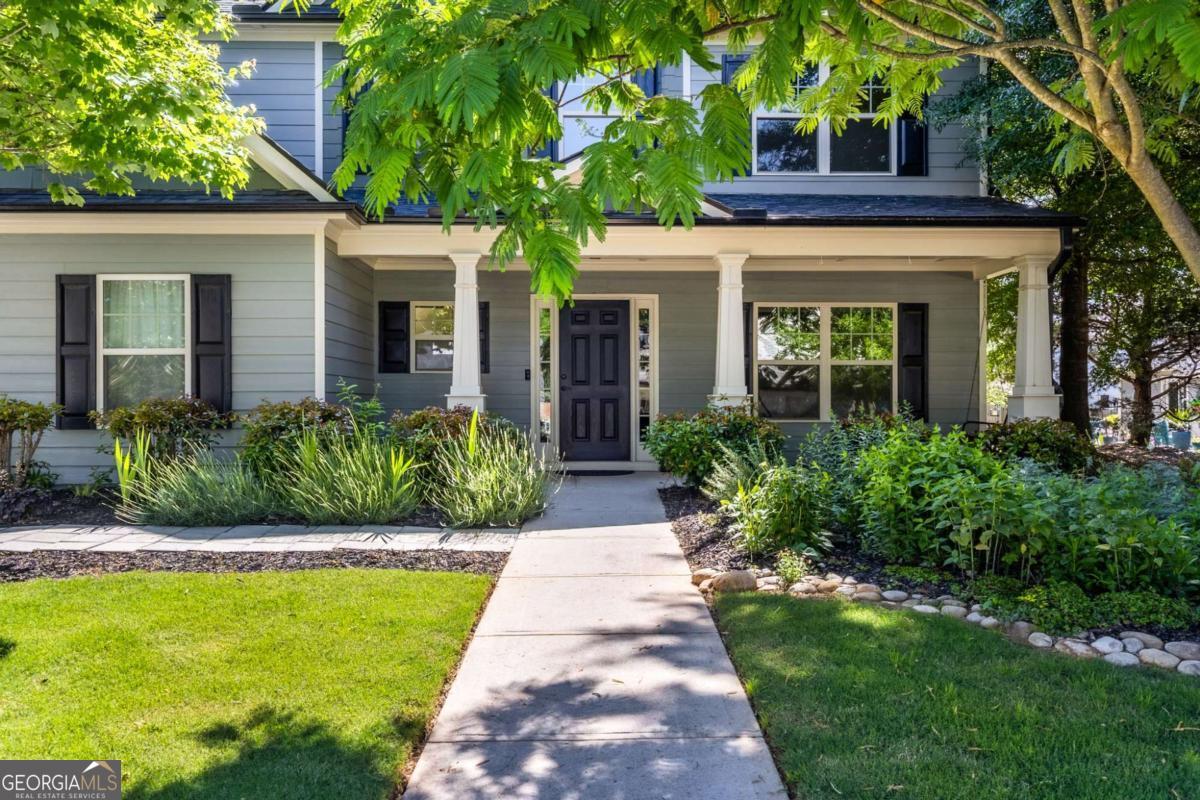
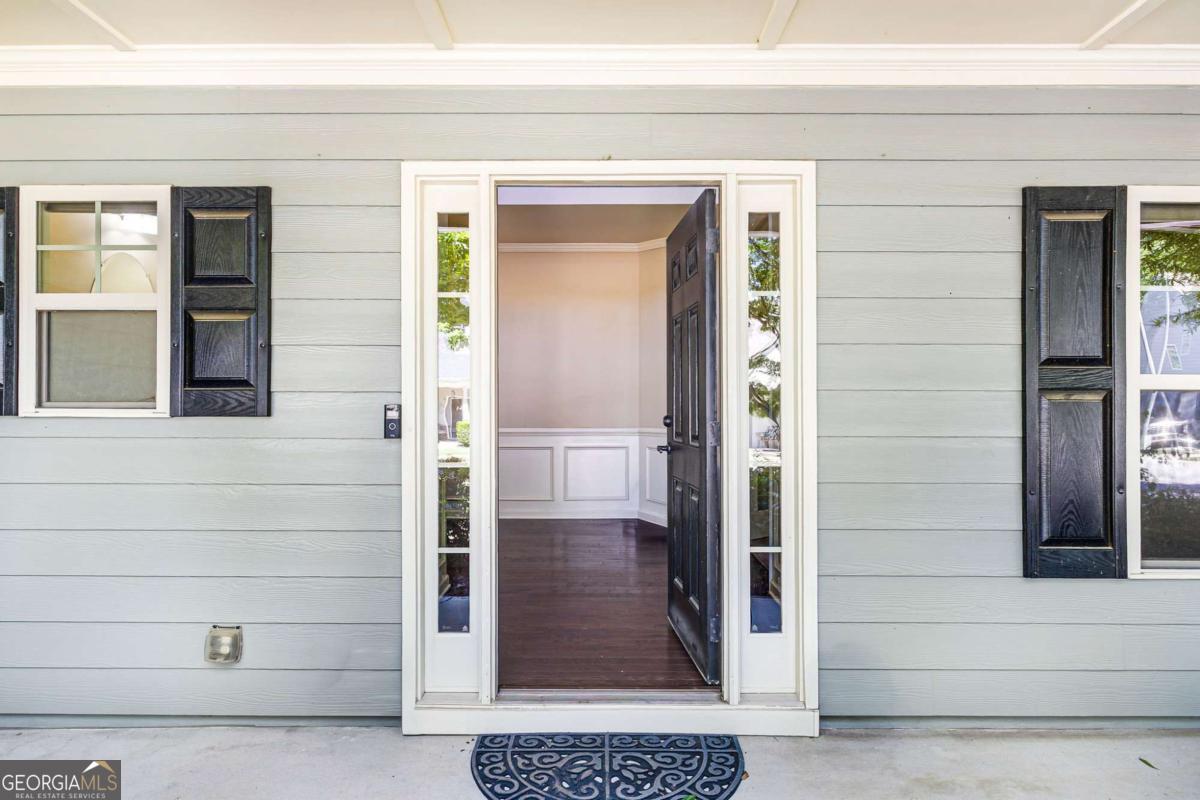
This beautifully maintained 4-bedroom, 2.5-bath home offers almost 3,000 square feet of refined living space on a fully level, usable 0.18-acre lot. Thoughtfully designed and move-in ready, it delivers the space, upgrades, and functionality today's buyers are searching for. Built by Piedmont Homes, this is not your cookie cutter new build, but instead embodies craftsman quality and charm. The main level features hardwood floors, a formal dining room, and a private office, creating a versatile and elevated layout ideal for both everyday living and entertaining. The kitchen and full size bathrooms are appointed with granite countertops, complemented by a large walk-in pantry that adds exceptional storage and convenience. Upstairs, generously sized bedrooms and well-planned living spaces provide comfort and flexibility throughout the home. Step outside to a large, level backyard, perfect for recreation, pets, or future outdoor enhancements including mature landscaping. Ideally situated just two doors from the neighborhood pool, the home offers quick access to community amenities while maintaining a quiet residential setting. Located within the highly sought-after Cherokee County School District and zoned for Etowah High School, this is a rare opportunity to own a home that delivers space, upgrades, and location without compromise! Ask about the potentially assumable 4% loan for those who qualify!

Save
Ask
Tour
Hide
Share
Listing Snapshot
Price 
$495,000
Days On Site 
129 Days
Bedrooms 
4
Inside Area (SqFt) 
2,995 sqft
Total Baths 
2.5
Full Baths 
2
Partial Baths 
1
Lot Size 
0.18 Acres
Year Built 
2014
MLS® Number 
10767606
Status 
Active Under Contract
Property Tax 
$4,552
HOA/Condo/Coop Fees 
$56.25 monthly
Sq Ft Source 
Public Records
Friends & Family
Recent Activity
3 weeks agoStatus changed to Active Under Contract
3 weeks agoListing updated with changes from the MLS®
2 months agoPrice changed to $495,000
4 months agoListing first seen on site
General Features
Acres 
0.18
Garage 
Yes
Garage Spaces 
2
Land Lease 
No
Levels 
Two
Parking 
GarageGarage Door Opener
Parking Spaces 
2
Property Condition 
Updated/Remodeled
Property Sub Type 
Single Family Residence
Sewer 
Public Sewer
SqFt Above 
2995
Style 
Contemporary
Utilities 
Cable AvailableElectricity AvailableNatural Gas AvailablePhone AvailableSewer AvailableUnderground UtilitiesWater Available
Water Source 
Public
Interior Features
Appliances 
DishwasherDisposalMicrowaveRefrigerator
Basement 
None
Cooling 
Central Air
Electric 
220 Volts
Fireplace 
Yes
Fireplace Features 
Gas LogLiving Room
Fireplaces 
1
Flooring 
CarpetHardwood
Heating 
CentralElectric
Interior 
Kitchen IslandPantryEntrance FoyerHigh CeilingsWalk-In Closet(s)High Speed Internet
Laundry Features 
Laundry RoomUpper Level
Window Features 
Insulated WindowsDouble Pane Windows
Kitchen 
Save
Ask
Tour
Hide
Share
Exterior Features
Construction Details 
Concrete
Fencing 
Back Yard
Lot Features 
Private
Patio And Porch 
Patio
Roof 
Composition
Waterfront Features 
NONE
Windows/Doors 
Insulated WindowsDouble Pane Windows
Community Features
Association Fee 
$675.0
Association Fee Frequency 
Annually
Community Features 
PoolSidewalks
Schools
School District
Unknown
Elementary School
Boston
Middle School
Booth
High School
Etowah
Listing courtesy of Real Broker, LLC


Information deemed reliable but not guaranteed. The data relating to real estate for sale on this web site comes in part from the Broker Reciprocity Program of Georgia MLS. Real estate listings held by brokerage firms other than this office are marked with the Broker Reciprocity logo and detailed information about them includes the name of the listing brokers. Copyright © 2020-present Georgia MLS. All rights reserved.
Last checked: 2026-09-25 08:52 PM UTC

Neighborhood & Commute
Source: Walkscore
Disclosure: Community information and market data powered by Constellation Data Labs. Information is deemed reliable but not guaranteed.
Save
Ask
Tour
Hide
Share