
Homes for Sale
Search live FMLS and GAMLS listings. Type a city, ZIP, or address. Alabama results are not Georgia MLS. Call Main Street Realty (770) 749-7900.
479 S Hillcrest DRMarietta, GA 30064
Mortgage Calculator
Monthly Payment (Est.)
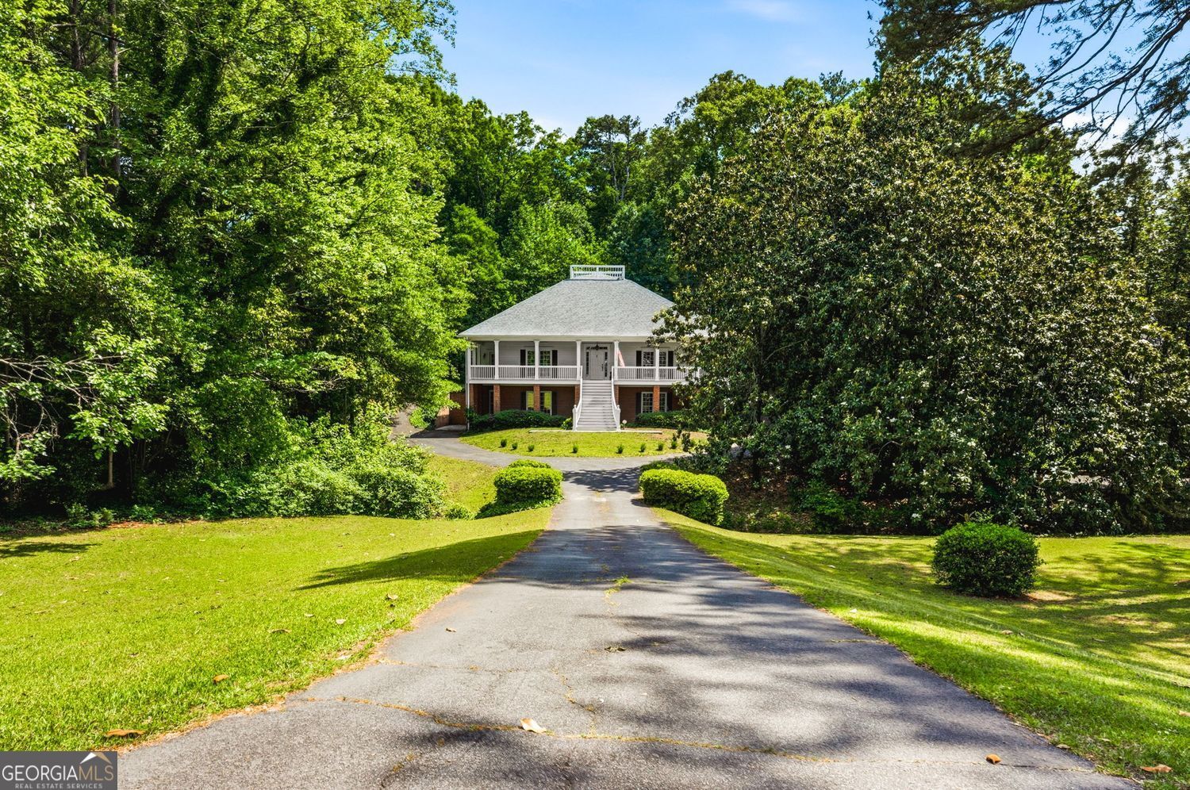
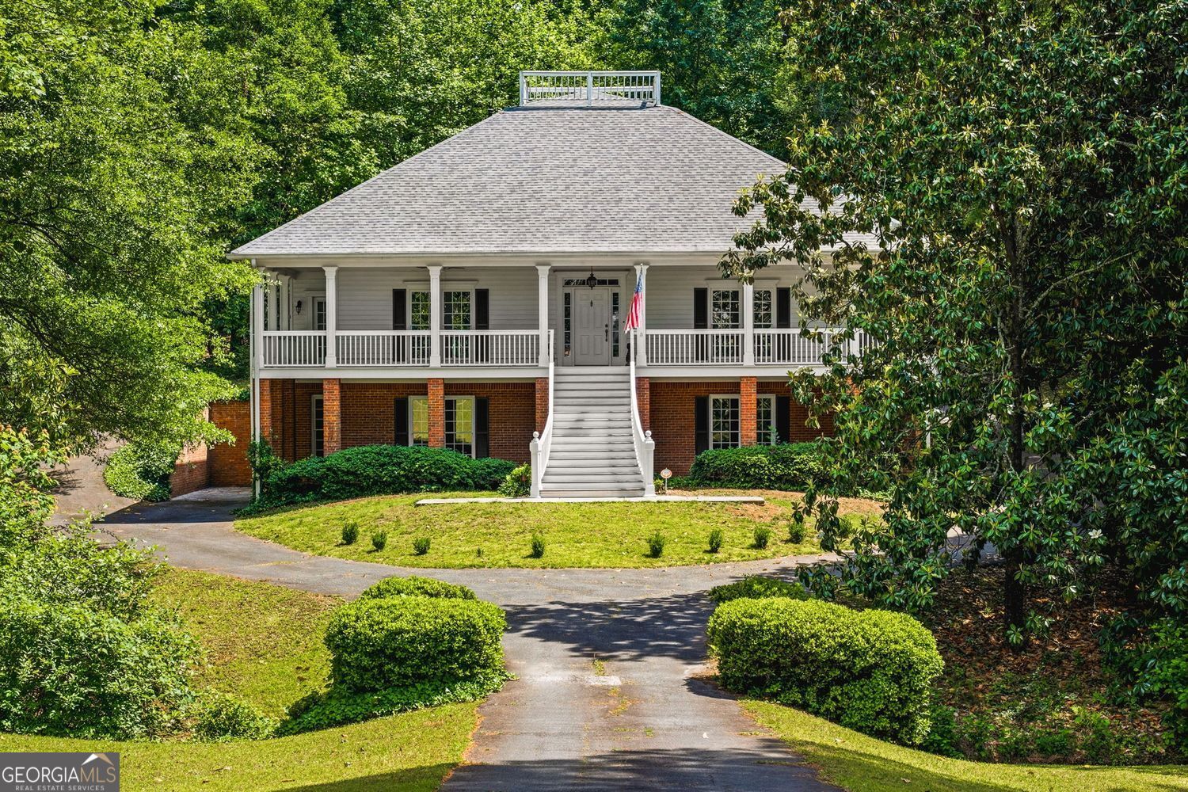
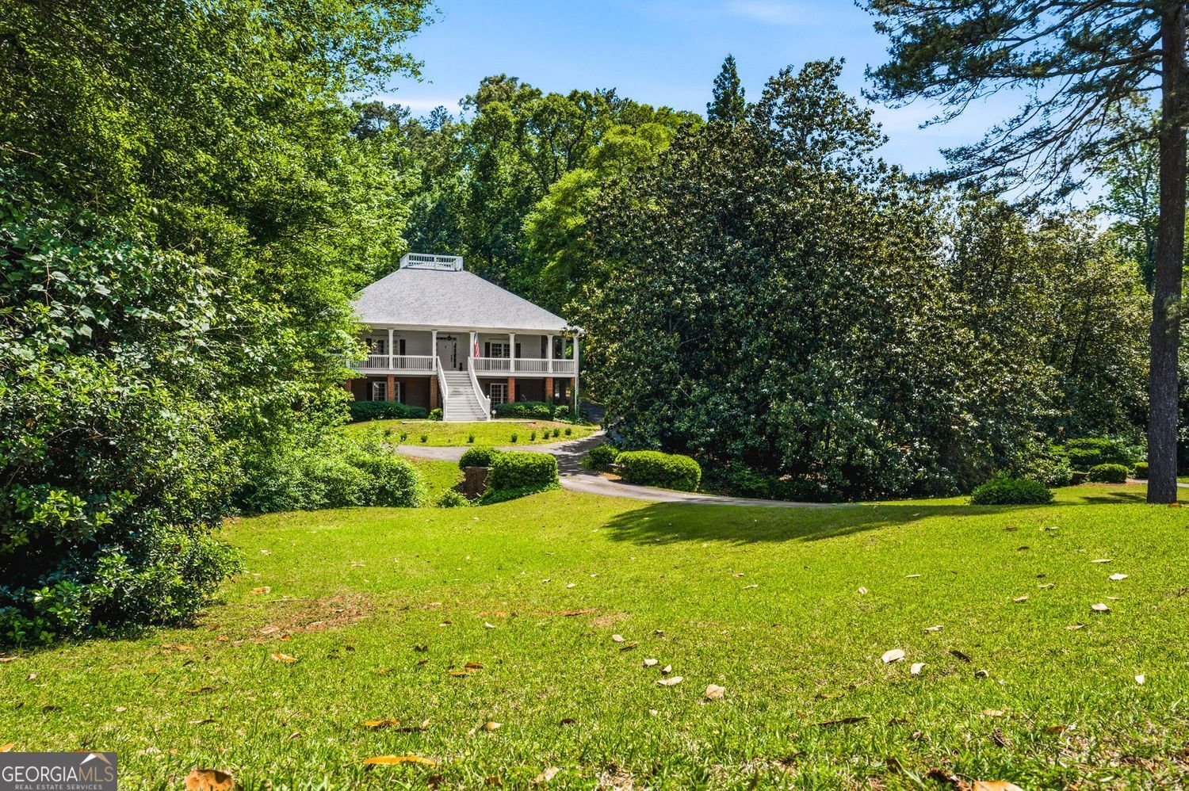
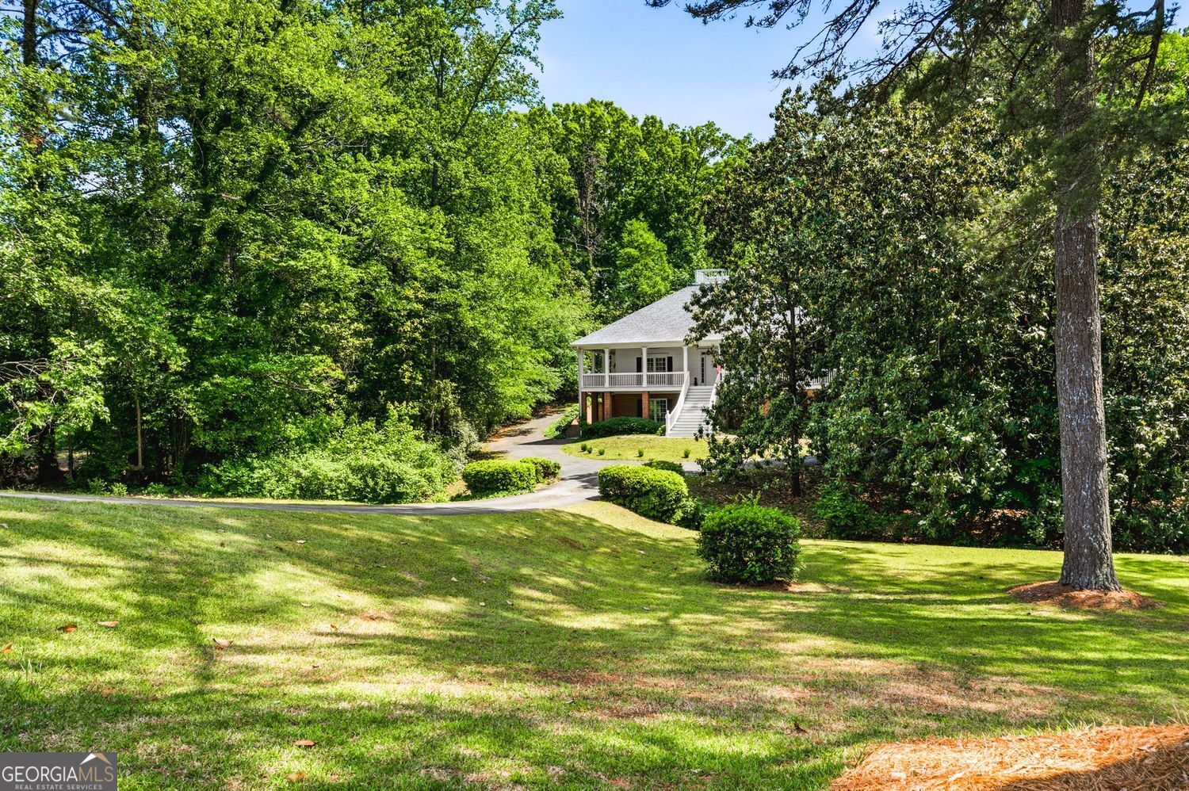
Enter an interest rate to see your estimated monthly payment.Located in the established Whitlock Heights subdivision just moments from Marietta Square, this remarkable Low Country style home offers timeless character, grand scale, and an incredibly private setting on 1.21 private acres along the 15th hole of Marietta City Club. As you arrive, a bridge crossing over a peaceful creek leads you onto the property, where a circular driveway wraps entirely around the home and sets the tone for the impressive architecture that follows. A grand sweeping staircase welcomes you to the expansive wraparound piazza and main entrance. Inside, hardwood floors flow through the dramatic 18 foot foyer, where oversized openings lead to a spacious formal living room on the left and a formal dining room on the right. The home is filled with historic charm, including four antique, non-operational fireplaces sourced from the Historic Glover Home. Toward the rear of the home, the oversized family room features a fireplace and opens seamlessly to the stunning 270 degree screened in wraparound porch overlooking the private wooded backyard and golf course beyond. The eat in kitchen also offers direct access to the piazza, creating an ideal layout for entertaining and everyday living. The main level includes two bedrooms, both with en suite bathrooms, while upstairs features two enormous additional bedrooms connected by a Jack and Jill bathroom. Off each upstairs bedroom are massive unfinished storage spaces that could easily be finished for additional square footage. The home was thoughtfully constructed with exceptional structural integrity, including a steel support beam running the full length of the house for added strength and stability. Combined with soaring 10.5 foot basement ceilings, the home offers an incredible sense of openness and scale throughout all three levels.The huge full basement is partially finished and offers endless possibilities, including the opportunity to easily add additional bedrooms, recreation spaces, and a home gym. A basement boat door provides added convenience and functionality. Built by the great great grandson of Marietta's first mayor, this one of a kind property blends local history, architectural presence, and exceptional potential in one of Marietta's most sought after locations, just minutes from the shops, restaurants, and charm of Historic Marietta Square.
| 3 months ago | Status changed to Active | |
| 3 months ago | Listing updated with changes from the MLS® | |
| 3 months ago | Price changed to $975,000 | |
| 4 months ago | Listing first seen on site |

Information deemed reliable but not guaranteed. The data relating to real estate for sale on this web site comes in part from the Broker Reciprocity Program of Georgia MLS. Real estate listings held by brokerage firms other than this office are marked with the Broker Reciprocity logo and detailed information about them includes the name of the listing brokers. Copyright © 2020-present Georgia MLS. All rights reserved.
Last checked: 2026-09-25 12:14 PM UTC