
Homes for Sale
Search live FMLS and GAMLS listings. Type a city, ZIP, or address. Alabama results are not Georgia MLS. Call Main Street Realty (770) 749-7900.
113 Waterside DRCalhoun, GA 30701
Mortgage Calculator
Monthly Payment (Est.)
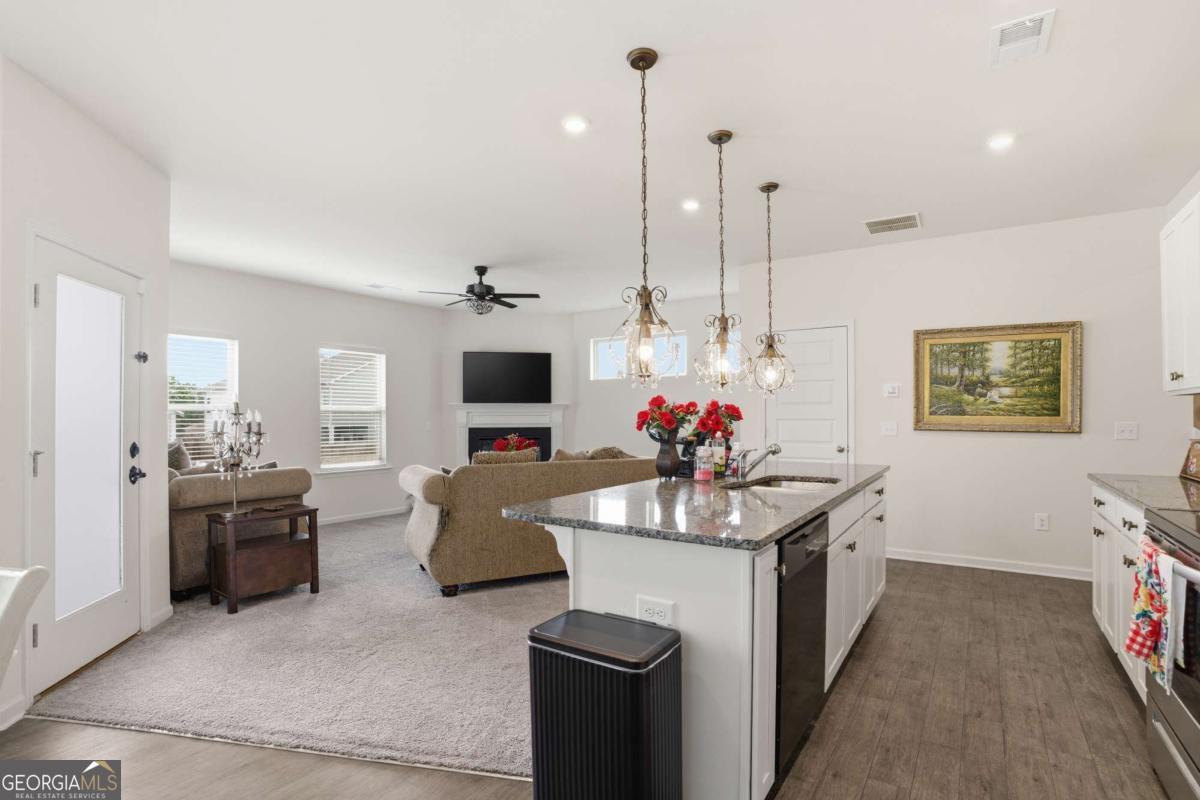
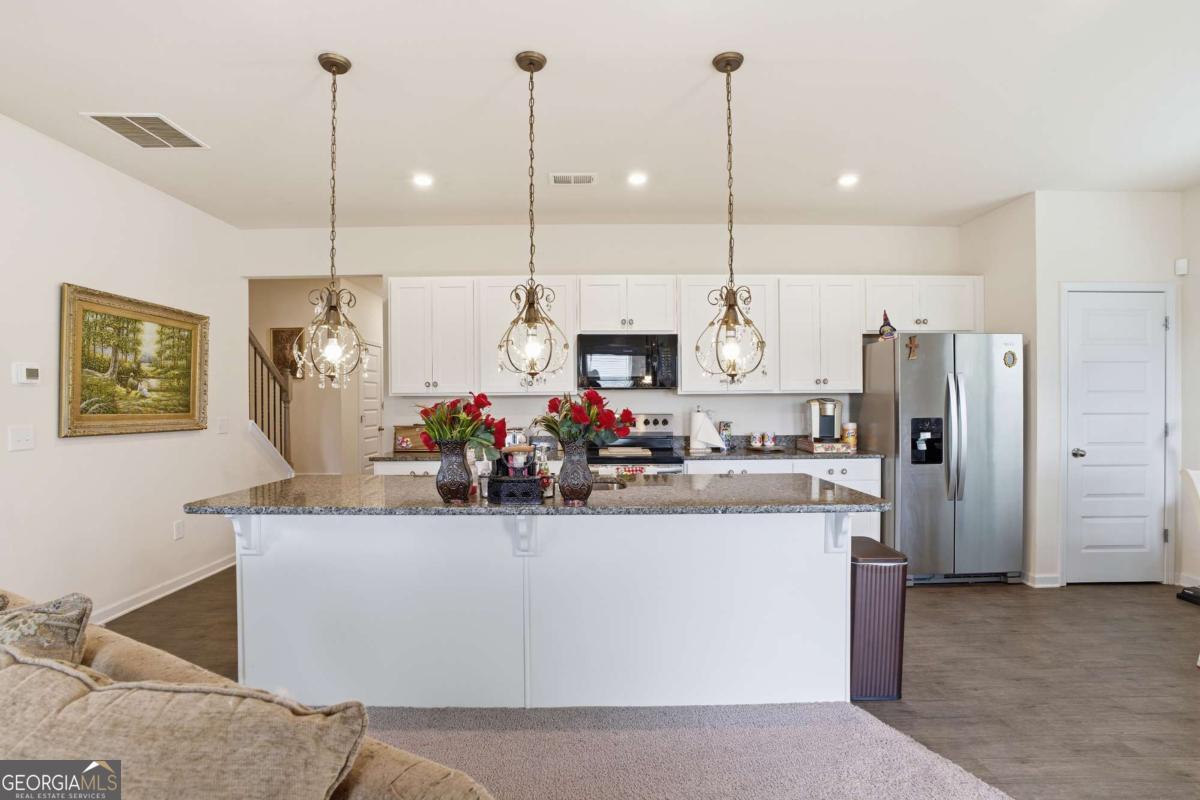
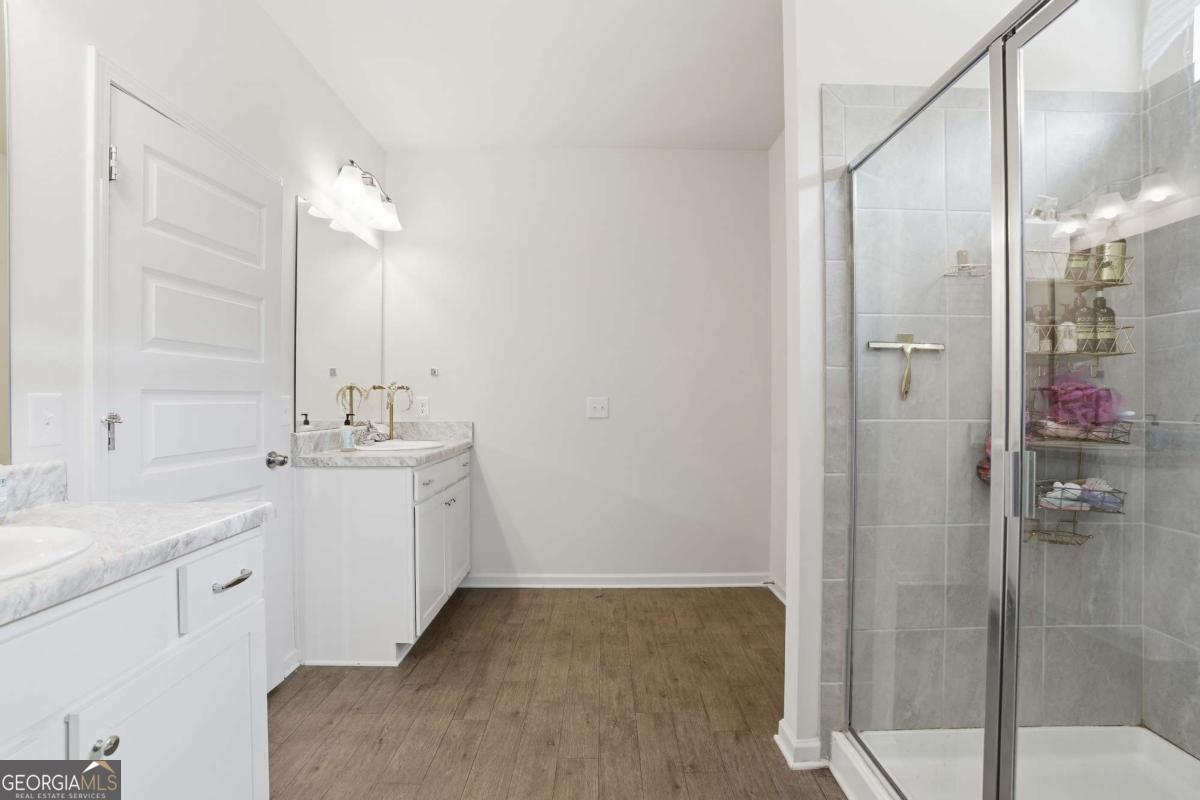
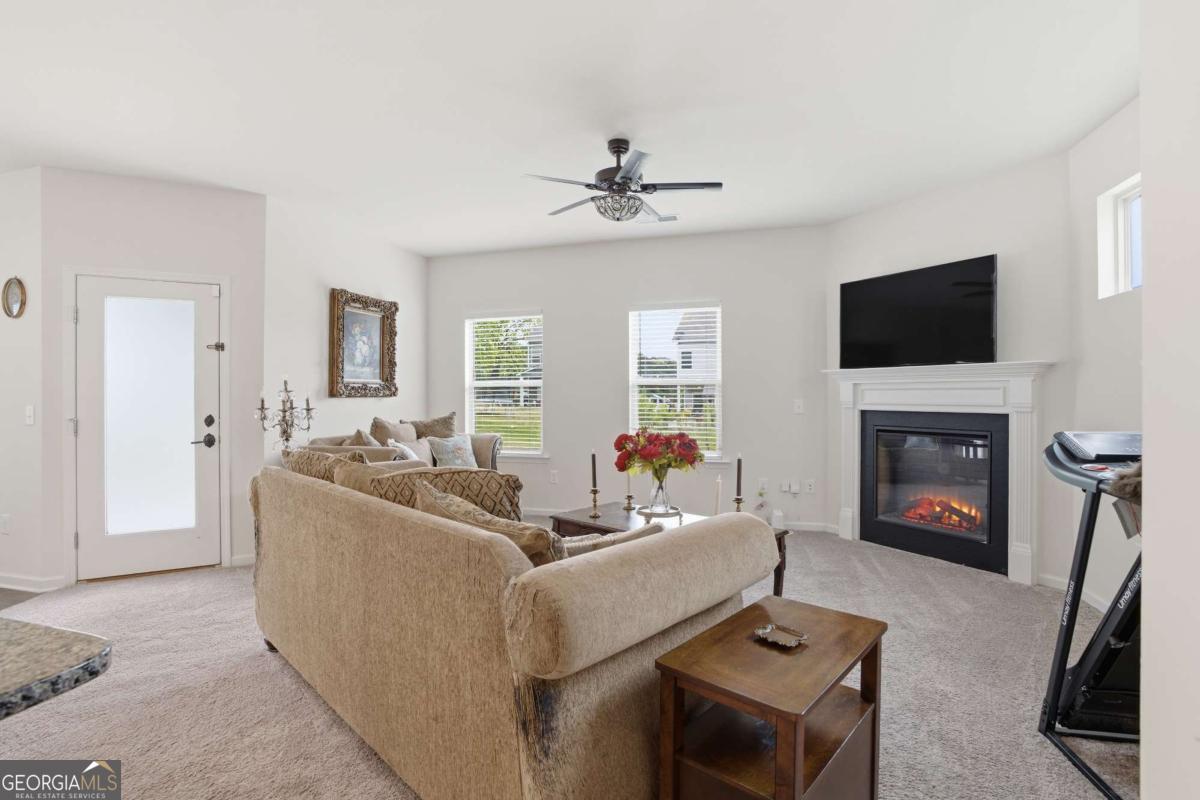
Enter an interest rate to see your estimated monthly payment.*motivated seller*Discover the perfect balance of modern design and community charm in this meticulously maintained two-story residence located in Calhoun. This home offers four spacious bedrooms and two and a half bathrooms, providing a functional layout across 2031 square feet of living space. As you approach the property, you are greeted by a contemporary exterior featuring a mix of siding and stone accents, complemented by a tidy lawn and a welcoming front entrance. The architecture reflects a clean, updated aesthetic that fits perfectly within the quiet, well-manicured surroundings of the neighborhood. The interior transition begins in a dedicated foyer that leads into an expansive open-concept main floor. The heart of the home is the kitchen, which serves as a central hub for hosting guests. It features a large island with breakfast bar seating, granite countertops, and crisp white cabinetry. The kitchen overlooks both the dining area and the living room, ensuring the person preparing meals is always part of the conversation. The living room is anchored by a corner fireplace, perfect for cozy evenings, while large windows allow natural light to fill the space throughout the day. Modern laminate flooring runs throughout the main level, offering both durability and a sleek, cohesive look. The upper level is dedicated to rest and privacy. The primary suite is a true retreat, offering significant square footage and an attached primary bathroom equipped with a double vanity and a separate shower. The secondary bedrooms are generously sized, providing ample space for guests, a home office, or hobby rooms. A dedicated laundry room is also located on the second floor, adding a layer of convenience to the daily routine by keeping chores close to where the linens are kept. Each room is finished with neutral tones, providing a blank canvas for personal decor and style. Outside, the backyard provides a manageable green space for outdoor activities or gardening. The rear of the home features a covered patio area, ideal for staying cool while enjoying the summer air. This property is situated within a community that enhances the lifestyle of its residents. The HOA provides access to a neighborhood pavilion, a peaceful nature path, and a scenic pond, offering plenty of opportunities for outdoor recreation just steps from your front door. These amenities allow for a quiet connection with nature without leaving the comfort of the subdivision. Living in Calhoun provides the benefit of a small-town atmosphere with convenient access to local shopping, dining, and major thoroughfares for commuting. This home is move-in ready and waiting for its next owners to enjoy everything the Waterside community has to offer during these warm summer months. The combination of interior space and community perks makes this a standout option in the local market. Contact us today to schedule a private tour and see the quality of this home for yourself.
| 2 weeks ago | Status changed to Active | |
| 2 weeks ago | Listing updated with changes from the MLS® | |
| 2 weeks ago | Price changed to $294,500 | |
| 4 months ago | Listing first seen on site |

Information deemed reliable but not guaranteed. The data relating to real estate for sale on this web site comes in part from the Broker Reciprocity Program of Georgia MLS. Real estate listings held by brokerage firms other than this office are marked with the Broker Reciprocity logo and detailed information about them includes the name of the listing brokers. Copyright © 2020-present Georgia MLS. All rights reserved.
Last checked: 2026-09-25 11:59 AM UTC