Call now (770) 749-7900

Homes for Sale

Call now (770) 749-7900

Search live FMLS and GAMLS listings. Type a city, ZIP, or address. Alabama results are not Georgia MLS. Call Main Street Realty (770) 749-7900.

Save
Ask
Tour
Hide
Share
$407,265
142 Days On Site

4901 Balsa PT
Acworth, GA 30101

Townhouse|Pending
3
Beds
2.5
Total Baths
2
Full Baths
1
Partial Bath
2,026
SqFt
$201
/SqFt
2026
Built
Subdivision:
Rosewood Farms
County:
Cobb
4901 Balsa PT4901 Balsa PT4901 Balsa PT4901 Balsa PT
Save
Ask
Tour
Hide
Share

Mortgage Calculator

Monthly Payment (Est.)

Enter an interest rate to see your estimated monthly payment.
Calculator powered by Showcase IDX, a Constellation1 Company. Copyright ©2026 Information is deemed reliable but not guaranteed.

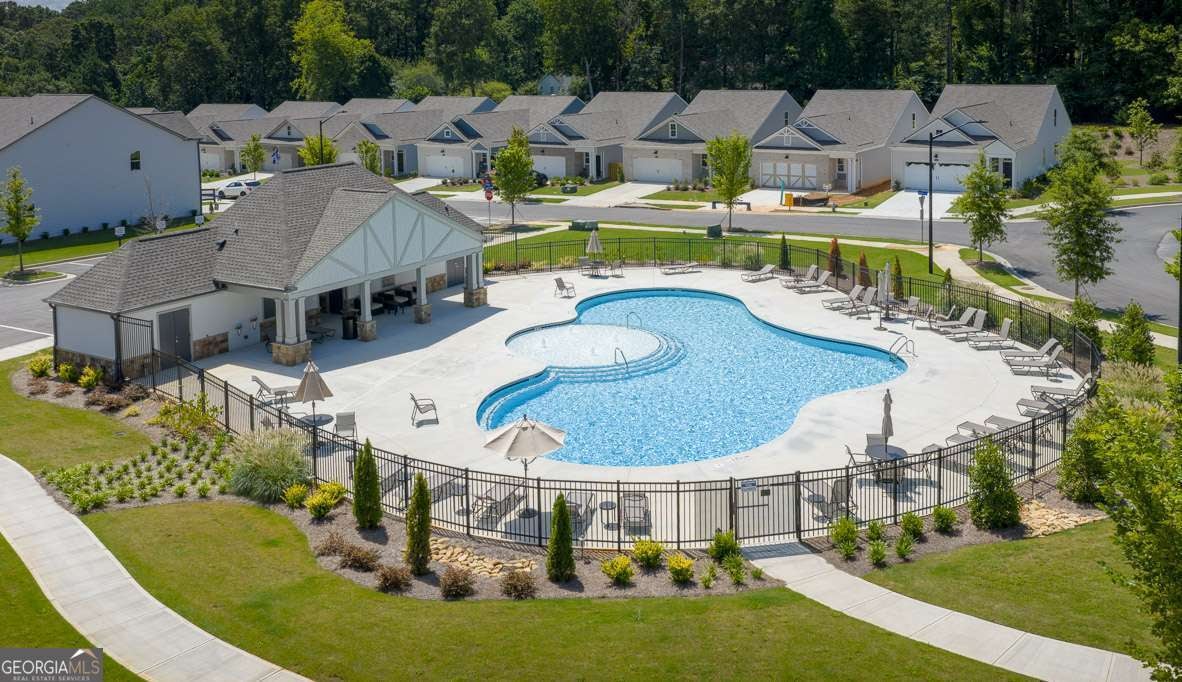
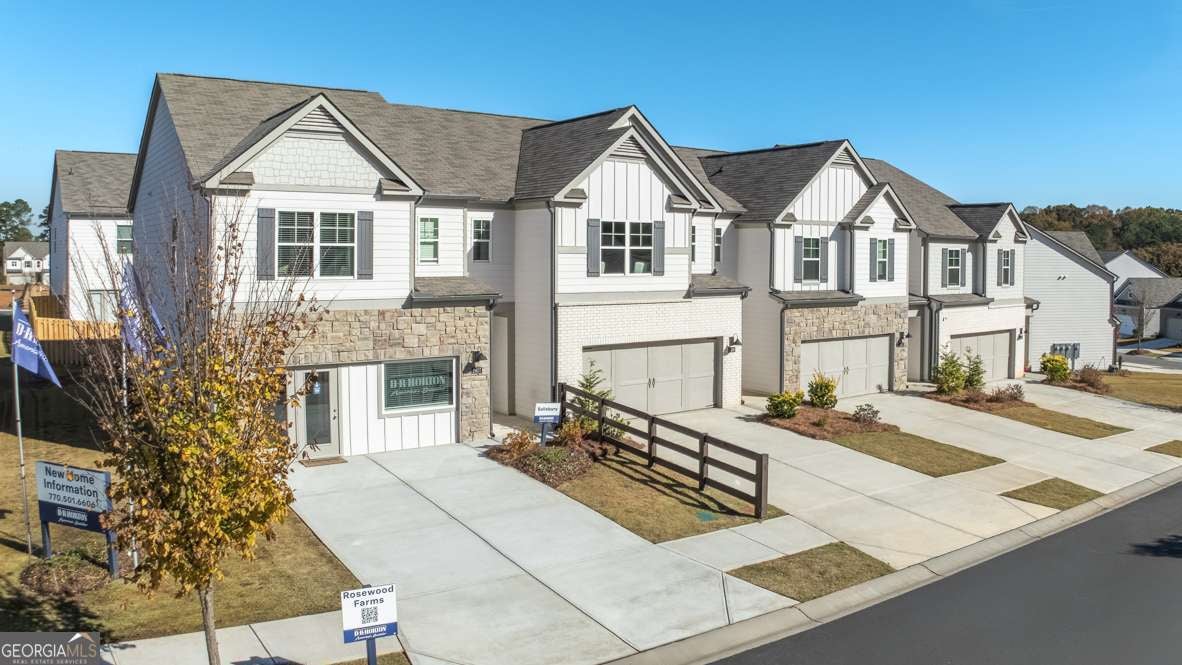
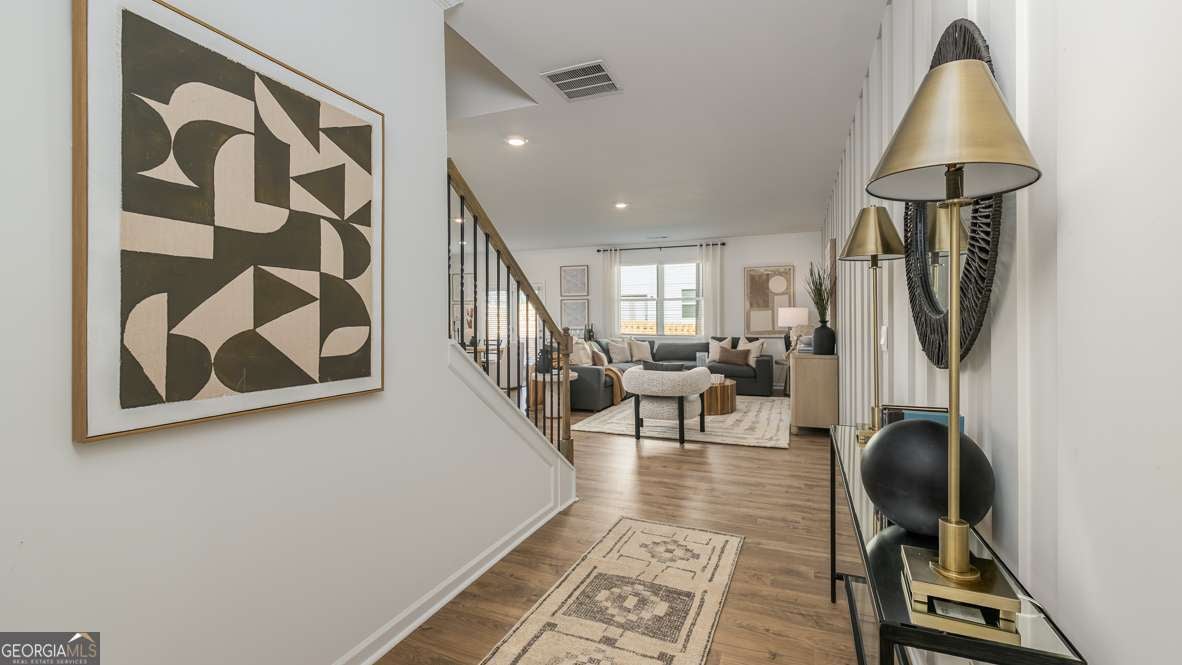
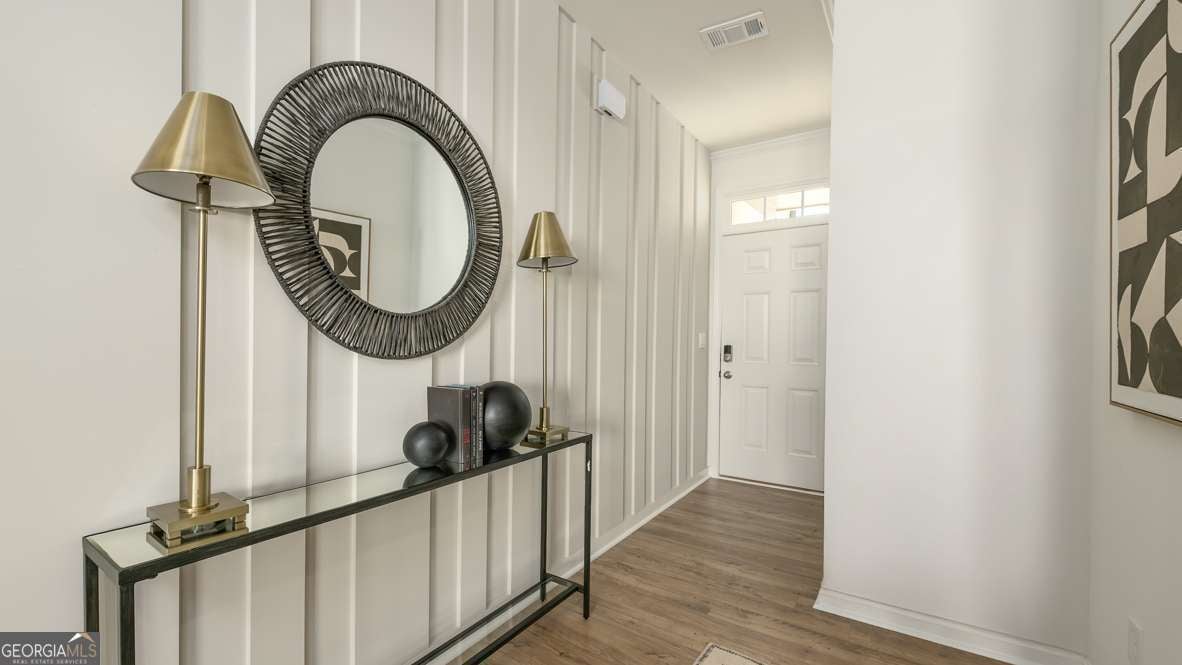
New beautifully crafted townhome in gated community near downtown Acworth. The Salisbury plan features 3 bedrooms, two-and-a-half-bathrooms. Open concept with RevWood flooring throughout the main, rear patio for outdoor living and front entry two-car garages. The chef-inspired kitchen offers a large island with quartz countertops and stainless-steel appliances. The upstairs provides bedrooms that were thoughtfully placed for privacy- with the secondary bedrooms at the rear of the home and the sprawling and serene primary suite on the front of the home. This townhome and single-family community will be gated and feature amenities like pool and cabana for residents' enjoyment. In addition to its tranquil picturesque setting, homeowners will enjoy ease-of-access to Hwy 75 with, the boutiques and eateries of Acworth within miles, and nearby trails and lakes. Photos for illustration purposes only- not of actual home are the previous listing as it is incorrect!

Save
Ask
Tour
Hide
Share
Listing Snapshot
Price 
$407,265
Days On Site 
142 Days
Bedrooms 
3
Inside Area (SqFt) 
2,026 sqft
Total Baths 
2.5
Full Baths 
2
Partial Baths 
1
Lot Size 
0.06 Acres
Year Built 
2026
MLS® Number 
10758473
Status 
Pending
Property Tax 
N/A
HOA/Condo/Coop Fees 
$100 monthly
Sq Ft Source 
Builder
Friends & Family
Recent Activity
4 weeks agoStatus changed to Pending
3 months agoListing updated with changes from the MLS®
5 months agoListing first seen on site
General Features
Acres 
0.06
Attached Garage 
Yes
Foundation 
Slab
Garage 
Yes
Garage Spaces 
2
Home Warranty 
Yes
Land Lease 
No
Levels 
Two
Parking 
AttachedGarage Door Opener
Parking Spaces 
2
Property Condition 
New Construction
Property Sub Type 
Townhouse
Security 
Carbon Monoxide Detector(s)Smoke Detector(s)
Sewer 
Public Sewer
SqFt Above 
2026
Style 
Traditional
Utilities 
Cable AvailableElectricity AvailablePhone AvailableSewer AvailableUnderground UtilitiesWater Available
Water Source 
Public
Interior Features
Appliances 
DishwasherDisposalElectric Water HeaterMicrowave
Basement 
None
Cooling 
Central AirZoned
Flooring 
CarpetOtherVinyl
Heating 
ElectricForced Air
Interior 
Breakfast BarKitchen IslandPantryEntrance FoyerHigh CeilingsWalk-In Closet(s)High Speed Internet
Laundry Features 
Laundry RoomUpper Level
Window Features 
Insulated WindowsDouble Pane Windows
Kitchen 
Save
Ask
Tour
Hide
Share
Exterior Features
Construction Details 
Other
Lot Features 
Corner LotLevel
Patio And Porch 
Patio
Roof 
Composition
Waterfront Features 
NONE
Windows/Doors 
Insulated WindowsDouble Pane Windows
Community Features
Association Fee 
$1200.0
Association Fee Frequency 
Annually
Community Features 
ClubhouseGatedPoolSidewalksStreet Lights
Schools
School District
Unknown
Elementary School
Baker
Middle School
Barber
High School
North Cobb
Listing courtesy of D.R. Horton Realty of Georgia, Inc.


Information deemed reliable but not guaranteed. The data relating to real estate for sale on this web site comes in part from the Broker Reciprocity Program of Georgia MLS. Real estate listings held by brokerage firms other than this office are marked with the Broker Reciprocity logo and detailed information about them includes the name of the listing brokers. Copyright © 2020-present Georgia MLS. All rights reserved.
Last checked: 2026-09-26 03:57 AM UTC

Neighborhood & Commute
Source: Walkscore
Disclosure: Community information and market data powered by Constellation Data Labs. Information is deemed reliable but not guaranteed.
Save
Ask
Tour
Hide
Share