Call now (770) 749-7900

Homes for Sale

Call now (770) 749-7900

Search live FMLS and GAMLS listings. Type a city, ZIP, or address. Alabama results are not Georgia MLS. Call Main Street Realty (770) 749-7900.

Save
Ask
Tour
Hide
Share
$276,000
141 Days On Site

5751 Lisa LN
Austell, GA 30168

For Sale|Single Family Residence|Active
2
Beds
2
Total Baths
2
Full Baths
912
SqFt
$303
/SqFt
1967
Built
Subdivision:
Wildwood Forest
County:
Cobb
5751 Lisa LN5751 Lisa LN5751 Lisa LN5751 Lisa LN
Save
Ask
Tour
Hide
Share

Mortgage Calculator

Monthly Payment (Est.)

Enter an interest rate to see your estimated monthly payment.
Calculator powered by Showcase IDX, a Constellation1 Company. Copyright ©2026 Information is deemed reliable but not guaranteed.

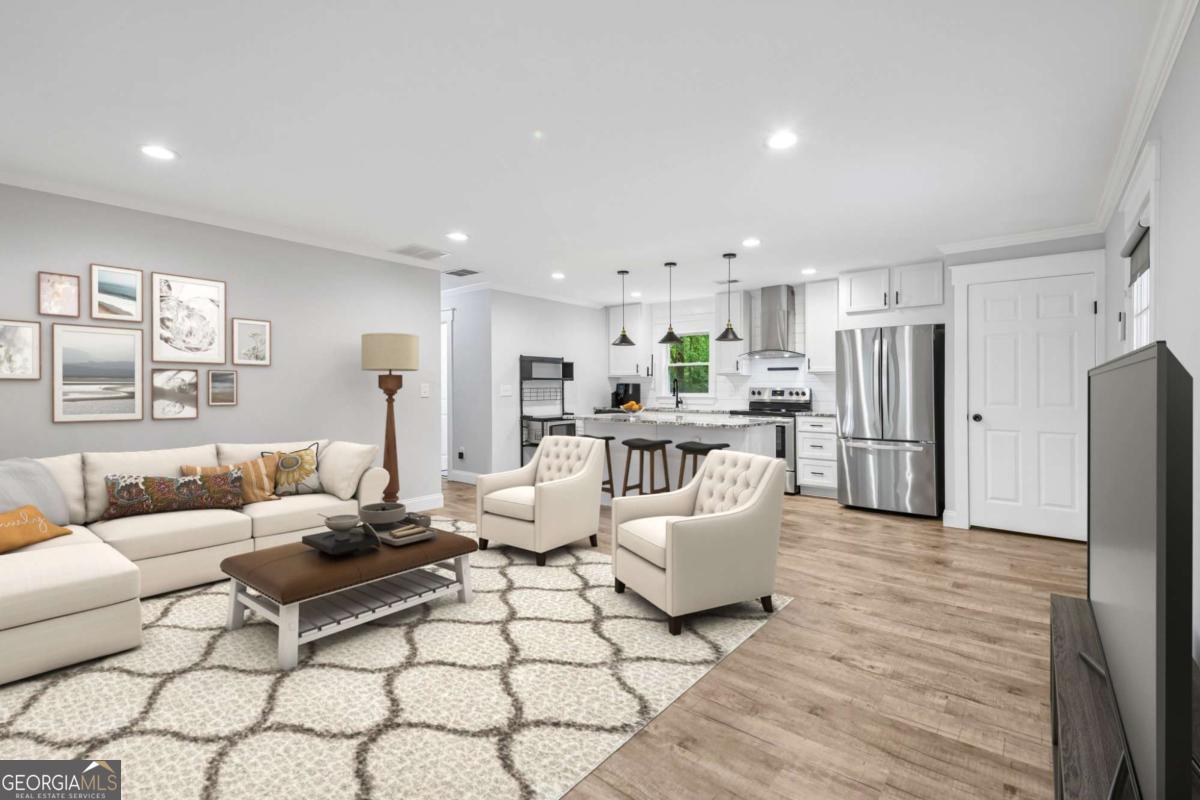
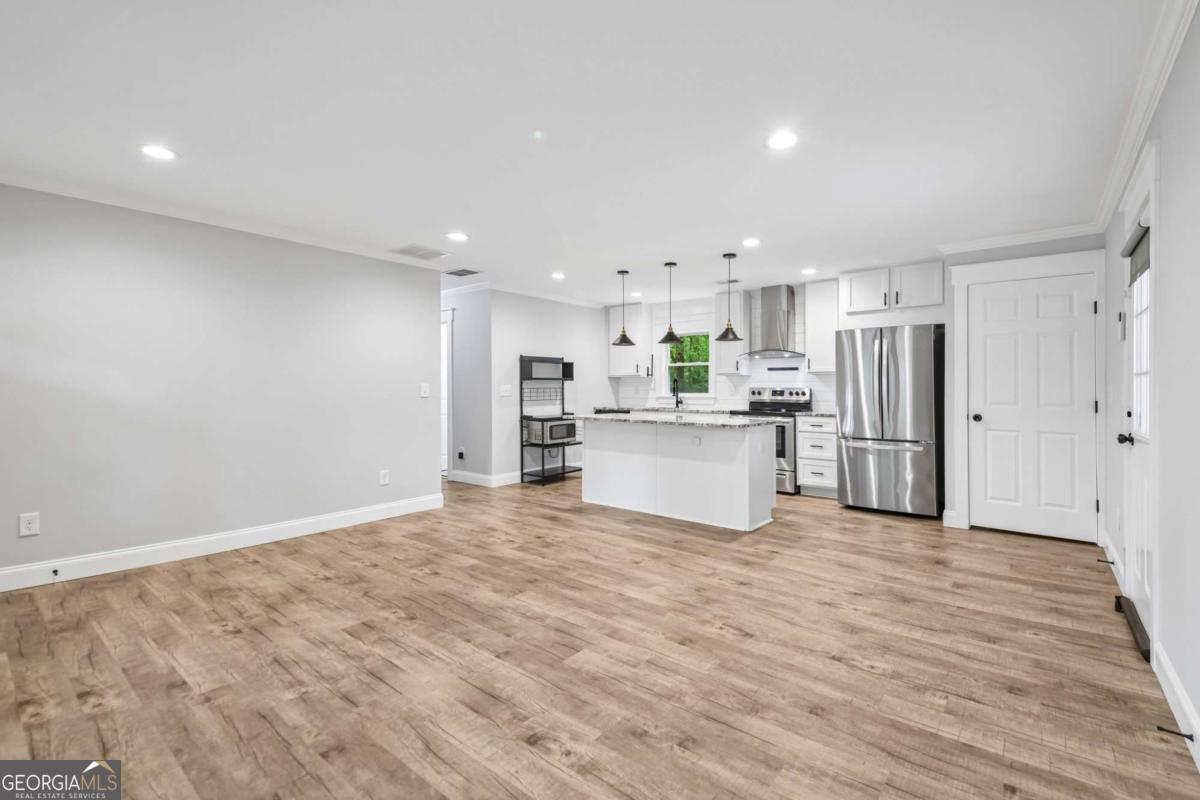
Welcome home to this totally renovated like new Ranch bungalow in the heart of Austell! The interior of the home features an open family room that flows into the well-appointed kitchen with new granite counters, white cabinets and stainless steel appliances, 2 spacious bedrooms, as well as 2 fully modern & renovated bathrooms with tile floors. The exterior boasts a fenced backyard, private patio (a covered deck) overlooking a great level yard with garden space, plus a carport. This home was totally renovated in 2022 with new flooring, siding, water heater, plumbing, electrical, framing, Roof, windows, HVAC, landscaping. Plus new interior modern paint. Just an Incredible opportunity to own a home that shows like NEW! ...Don't wait... Call to schedule your tour today!

Save
Ask
Tour
Hide
Share
Listing Snapshot
Price 
$276,000
Days On Site 
141 Days
Bedrooms 
2
Inside Area (SqFt) 
912 sqft
Total Baths 
2
Full Baths 
2
Partial Baths 
N/A
Lot Size 
0.172 Acres
Year Built 
1967
MLS® Number 
10758278
Status 
Active
Property Tax 
$2,669
HOA/Condo/Coop Fees 
N/A
Sq Ft Source 
Public Records
Friends & Family
Recent Activity
a month agoStatus changed to Active
a month agoListing updated with changes from the MLS®
a month agoPrice changed to $276,000
5 months agoListing first seen on site
General Features
Acres 
0.172
Foundation 
Slab
Land Lease 
No
Levels 
One
Parking 
CarportParking Pad
Parking Spaces 
1
Property Condition 
Updated/Remodeled
Property Sub Type 
Single Family Residence
Security 
Security SystemSmoke Detector(s)
Sewer 
Public Sewer
SqFt Above 
912
Style 
Traditional
Utilities 
Electricity AvailableSewer AvailableWater Available
Water Source 
Public
Interior Features
Appliances 
DishwasherDisposalDryerMicrowaveRefrigeratorWasher
Basement 
None
Cooling 
Ceiling Fan(s)Electric
Electric 
220 Volts
Flooring 
TileVinyl
Heating 
Electric
Interior 
Breakfast BarKitchen IslandOtherMaster Downstairs
Laundry Features 
In Kitchen
Main Level Bedrooms 
2
Window Features 
Insulated WindowsDouble Pane Windows
Kitchen 
Save
Ask
Tour
Hide
Share
Exterior Features
Construction Details 
Wood Siding
Lot Features 
Private
Roof 
Composition
Waterfront Features 
NONE
Windows/Doors 
Insulated WindowsDouble Pane Windows
Community Features
Community Features 
None
Schools
School District
Unknown
Elementary School
Mableton
Middle School
Garrett
High School
South Cobb
Listing courtesy of Redfin Corporation


Information deemed reliable but not guaranteed. The data relating to real estate for sale on this web site comes in part from the Broker Reciprocity Program of Georgia MLS. Real estate listings held by brokerage firms other than this office are marked with the Broker Reciprocity logo and detailed information about them includes the name of the listing brokers. Copyright © 2020-present Georgia MLS. All rights reserved.
Last checked: 2026-09-25 10:57 AM UTC

Neighborhood & Commute
Source: Walkscore
Disclosure: Community information and market data powered by Constellation Data Labs. Information is deemed reliable but not guaranteed.
Save
Ask
Tour
Hide
Share