
Homes for Sale
Search live FMLS and GAMLS listings. Type a city, ZIP, or address. Alabama results are not Georgia MLS. Call Main Street Realty (770) 749-7900.
8518 Downs RDWinston, GA 30187
Mortgage Calculator
Monthly Payment (Est.)
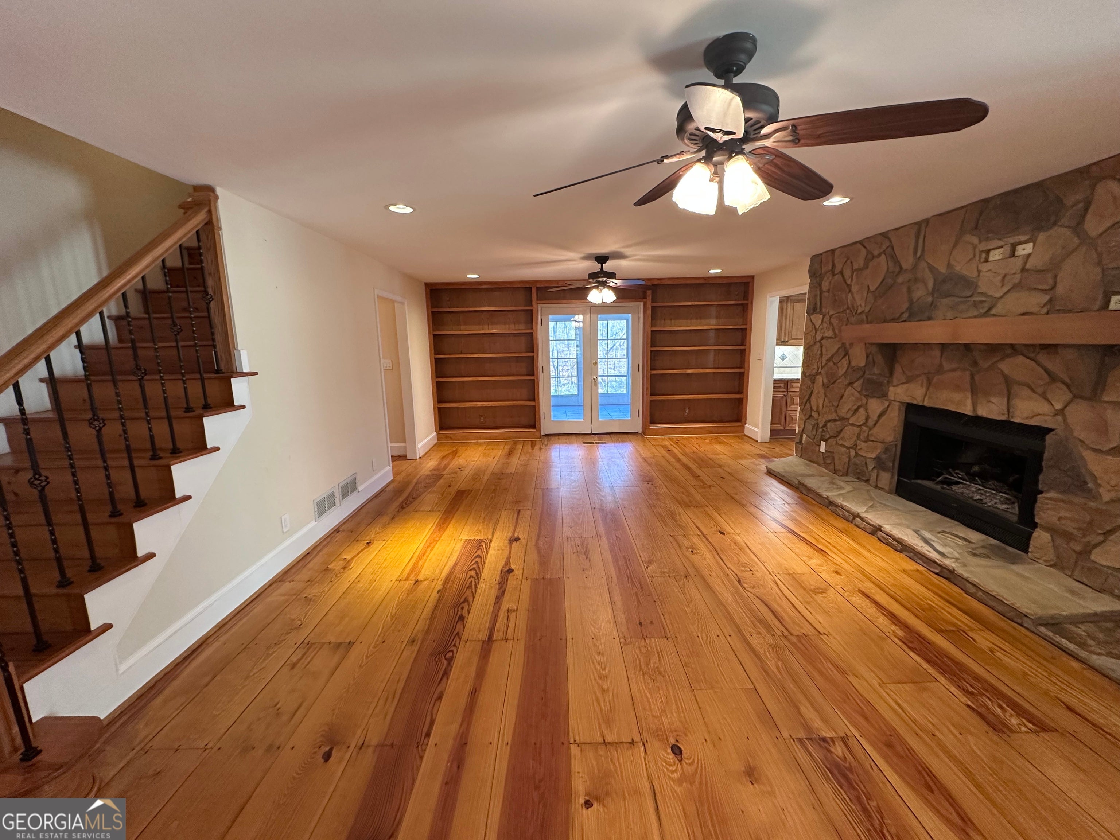
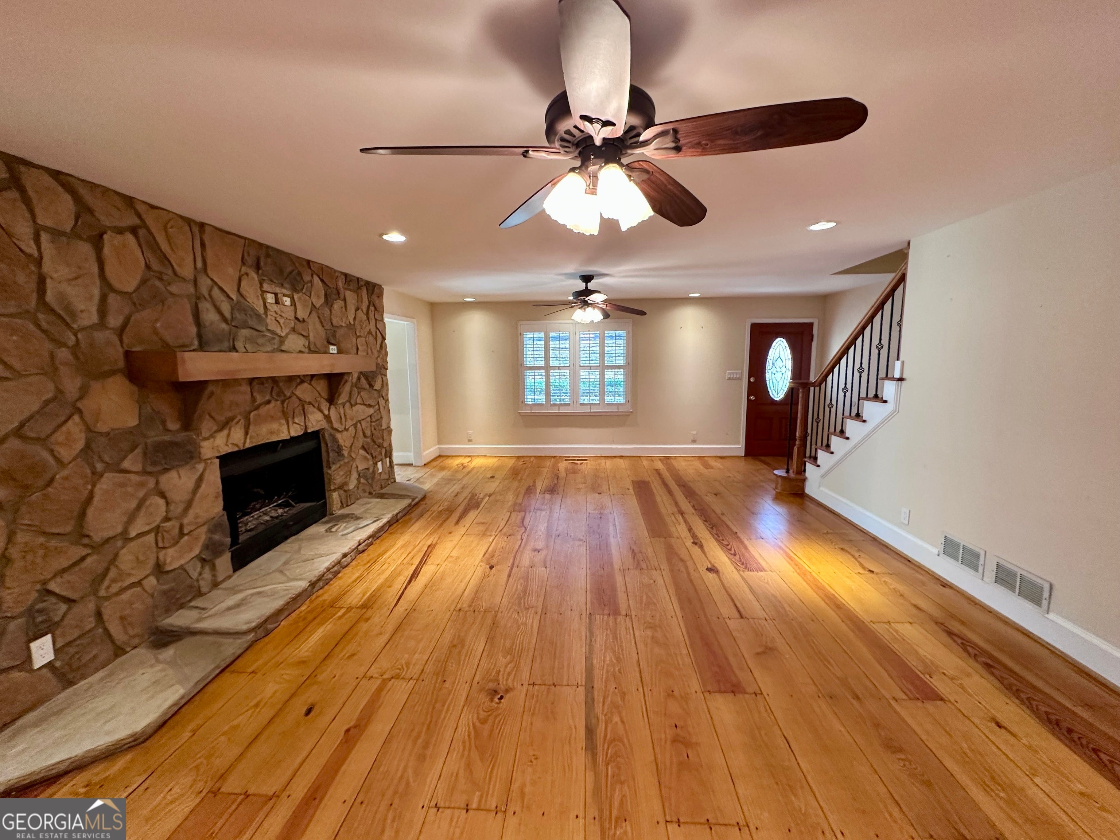
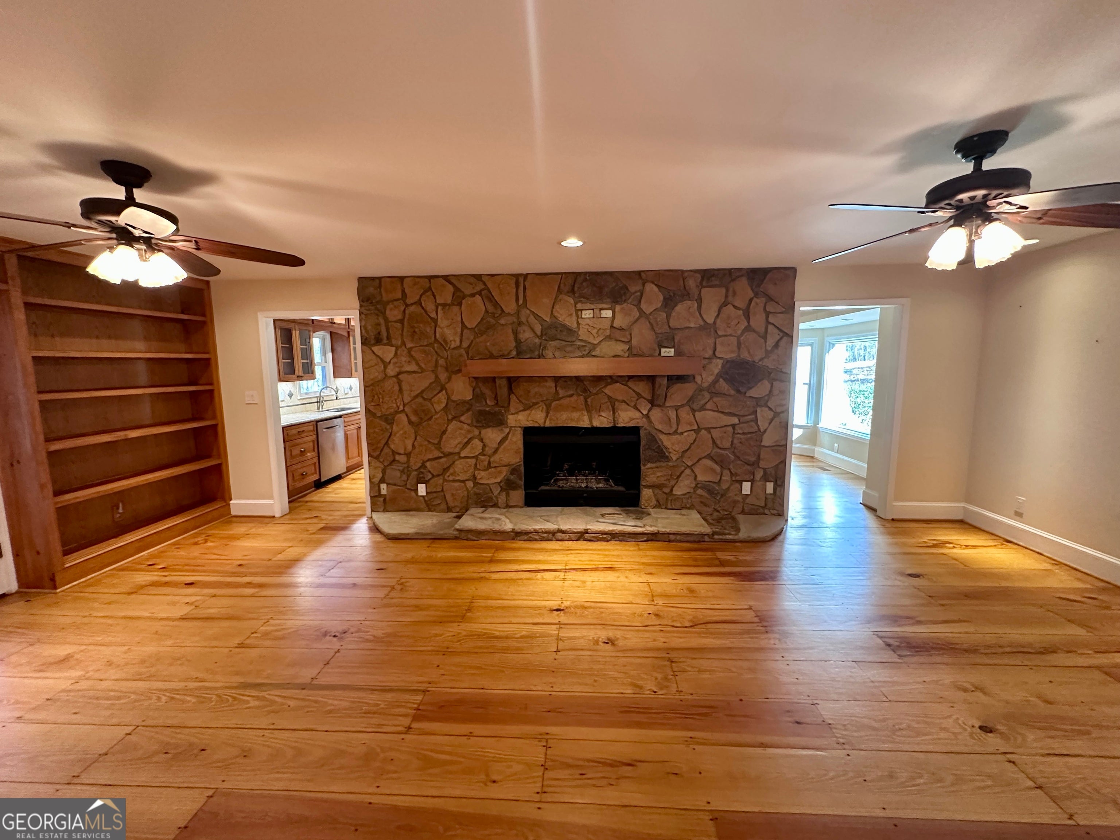
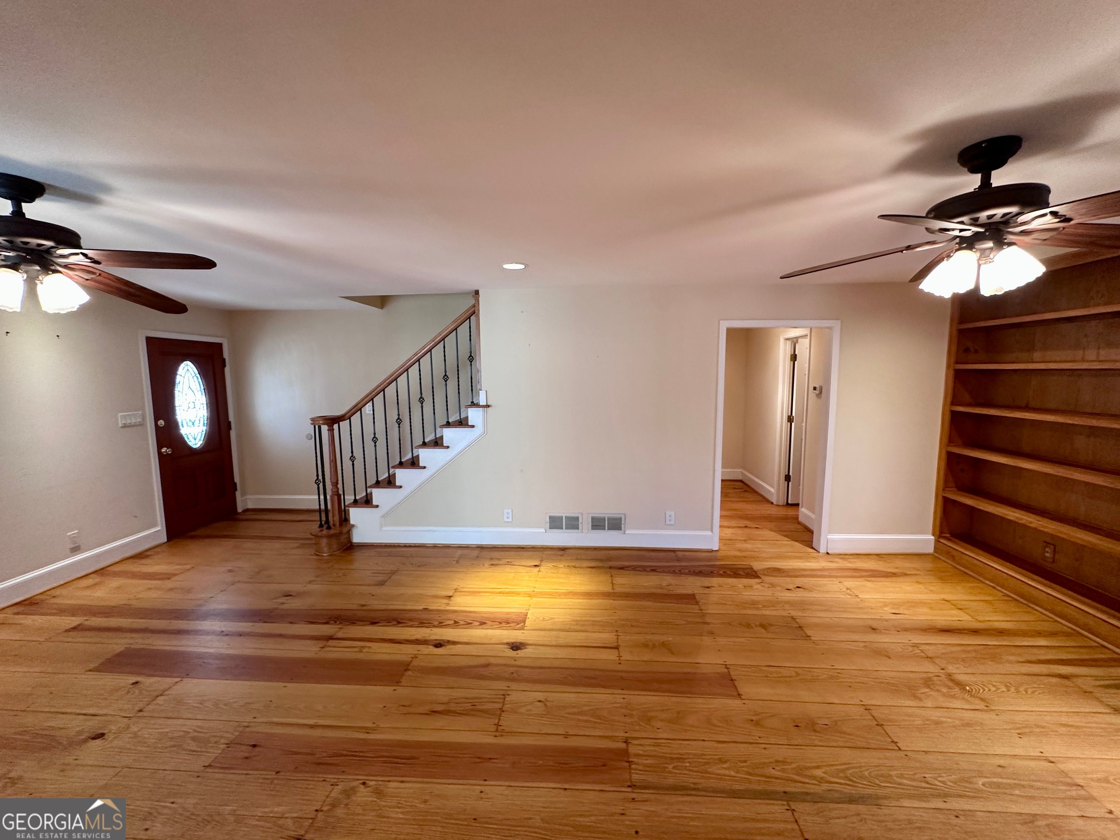
Enter an interest rate to see your estimated monthly payment.New equestrian property on the market! Situated on 17 acres in Winston, GA, this impressive estate features a fenced barn with 6+ horse stalls, making it ideal for horse enthusiasts, boarding, or a private retreat. Enter through the gated entrance and follow the scenic drive to this one-of-a-kind property offering privacy and space. Formerly used as a therapy ranch, the possibilities here are endless. Inside, the home offers character and warmth with natural finishes and believed to be wide-plank heart pine flooring. A massive stone fireplace anchors the living area. The kitchen is designed for both function and style with custom floor-to-ceiling cabinetry, an island with built-in wine rack, upgraded light fixtures, and solid surface countertops. Spacious laundry room includes storage cabinets and a NuTone built-in ironing center. The primary suite features a luxurious bath with separate double vanities, additional countertop space, and a custom tiled frameless walk-in shower with bench. Enjoy the enclosed rear porch/sunroom with plastic-style window panels overlooking the private acreage, plus a nice-sized pool complete with diving board. A rare opportunity to own acreage, equestrian amenities, and a custom built home. Inside, the home offers character and warmth with natural finishes and believed to be wide-plank heart pine flooring. A massive stone fireplace anchors the living area. The kitchen is designed for both function and style with custom floor-to-ceiling cabinetry, an island with built-in wine rack, upgraded light fixtures, and solid surface countertops. Spacious laundry room includes storage cabinets and a NuTone built-in ironing center. The primary suite features a luxurious bath with separate double vanities, additional countertop space, and a custom tiled frameless walk-in shower with a bench. Enjoy the enclosed rear porch/sunroom with plastic-style window panels overlooking the private acreage, plus a nice-sized pool complete with a diving board. A rare opportunity to own acreage, equestrian amenities, and a custom-built home. Full heat and cooled bamsent with bedroom and bathr ro add rto square footage. Buyers and buyer's agents are encouraged to conduct all desired inspections and independently verify property information
| 3 weeks ago | Status changed to Active | |
| 3 weeks ago | Listing updated with changes from the MLS® | |
| 3 weeks ago | Price changed to $665,000 | |
| 5 months ago | Listing first seen on site |

Information deemed reliable but not guaranteed. The data relating to real estate for sale on this web site comes in part from the Broker Reciprocity Program of Georgia MLS. Real estate listings held by brokerage firms other than this office are marked with the Broker Reciprocity logo and detailed information about them includes the name of the listing brokers. Copyright © 2020-present Georgia MLS. All rights reserved.
Last checked: 2026-09-25 05:39 PM UTC