
Homes for Sale
Search live FMLS and GAMLS listings. Type a city, ZIP, or address. Alabama results are not Georgia MLS. Call Main Street Realty (770) 749-7900.
1044 Hutchings Mountain RDRockmart, GA 30153
Mortgage Calculator
Monthly Payment (Est.)
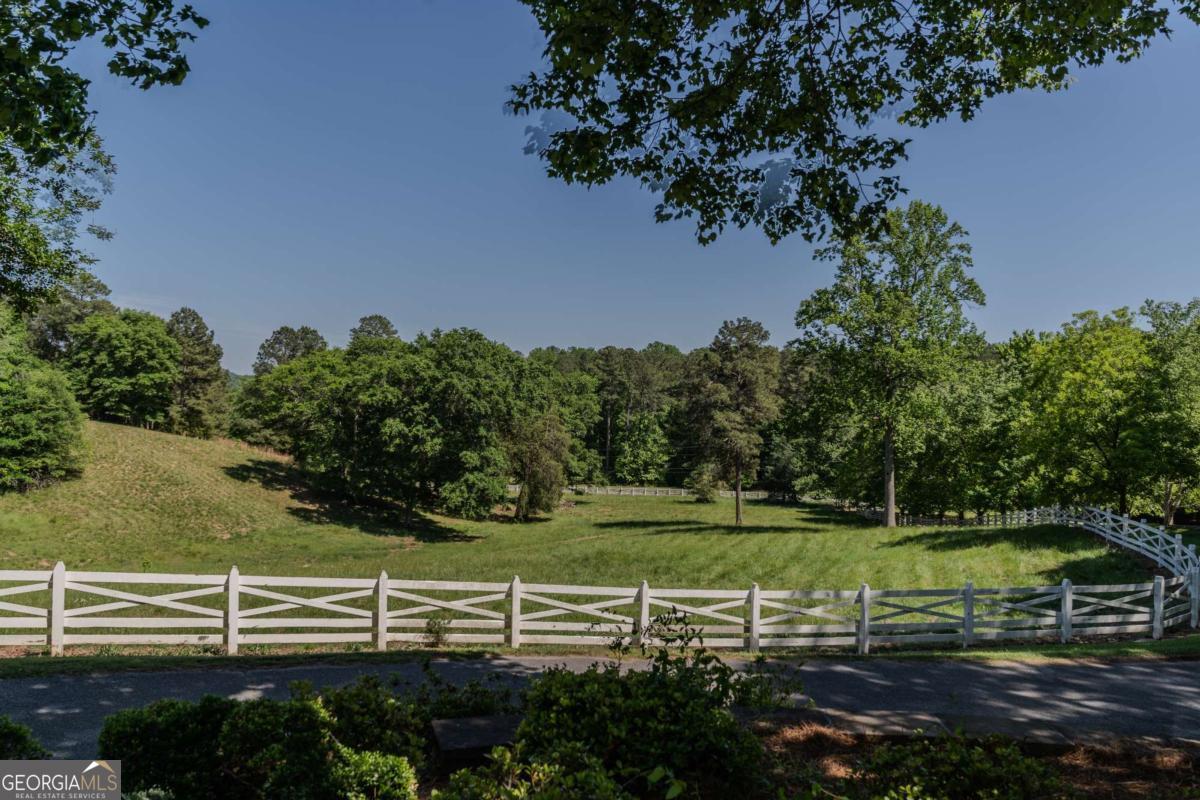
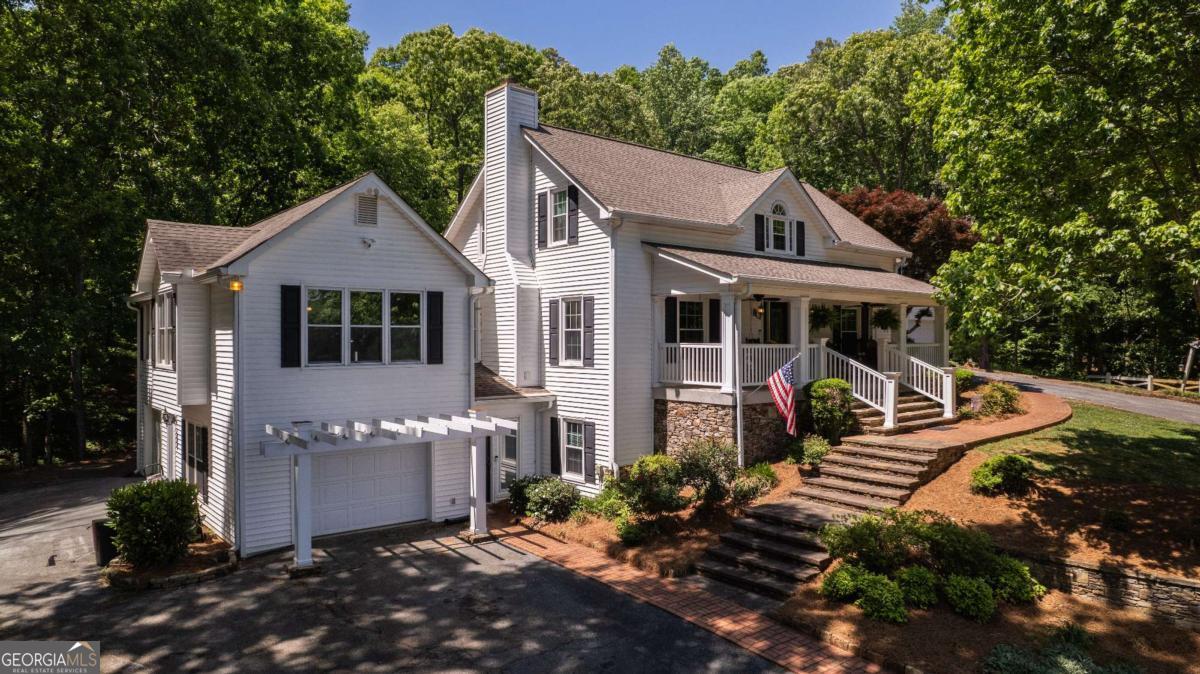
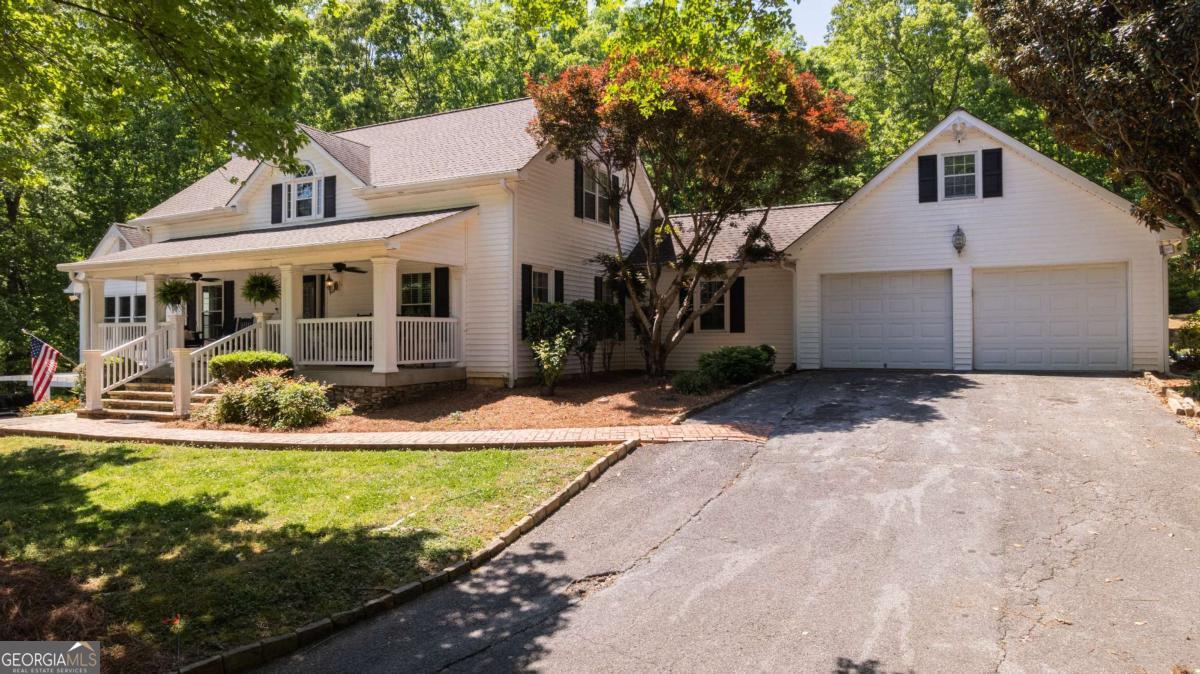
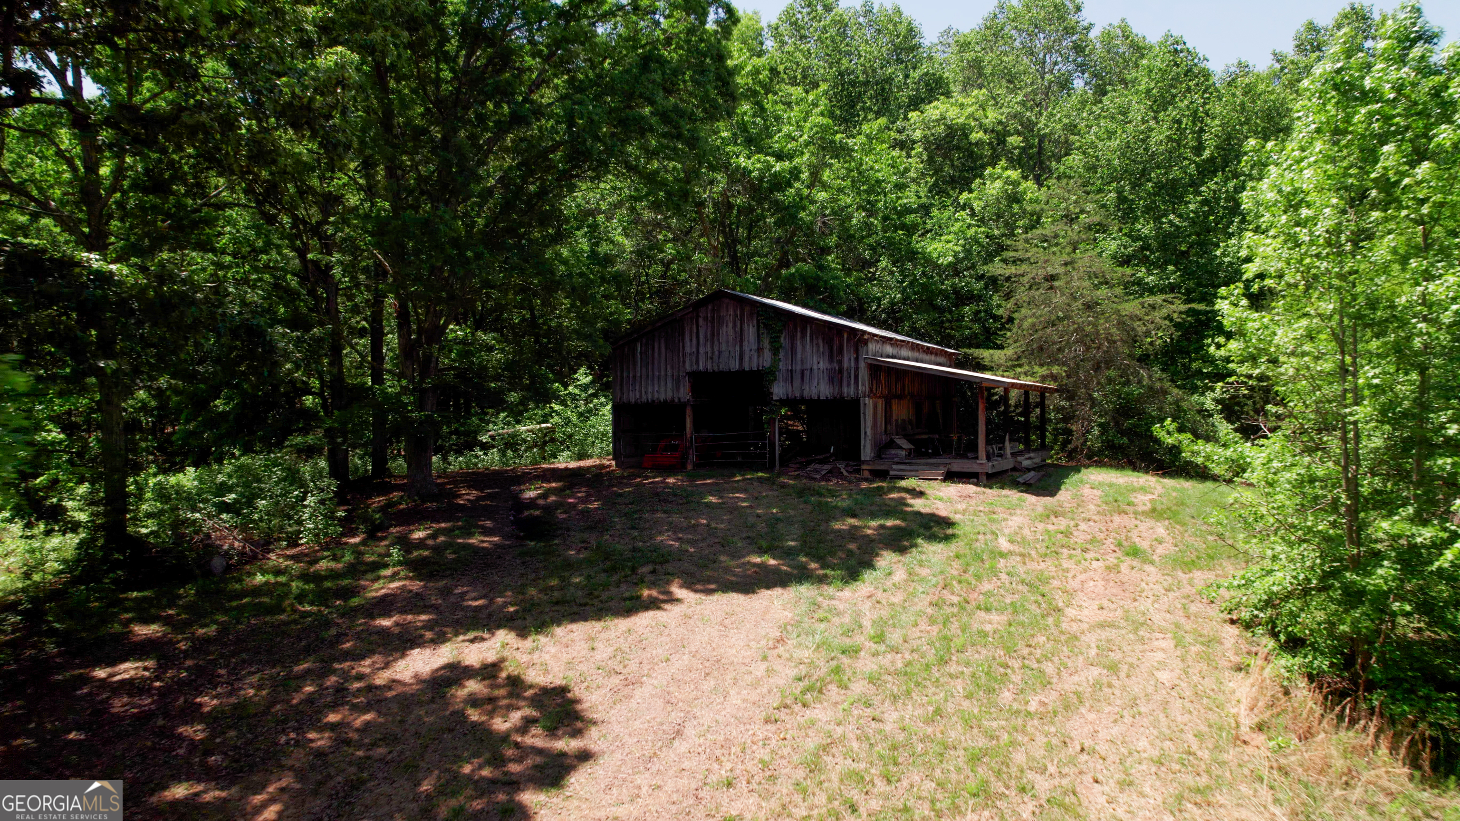
Enter an interest rate to see your estimated monthly payment.A rare blend of luxury, land and lifestyle where timeless elegance meets peaceful, wide-open living. From the storybook, white picket fence to the 31 acres of sweeping rolling hills and pristine woods, every inch of this property invites you to slow down and stay awhile. Inside, there is 6911 sq ft of thoughtful design and refined finishes which create a warm yet sophisticated atmosphere. A formal dining room sets the stage for memorable gatherings, while the expansive open-concept kitchen and family room serve as the heart of the home. Vaulted ceilings and a striking rock fireplace bring character and scale, while the gourmet kitchen is complete with all stainless steel KitchenAid appliances. The main-level primary suite provides convenience, while the home features a total of 6 bedrooms and 4.5 bathrooms, offering plenty of space for family and guests alike. Downstairs, the finished basement includes a cozy wood burning stove. It is easily accessed by dual staircases - one formal and one discreetly tucked away behind a door. Step outside and experience your very own private oasis. Spend your days poolside with a brand new liner and transferable 10 year warranty. Just off the pool is a dedicated bar room with a tile floor and bathroom. The bathroom features a luxurious steam shower. Enjoy peaceful mornings on the screened porch or the expansive deck, all overlooking your land and surrounding natural beauty. Through the pasture you can follow a trail leading to a 40x40 barn with horse stables and an additional fenced area for other farm animals, making it ideal for equestrian use, hobby farming or simply embracing the land. Complete with 3 garages: one double garage with an entry way to the kitchen, one single garage with an entry way to the basement and another on the left side of the house that is utilized as a workshop. With endless space, refined details, and a setting that feels worlds away this is more than a home, it's a lifestyle without limits.
| 4 months ago | Status changed to Active | |
| 4 months ago | Listing updated with changes from the MLS® | |
| 5 months ago | Listing first seen on site |

Information deemed reliable but not guaranteed. The data relating to real estate for sale on this web site comes in part from the Broker Reciprocity Program of Georgia MLS. Real estate listings held by brokerage firms other than this office are marked with the Broker Reciprocity logo and detailed information about them includes the name of the listing brokers. Copyright © 2020-present Georgia MLS. All rights reserved.
Last checked: 2026-09-25 11:43 AM UTC