
Homes for Sale
Search live FMLS and GAMLS listings. Type a city, ZIP, or address. Alabama results are not Georgia MLS. Call Main Street Realty (770) 749-7900.
105 Alcovy TRLCalhoun, GA 30701
Mortgage Calculator
Monthly Payment (Est.)
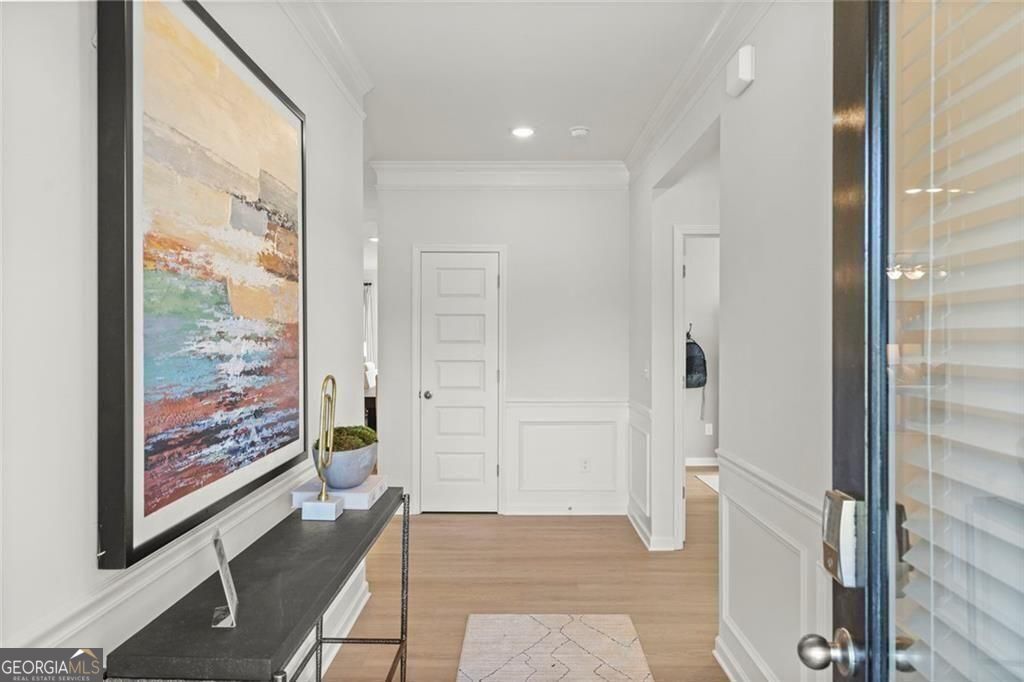
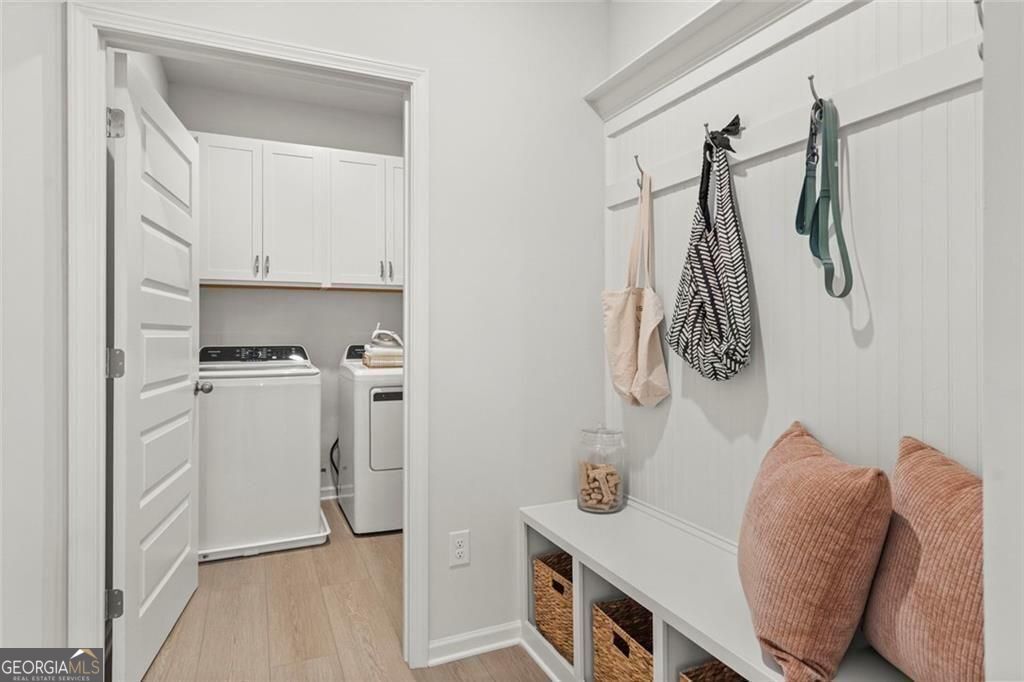
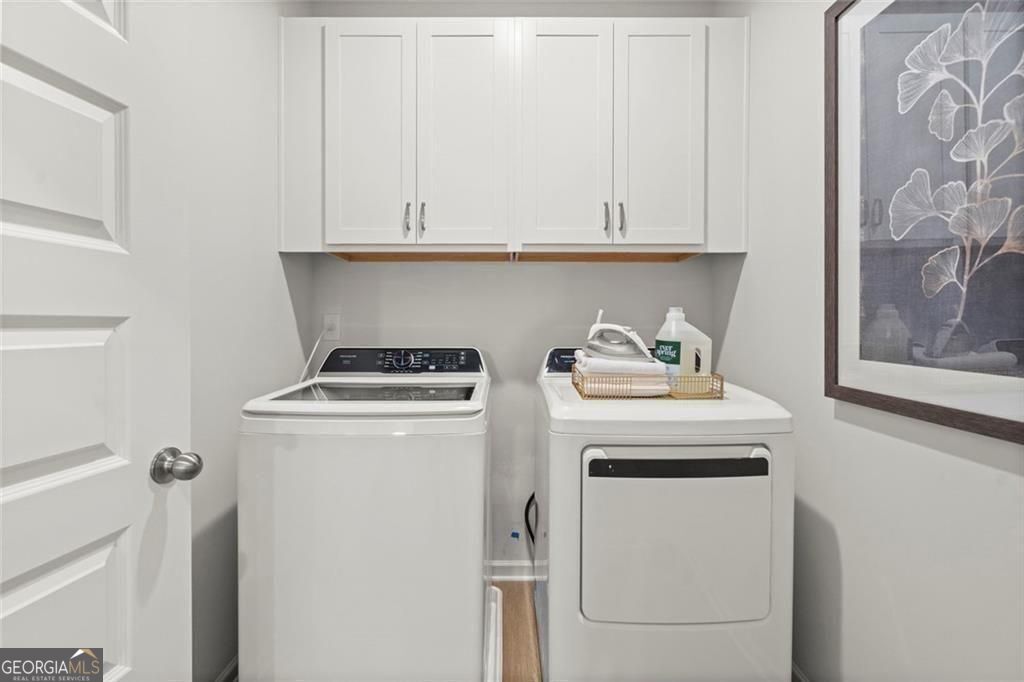
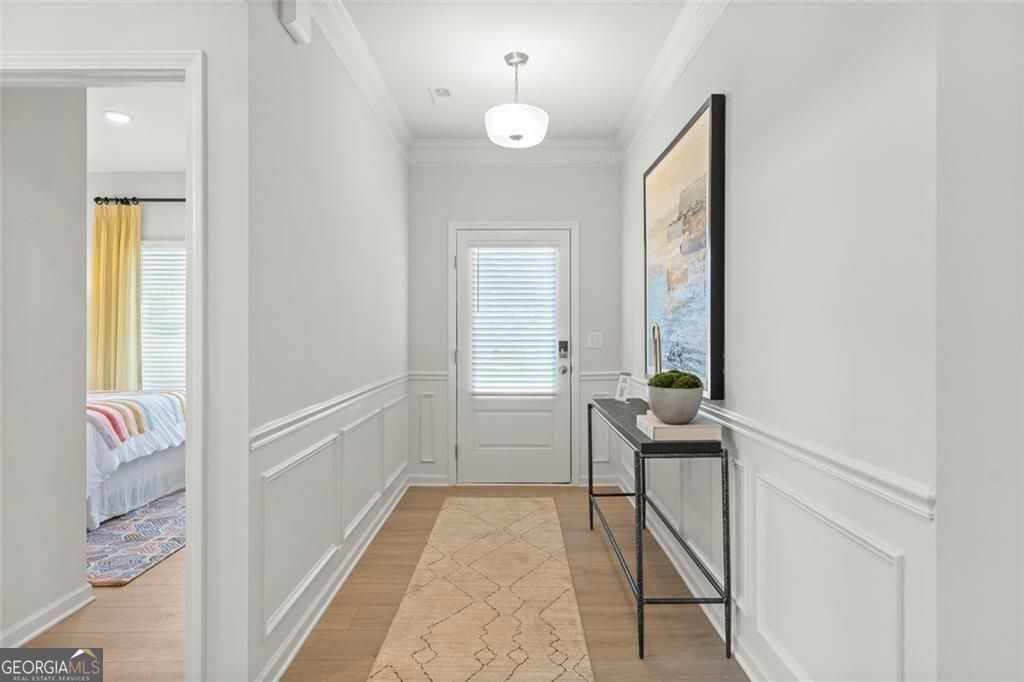
Enter an interest rate to see your estimated monthly payment.Move-In Ready August! The Pearson plan by Smith Douglas Homes, located in the desirable Laurel Creek community. This beautifully designed new construction home offers the comfort and convenience of spacious single-level living with a thoughtfully crafted open-concept layout. Upgraded luxury vinyl plank flooring and 9-foot ceilings throughout the main living areas create a bright and welcoming atmosphere. The chef-inspired kitchen is the heart of the home, featuring a large center island, granite countertops, upgraded cabinetry, and ample storage. The kitchen flows seamlessly into the spacious family room, making it perfect for entertaining guests or enjoying everyday moments at home. Just off the garage entry is a convenient mud area. The private primary suite is tucked away from the secondary bedrooms for added privacy and includes generous closet space and a large shower. Two additional bedrooms and a full bath complete the well-designed layout. Step outside to enjoy indoor-outdoor living on a covered patio-perfect for morning coffee or evening gatherings. Laurel Creek offers convenient access to shopping, dining, and major roadways, making this home an excellent choice for today's lifestyle. Enjoy planned resort-style amenities like a swimming pool and cabana, ideal for relaxing or spending time with neighbors. Primary photo is of the actual home; secondary photos are representative of the floor plan and may not depict the exact property. Seller incentive available with use of preferred lender.
| yesterday | Status changed to Active | |
| yesterday | Listing updated with changes from the MLS® | |
| 3 weeks ago | Price changed to $279,900 | |
| 5 months ago | Listing first seen on site |

Information deemed reliable but not guaranteed. The data relating to real estate for sale on this web site comes in part from the Broker Reciprocity Program of Georgia MLS. Real estate listings held by brokerage firms other than this office are marked with the Broker Reciprocity logo and detailed information about them includes the name of the listing brokers. Copyright © 2020-present Georgia MLS. All rights reserved.
Last checked: 2026-09-25 12:34 PM UTC