
Homes for Sale
Search live FMLS and GAMLS listings. Type a city, ZIP, or address. Alabama results are not Georgia MLS. Call Main Street Realty (770) 749-7900.
Save
Ask
Tour
Hide
$235,000
148 Days On Site
275 Southern Trace WAYRockmart, GA 30153
For Sale|Single Family Residence|Active
3
Beds
2
Total Baths
2
Full Baths
1,115
SqFt
$211
/SqFt
1999
Built
Subdivision:
Southern Trace
County:
Paulding
Save
Ask
Tour
Hide
Mortgage Calculator
Monthly Payment (Est.)
Enter an interest rate to see your estimated monthly payment.Calculator powered by Showcase IDX, a Constellation1 Company. Copyright ©2026 Information is deemed reliable but not guaranteed.
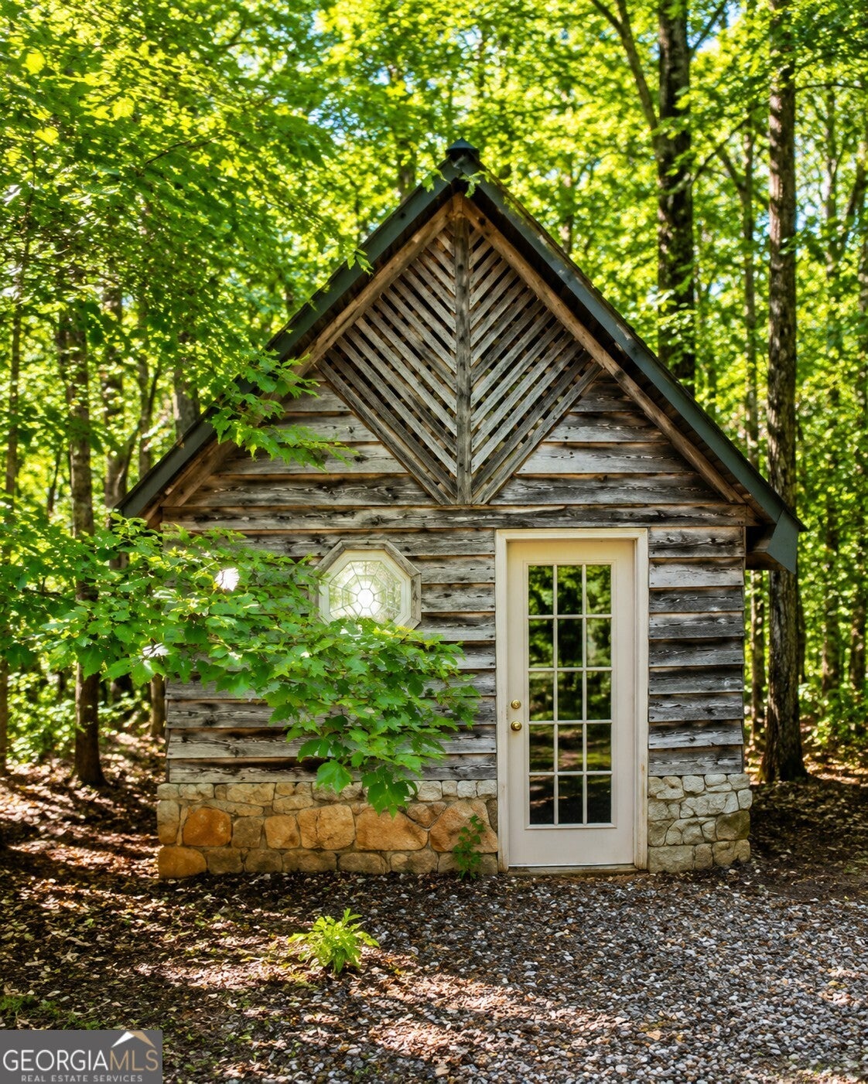
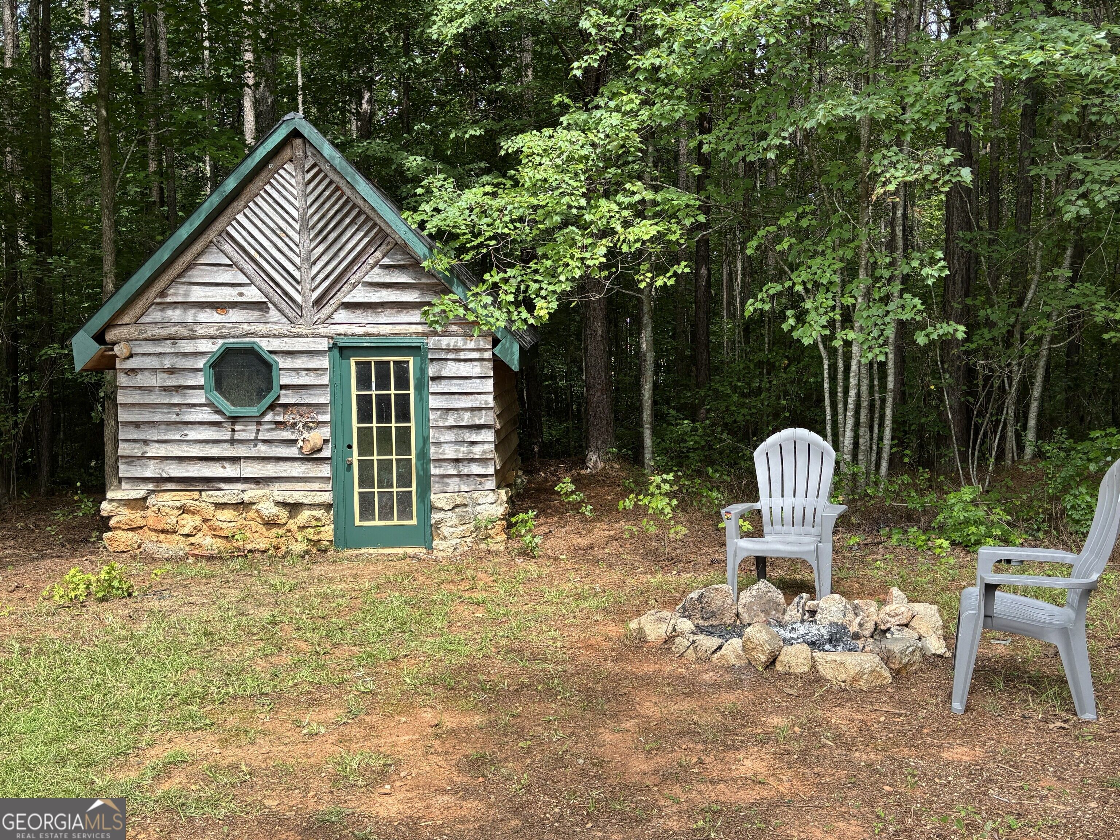
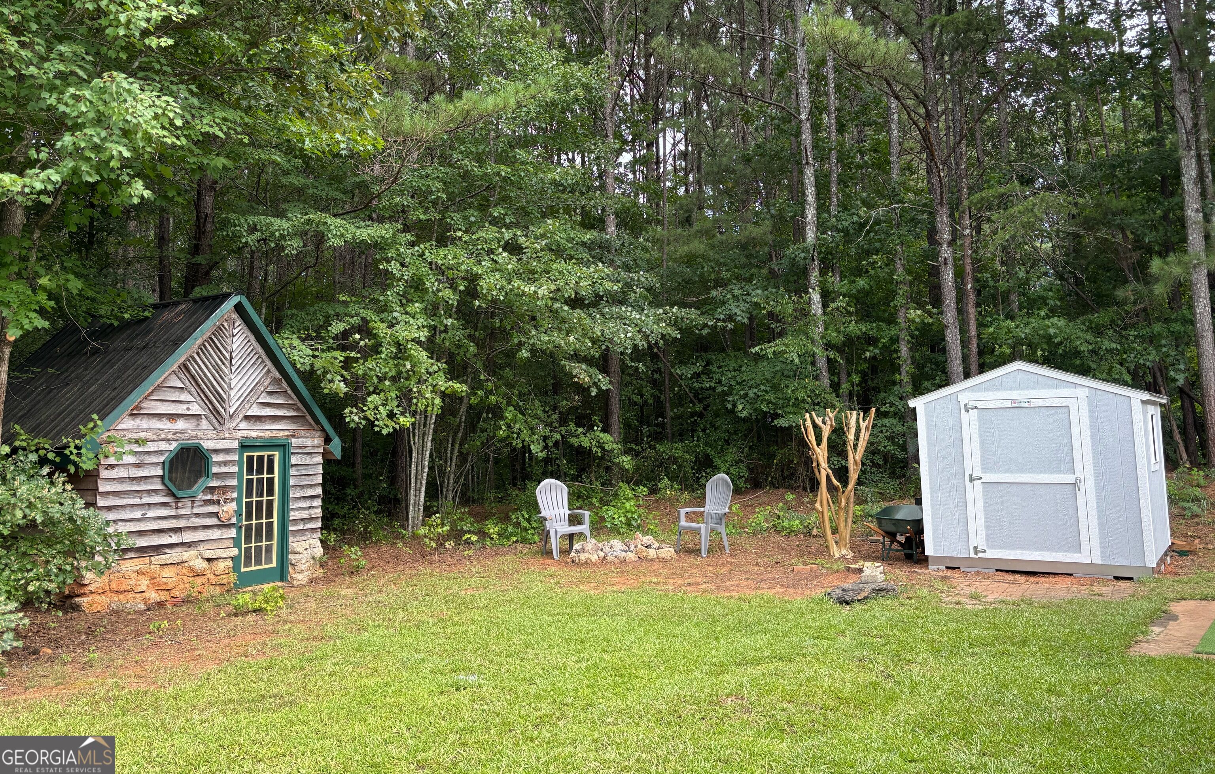
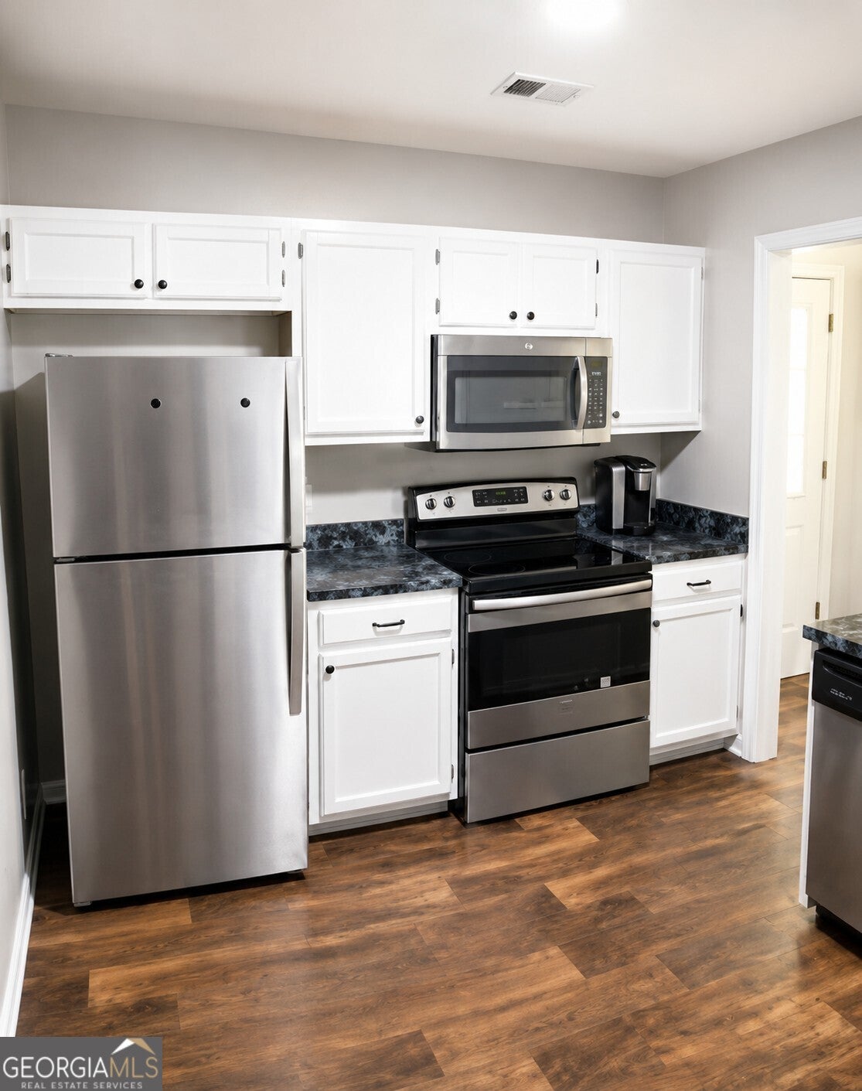
A private .75 acre wooded retreat with 1-of-a-kind backyard log cabin w/loft - retreat for kids, parents, writers, meditation, she shed, man cave, podcast / backyard / artist studio, homeschool classroom... HASSLE-FREE LIVING! NEW Carpet. NEW Paint-walls & cabinets. NEW Water Heater. NEW Roof. NEW Storage Shed.HOME WARRANTY till March 2028 (HVAC, Plumbing, Electrical, Appliances, etc.). RELAX & MOVE-IN. Don't miss your chance to own one of the most distinctive homes. USDA, FHA & VA financing opportunities.
Save
Ask
Tour
Hide
Listing Snapshot
Price
$235,000
Days On Site
148 Days
Bedrooms
3
Inside Area (SqFt)
1,115 sqft
Total Baths
2
Full Baths
2
Partial Baths
N/A
Lot Size
0.75 Acres
Year Built
1999
MLS® Number
10752986
Status
Active
Property Tax
$2,250
HOA/Condo/Coop Fees
N/A
Sq Ft Source
Public Records
Friends & Family
Recent Activity
| 3 weeks ago | Status changed to Active | |
| 3 weeks ago | Listing updated with changes from the MLS® | |
| 3 weeks ago | Price changed to $235,000 | |
| 5 months ago | Listing first seen on site |
General Features
Acres
0.75
Foundation
Slab
Garage
Yes
Garage Spaces
4
Land Lease
No
Levels
One
Parking
Kitchen Level
Parking Spaces
4
Property Condition
Updated/Remodeled
Property Sub Type
Single Family Residence
Security
Smoke Detector(s)
Sewer
Septic Tank
SqFt Above
1115
Style
Ranch
Utilities
Cable AvailableElectricity AvailablePhone AvailableUnderground UtilitiesWater Available
Water Source
Public
Interior Features
Appliances
DishwasherElectric Water HeaterMicrowaveRefrigerator
Basement
None
Cooling
Attic FanCeiling Fan(s)Central Air
Fireplace
Yes
Fireplace Features
Factory BuiltFamily RoomGas Starter
Fireplaces
1
Flooring
CarpetHardwoodVinyl
Heating
ElectricForced Air
Interior
Entrance FoyerWalk-In Closet(s)High Speed Internet
Laundry Features
Laundry RoomIn Kitchen
Main Level Bedrooms
3
Window Features
Insulated WindowsDouble Pane Windows
Dining Room
Kitchen
Save
Ask
Tour
Hide
Exterior Features
Construction Details
Vinyl Siding
Lot Features
Level
Other Structures
Shed(s)
Patio And Porch
Patio
Roof
Composition
Waterfront Features
NONE
Windows/Doors
Insulated WindowsDouble Pane Windows
Community Features
Community Features
SidewalksStreet Lights
Schools
School District
Unknown
Elementary School
Ragsdale
Middle School
Scoggins
High School
Other
Listing courtesy of Coldwell Banker Realty

Information deemed reliable but not guaranteed. The data relating to real estate for sale on this web site comes in part from the Broker Reciprocity Program of Georgia MLS. Real estate listings held by brokerage firms other than this office are marked with the Broker Reciprocity logo and detailed information about them includes the name of the listing brokers. Copyright © 2020-present Georgia MLS. All rights reserved.
Last checked: 2026-09-25 10:22 AM UTC
Information deemed reliable but not guaranteed. The data relating to real estate for sale on this web site comes in part from the Broker Reciprocity Program of Georgia MLS. Real estate listings held by brokerage firms other than this office are marked with the Broker Reciprocity logo and detailed information about them includes the name of the listing brokers. Copyright © 2020-present Georgia MLS. All rights reserved.
Last checked: 2026-09-25 10:22 AM UTC
Neighborhood & Commute
Source: Walkscore
Disclosure: Community information and market data powered by Constellation Data Labs. Information is deemed reliable but not guaranteed.
Save
Ask
Tour
Hide