
Homes for Sale
Search live FMLS and GAMLS listings. Type a city, ZIP, or address. Alabama results are not Georgia MLS. Call Main Street Realty (770) 749-7900.
3046 Ridgeview CTVilla Rica, GA 30180
Mortgage Calculator
Monthly Payment (Est.)
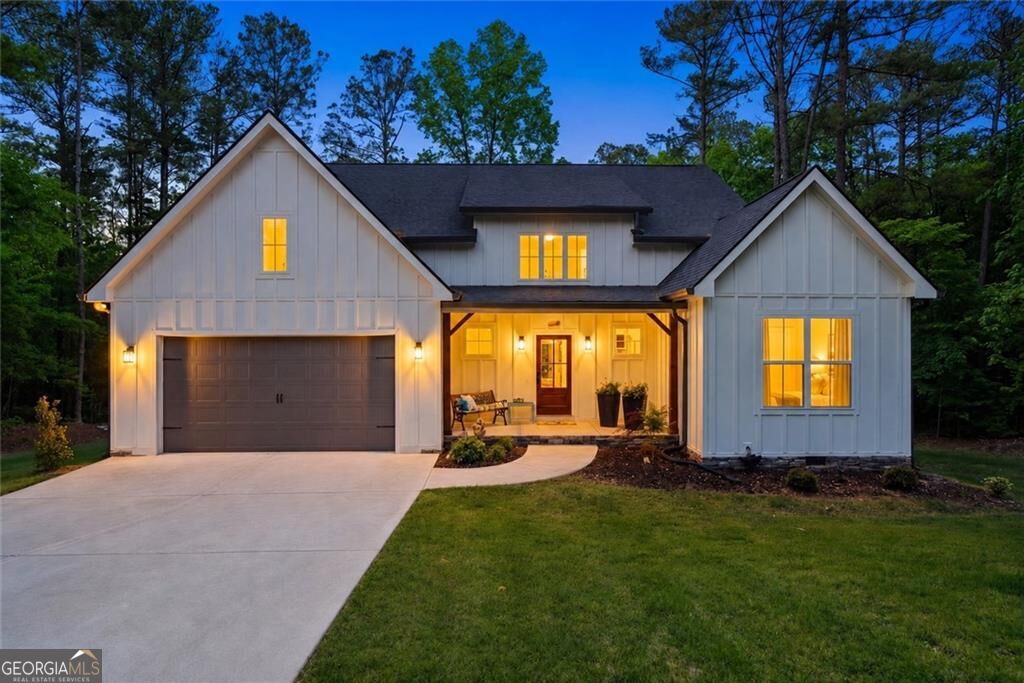
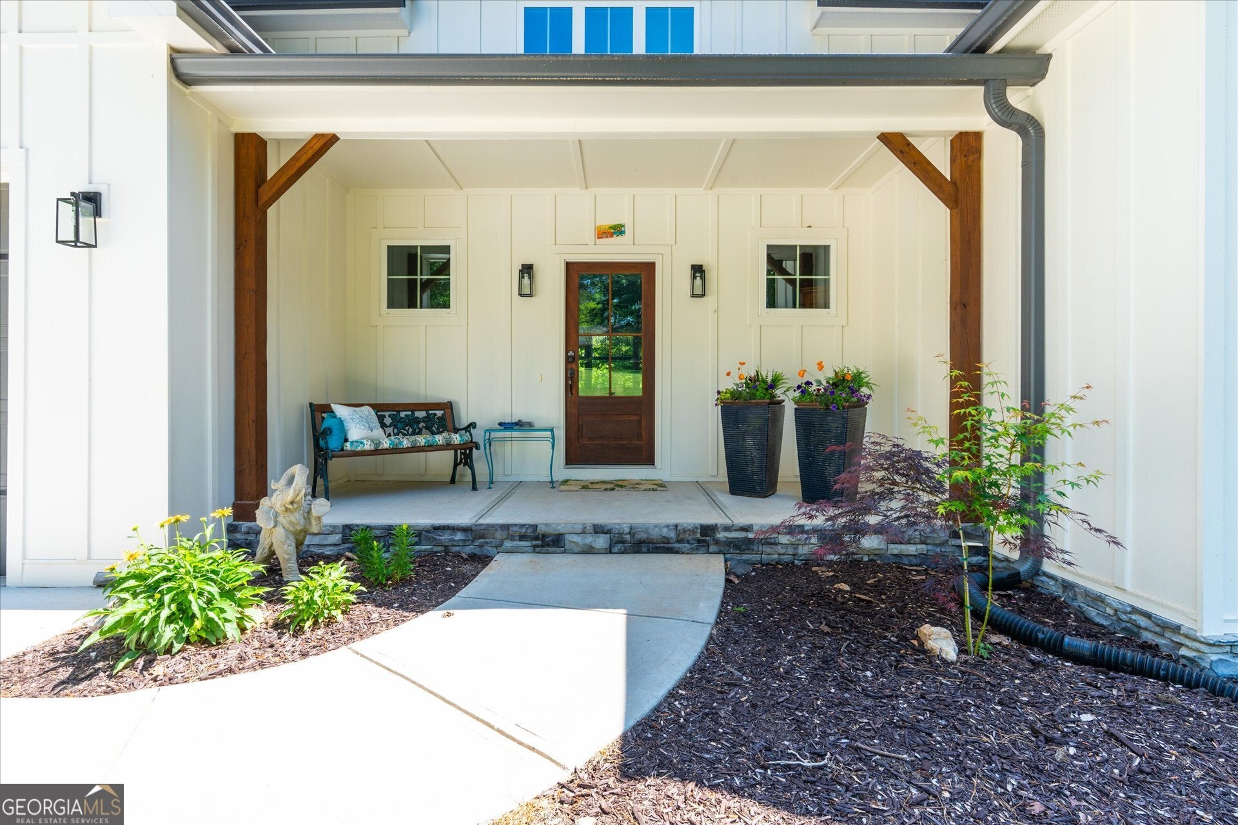
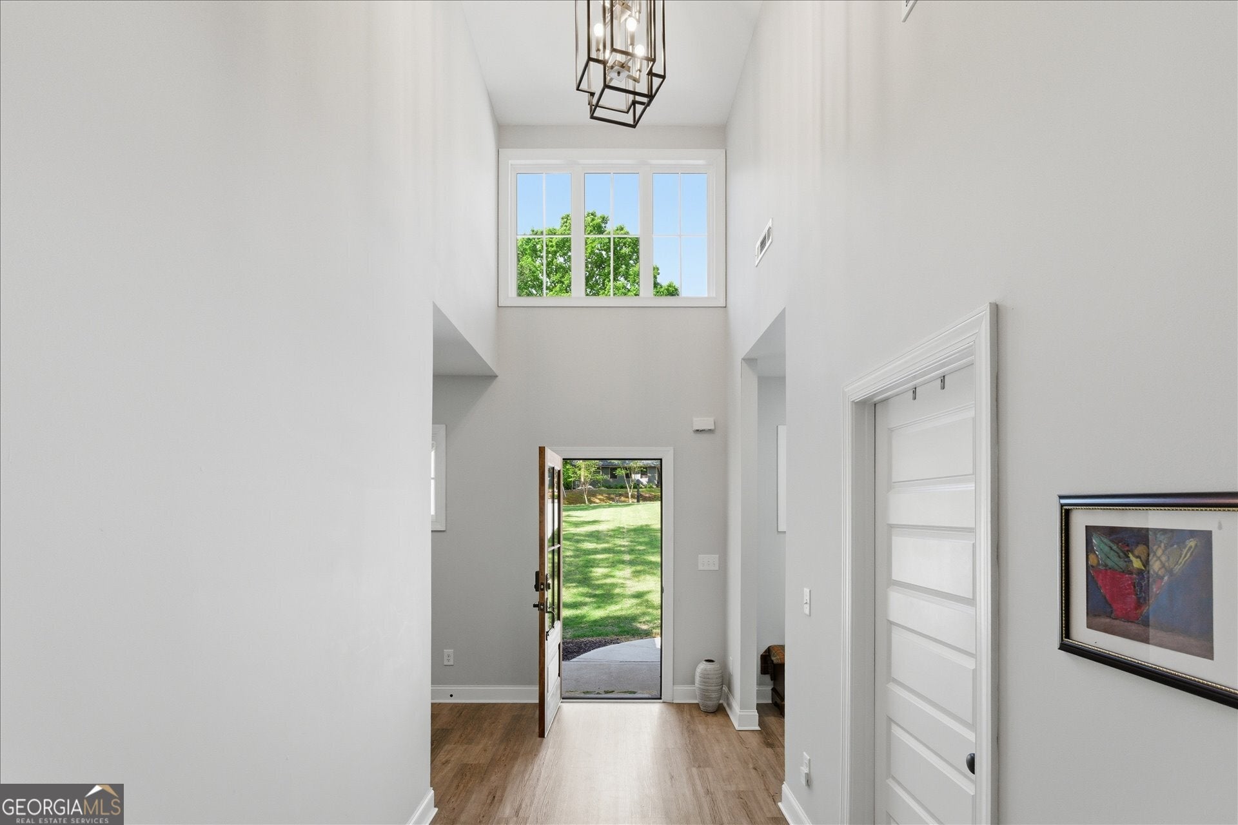
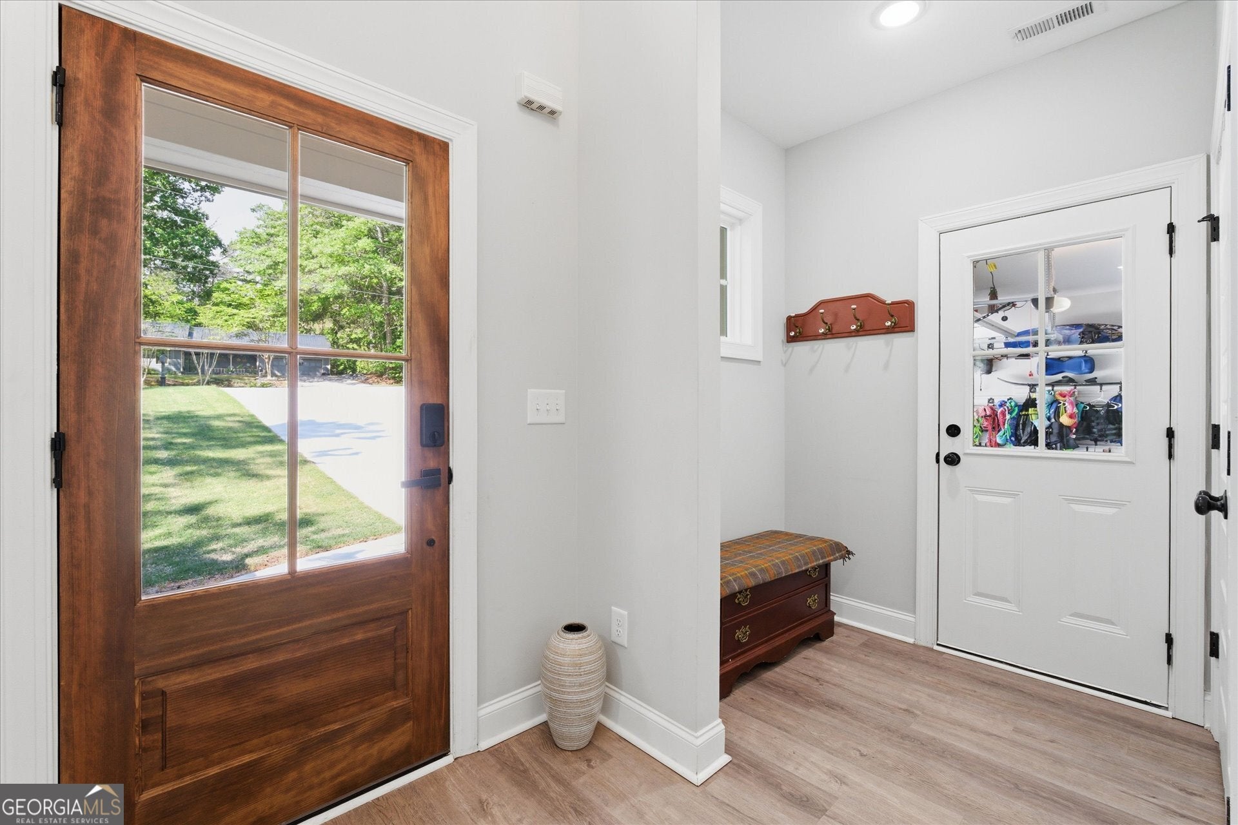
Enter an interest rate to see your estimated monthly payment.Get ready to fall head over heels for one-story living done right! This gorgeous three-bedroom, two-bathroom gem sits on a generous lot in one of Villa Rica's most sought-after neighborhoods, where tree-lined streets and friendly waves from neighbors make every single day feel like a mini vacation. Swing open the front door and - hello, sunshine! An open floor plan drenched in natural light thanks to oversized picture windows will have you grinning from ear to ear. Luxury vinyl plank flooring glides through the main living areas, leading straight to a kitchen that honestly deserves its own fan club. We're talking a spacious island with breakfast bar, dreamy pendant lighting, and a pot filler over the stove that makes cooking feel downright fancy. The living area? Vaulted ceilings and a cozy electric fireplace that delivers real warmth or pure flickering vibes - your call! The primary suite is your personal retreat, complete with an ensuite bath featuring a large tile shower with seamless glass doors, a soaking tub begging for bubble baths, double vanity, and a walk-in closet that'll make organizing actually enjoyable. Now let's talk about the back deck - partially covered with ceiling fans, overlooking a private backyard that's practically screaming for weekend barbecues and lazy Sunday mornings. And the garage? Impressively spacious and organized enough to spark serious neighborhood envy. Built with top-notch craftsmanship and thoughtful details at every turn, this home is comfort, style, and easy living all wrapped into one irresistible package. Schedule your private showing before someone else scoops it up!
| a month ago | Status changed to Active | |
| a month ago | Listing updated with changes from the MLS® | |
| a month ago | Price changed to $424,900 | |
| 5 months ago | Listing first seen on site |

Information deemed reliable but not guaranteed. The data relating to real estate for sale on this web site comes in part from the Broker Reciprocity Program of Georgia MLS. Real estate listings held by brokerage firms other than this office are marked with the Broker Reciprocity logo and detailed information about them includes the name of the listing brokers. Copyright © 2020-present Georgia MLS. All rights reserved.
Last checked: 2026-09-25 10:32 AM UTC