
Homes for Sale
Search live FMLS and GAMLS listings. Type a city, ZIP, or address. Alabama results are not Georgia MLS. Call Main Street Realty (770) 749-7900.
205 Sherwood RD SWRome, GA 30165
Mortgage Calculator
Monthly Payment (Est.)
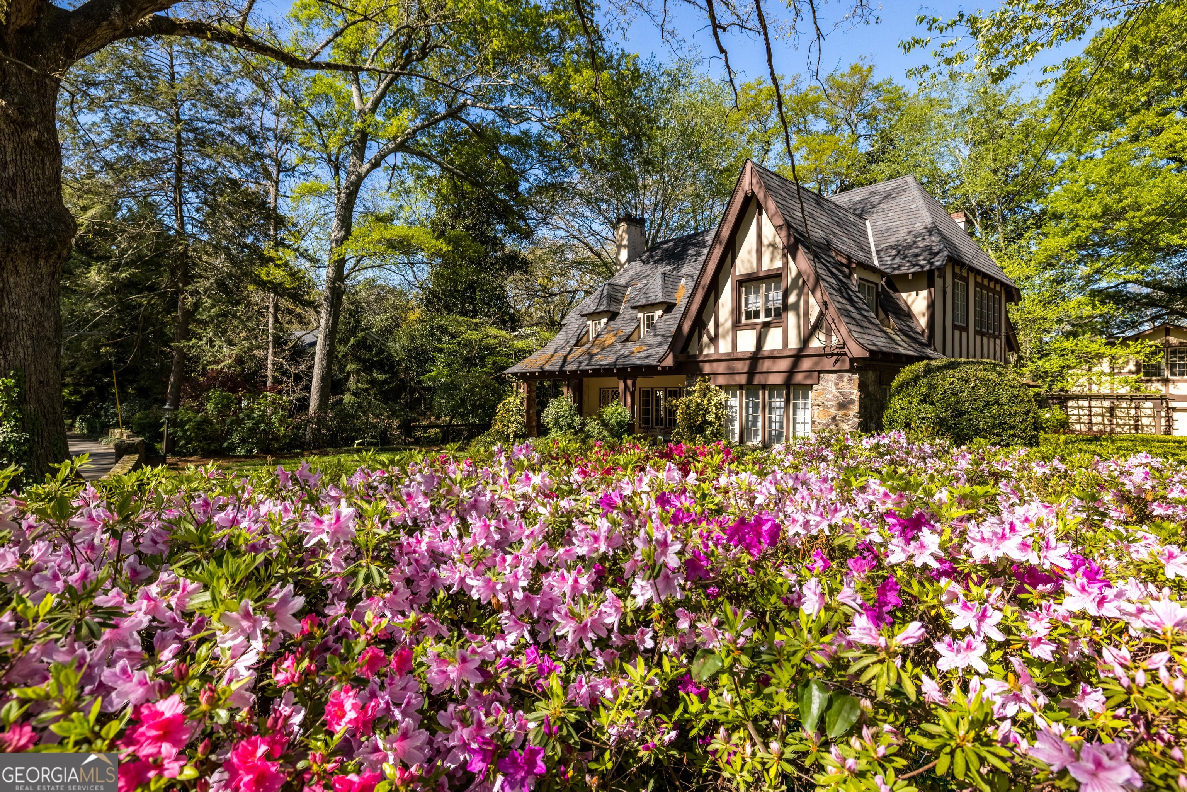
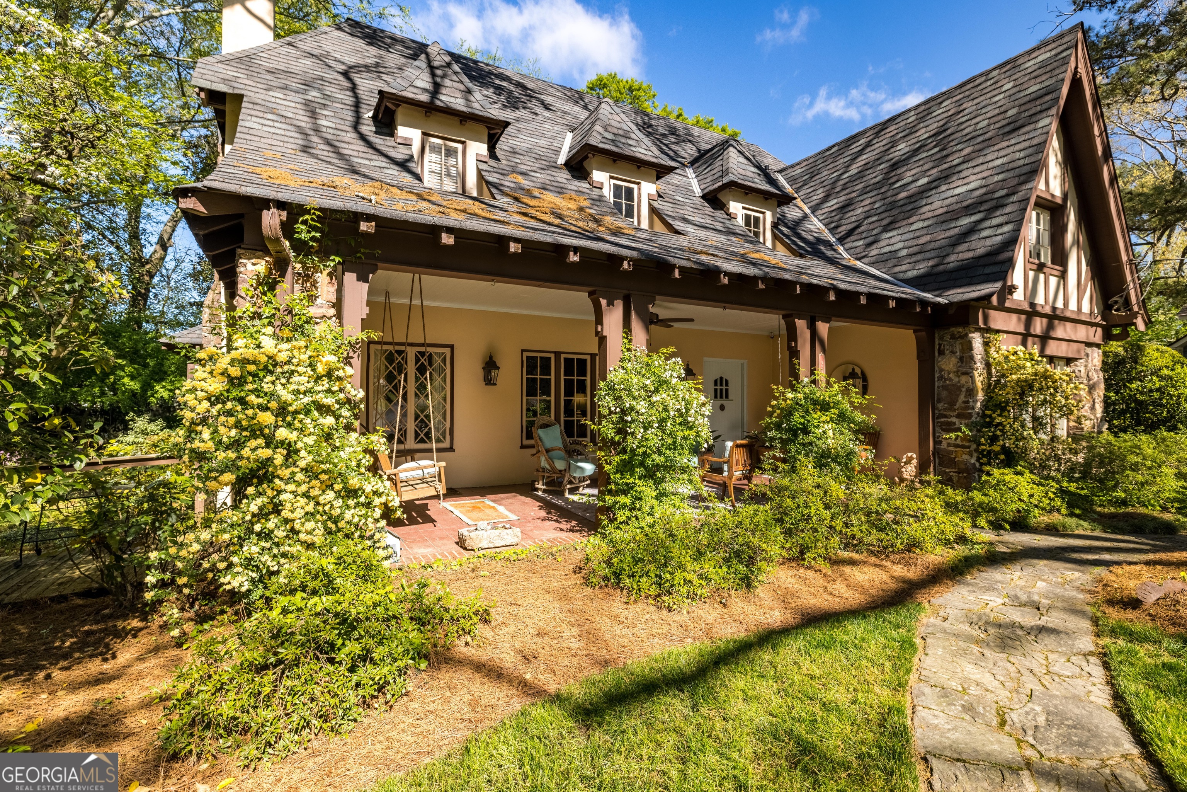
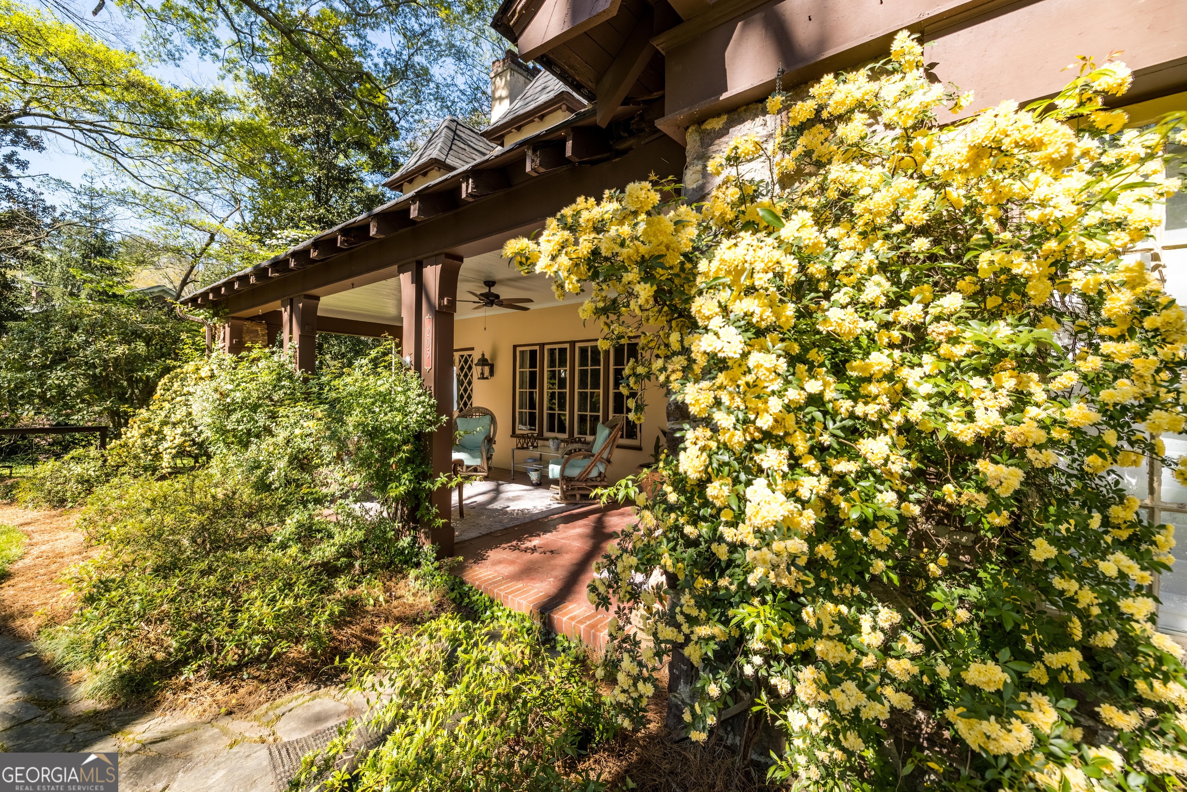
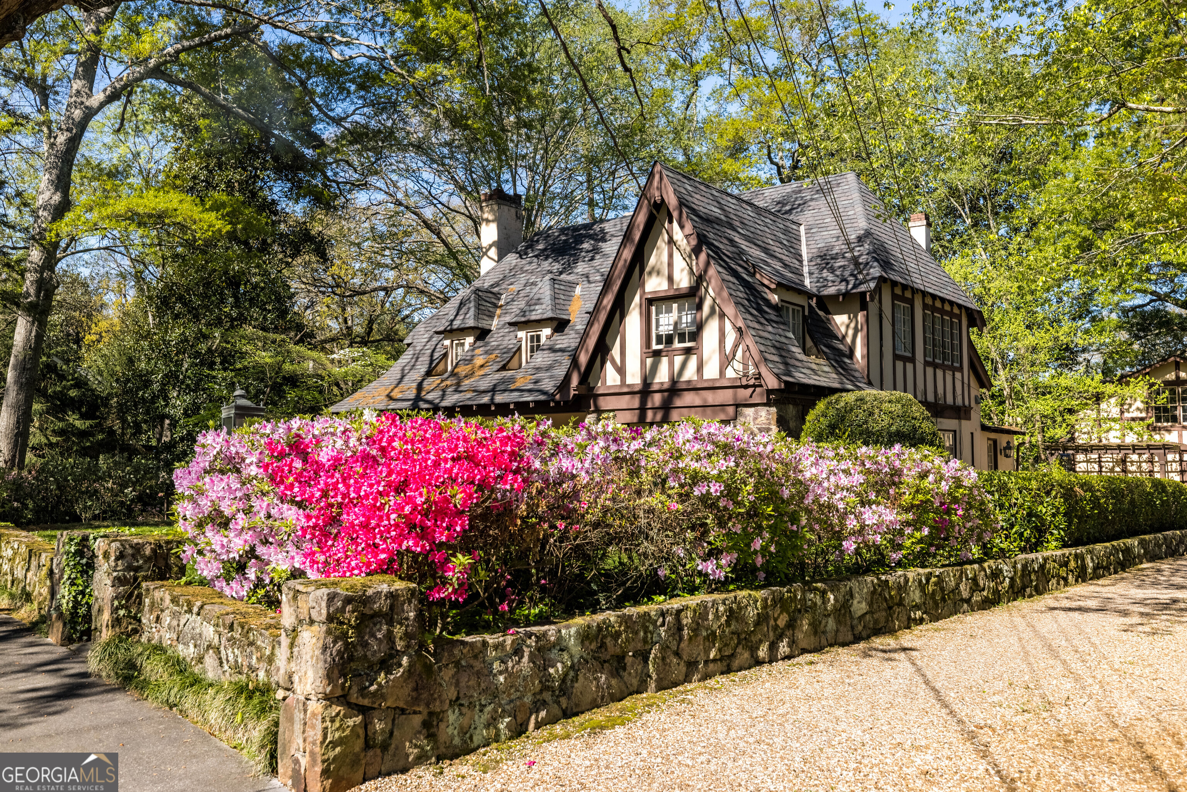
Enter an interest rate to see your estimated monthly payment.One of Rome's most iconic homes, 205 Sherwood was built in 1920 based on a design by renowned Atlanta architect Robert Smith Pringle. He was a founding partner of Pringle & Smith, the architectural firm that designed the Cathedral of St. Philip in Atlanta, Old Main/Wilcox Hall at Darlington and many classic private residences, including seven houses in Rome. It's hard to put into words just how special 205 Sherwood is. It's an enlarged English cottage with a separate guest house set on a beautiful, broad lot in historic College Heights. The MAIN LEVEL includes a huge-yet-somehow-still-cozy, two-story great room anchored by a wood burning fireplace...large dining room with a four-sectioned, diamond-paned window looking out to the back yard...sunroom/den with built-in bookcases and wet bar...large kitchen with center island, double oven, gas cooktop and beverage fridge...half bath...and the main bedroom with en-suite bath, featuring a double vanity, separate shower, soaking tub and walk-in closet. Gorgeous stairs from the living room, as well as rear stairs from the kitchen, lead UPSTAIRS to three nice-size bedrooms, two full baths, an office/study and laundry room. FEATURES throughout the home include hardwood floors (upstairs and down), tall ceilings, exquisite woodwork, beamed ceilings and crown moldings. The two-storied, open-concept GUEST HOUSE has lots of flexible space for living/dining/sleeping and ample storage. The GROUNDS include a charming, rock-walled front entrance with circular walkway...front and back porches...a beautiful, grassy, expansive side yard (ideal for soccer/badminton/wiffle ball or just admiring)...back patio...and wonderful, mature plantings including stunning Lady Banks roses, classic, old-fashioned azaleas, wild azaleas and even Miss Kim lilacs. It has been lived in and loved by a fun family, kids and grandkids for 38 years and some TLC will be required but it's an incredibly charming, comfortable and distinctive home with great bones!
| yesterday | Status changed to Active | |
| yesterday | Listing updated with changes from the MLS® | |
| 4 days ago | Price changed to $475,000 | |
| 5 months ago | Listing first seen on site |

Information deemed reliable but not guaranteed. The data relating to real estate for sale on this web site comes in part from the Broker Reciprocity Program of Georgia MLS. Real estate listings held by brokerage firms other than this office are marked with the Broker Reciprocity logo and detailed information about them includes the name of the listing brokers. Copyright © 2020-present Georgia MLS. All rights reserved.
Last checked: 2026-09-25 10:22 AM UTC