
Homes for Sale
Search live FMLS and GAMLS listings. Type a city, ZIP, or address. Alabama results are not Georgia MLS. Call Main Street Realty (770) 749-7900.
133 Stonegate TRLCarrollton, GA 30116
Mortgage Calculator
Monthly Payment (Est.)
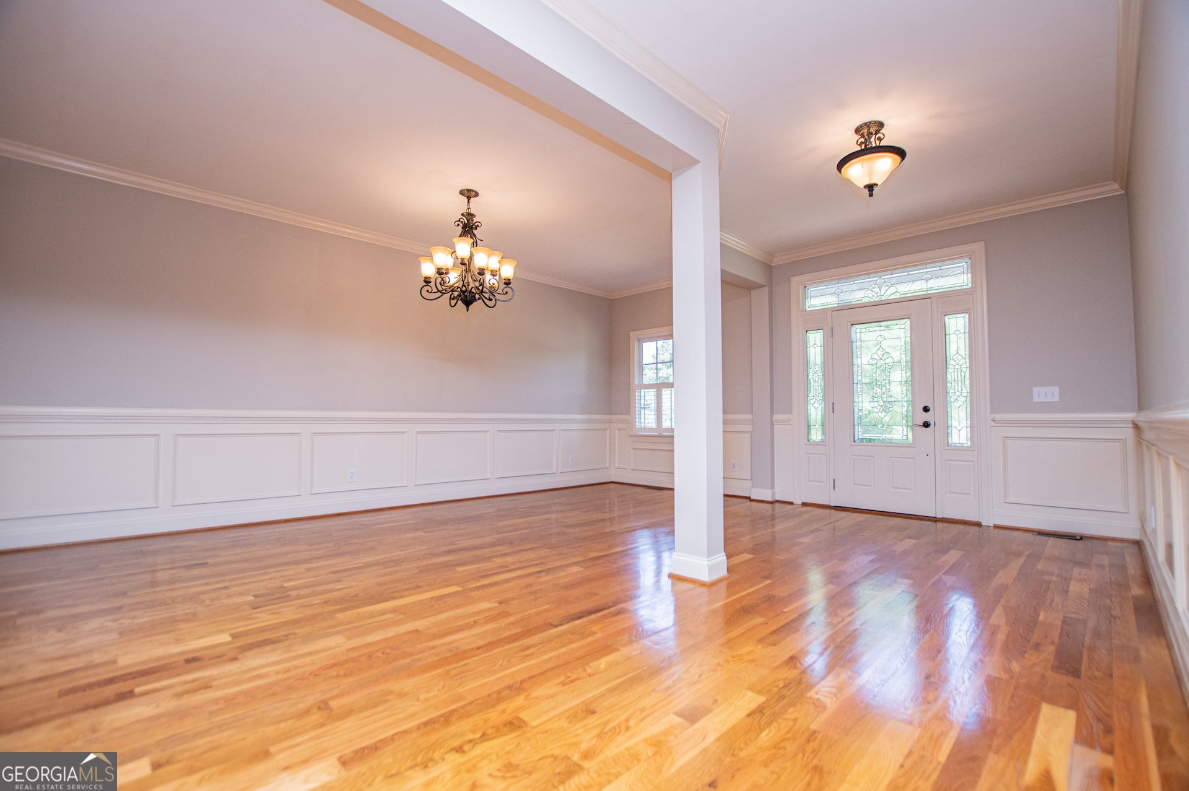
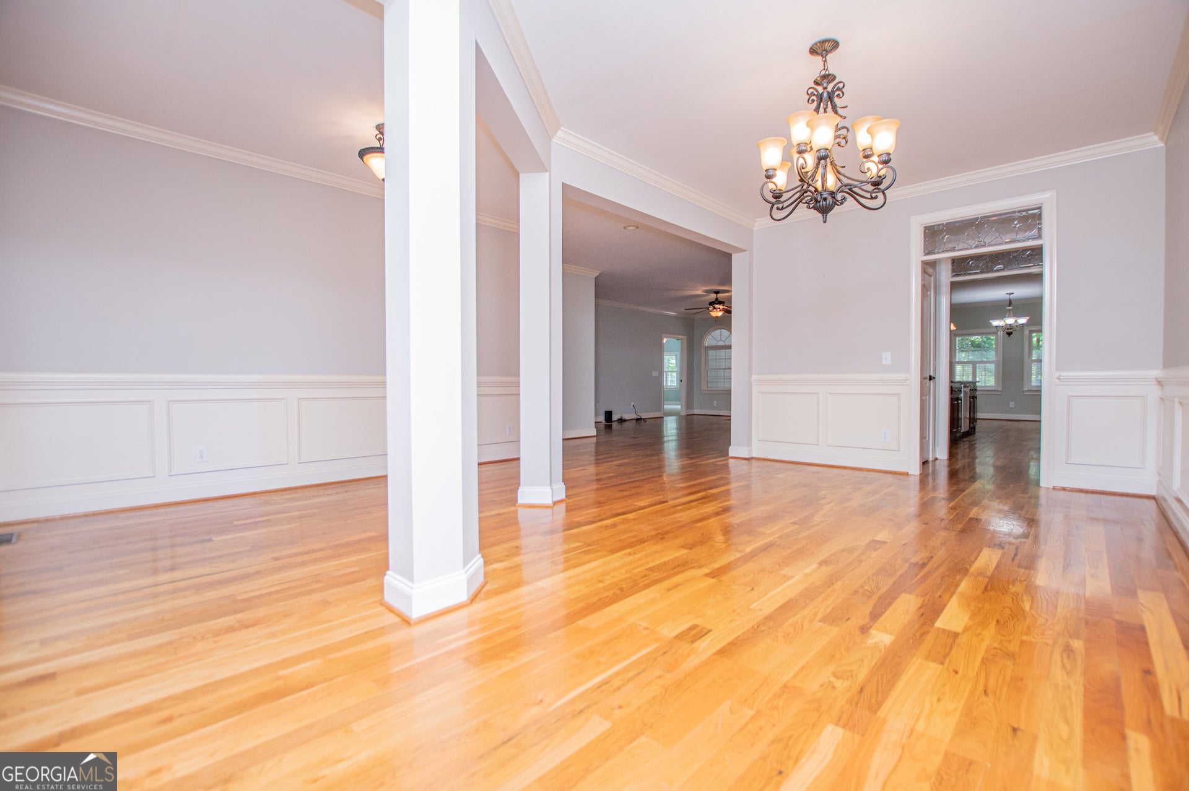
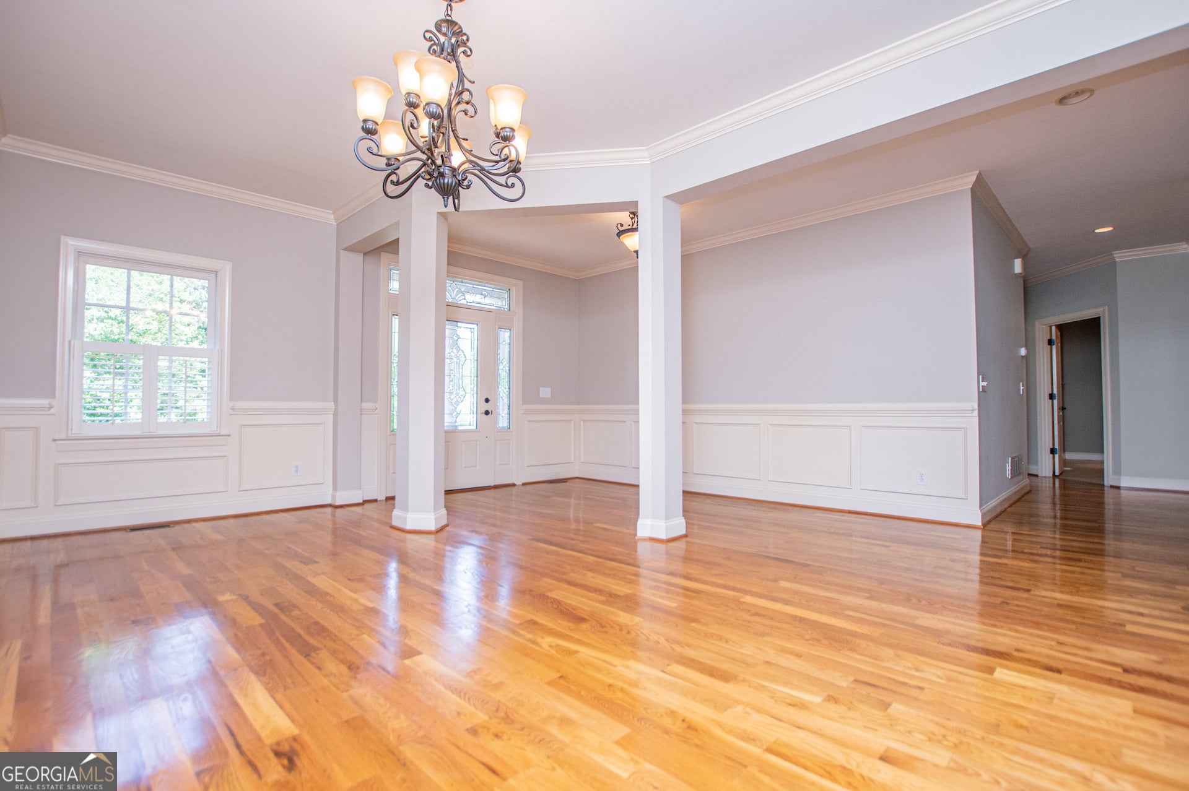
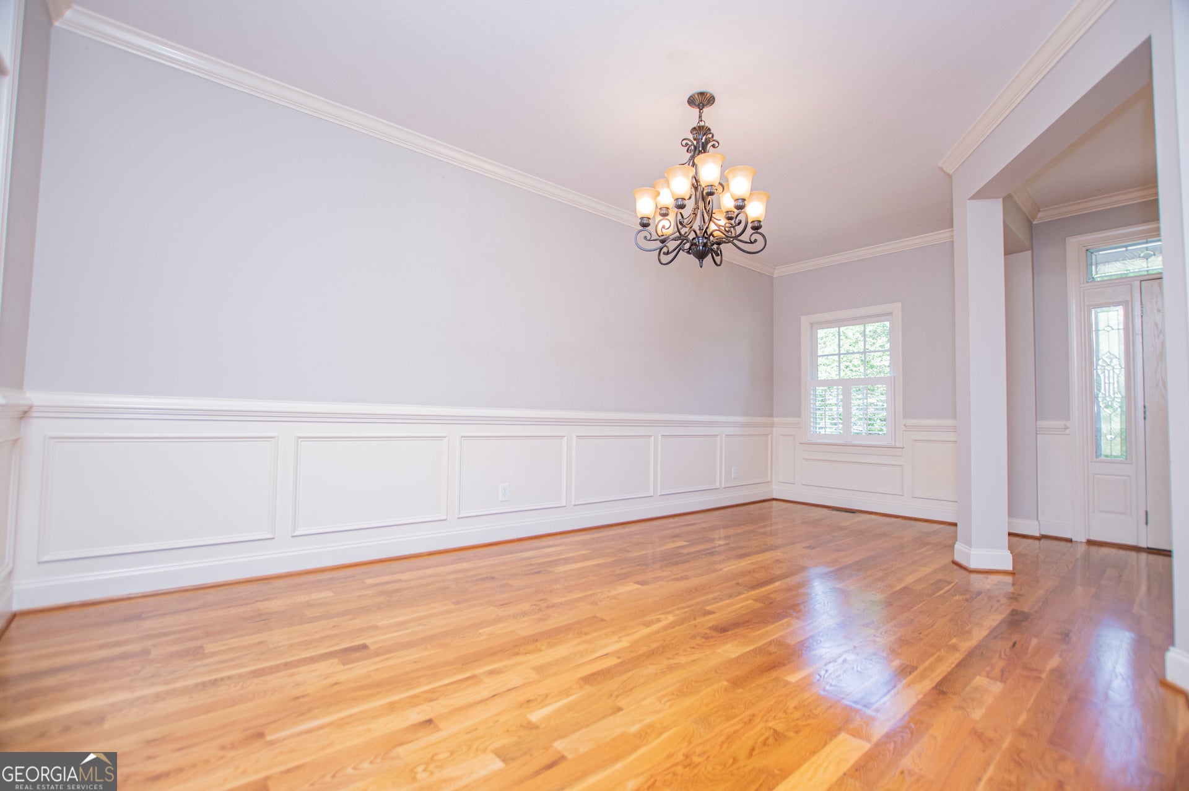
Enter an interest rate to see your estimated monthly payment.Welcome to luxury living in the highly sought-after Stonegate Farms! Nestled on 2.26 beautiful level acres, this stunning 4-bedroom, 3-bath home offers the perfect blend of elegance, comfort, and functionality. Step inside to discover a wide-open floor plan designed for both everyday living and effortless entertaining. The spacious family room is the heart of the home, featuring a beautiful brick fireplace and seamless views into the oversized kitchen and breakfast area. The chef's kitchen is truly impressive, complete with a large island, abundant cabinetry, and plenty of room for gathering with family and friends. The luxurious owner's suite on the main level is a private retreat, offering generous space, a spa-like ensuite bath with double vanities, and separate his-and-her closets. A gorgeous formal dining room provides the perfect setting for hosting large family dinners and holiday celebrations, while the elegant butler's pantry adds both charm and convenience. This home also features a full unfinished basement offering approximately 3,000 additional square feet of potential living space-perfect for future expansion, a home theater, gym, guest suite, or additional entertaining areas. The possibilities are truly endless. Step outside to the covered and screened back porch, where you can relax and enjoy peaceful views of the expansive backyard. With plenty of room for an inground pool, this outdoor space is full of possibilities. The separate detached building offers endless potential as a future pool house, workshop, gym, or ultimate man cave. This exceptional property combines upscale living with room to grow, all in one of the area's most desirable communities. A rare opportunity you won't want to miss!
| 2 months ago | Status changed to Active | |
| 2 months ago | Listing updated with changes from the MLS® | |
| 2 months ago | Price changed to $675,000 | |
| 5 months ago | Listing first seen on site |

Information deemed reliable but not guaranteed. The data relating to real estate for sale on this web site comes in part from the Broker Reciprocity Program of Georgia MLS. Real estate listings held by brokerage firms other than this office are marked with the Broker Reciprocity logo and detailed information about them includes the name of the listing brokers. Copyright © 2020-present Georgia MLS. All rights reserved.
Last checked: 2026-09-25 11:07 AM UTC