Call now (770) 749-7900

Homes for Sale

Call now (770) 749-7900

Search live FMLS and GAMLS listings. Type a city, ZIP, or address. Alabama results are not Georgia MLS. Call Main Street Realty (770) 749-7900.

Save
Ask
Tour
Hide
Share
$644,500
156 Days On Site

5823 Sarazen TRL
Douglasville, GA 30135

For Sale|Single Family Residence|Active
5
Beds
4.5
Total Baths
4
Full Baths
1
Partial Bath
4,853
SqFt
$133
/SqFt
2003
Built
Subdivision:
Links The Chapel Hills
County:
Douglas
5823 Sarazen TRL5823 Sarazen TRL5823 Sarazen TRL5823 Sarazen TRL
Save
Ask
Tour
Hide
Share

Mortgage Calculator

Monthly Payment (Est.)

Enter an interest rate to see your estimated monthly payment.
Calculator powered by Showcase IDX, a Constellation1 Company. Copyright ©2026 Information is deemed reliable but not guaranteed.

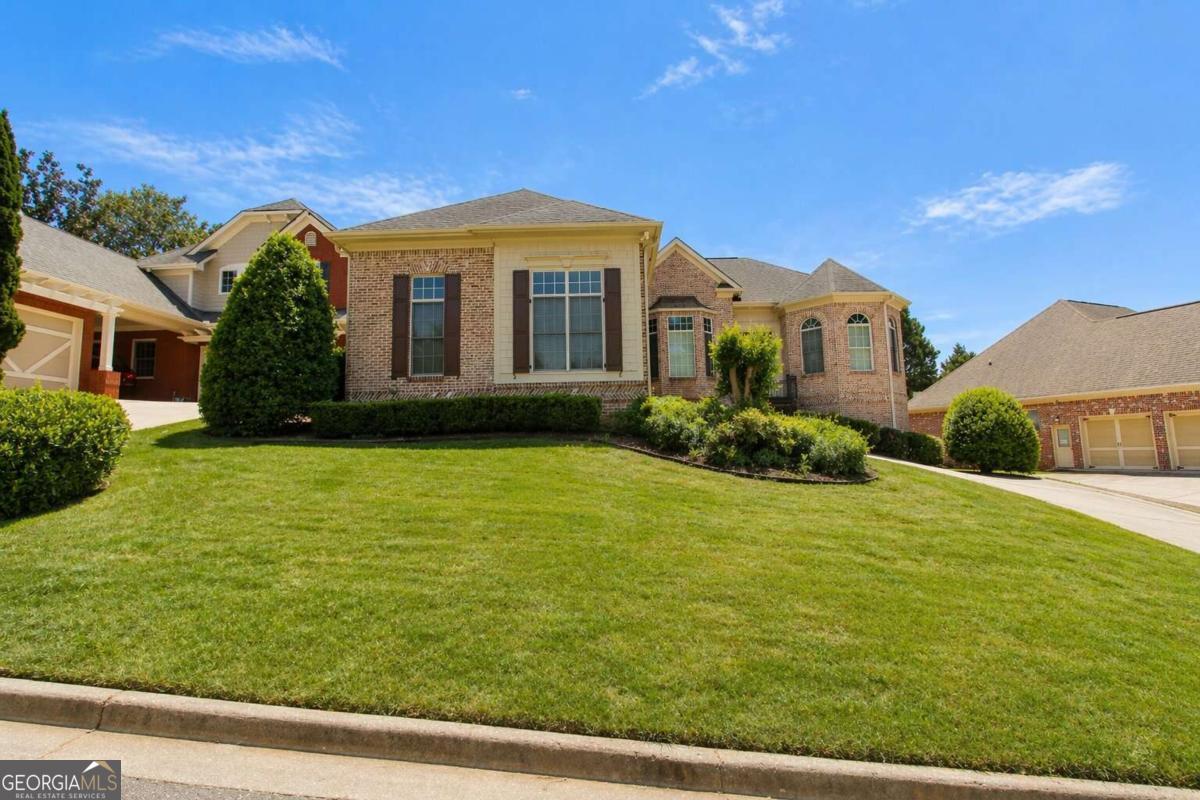
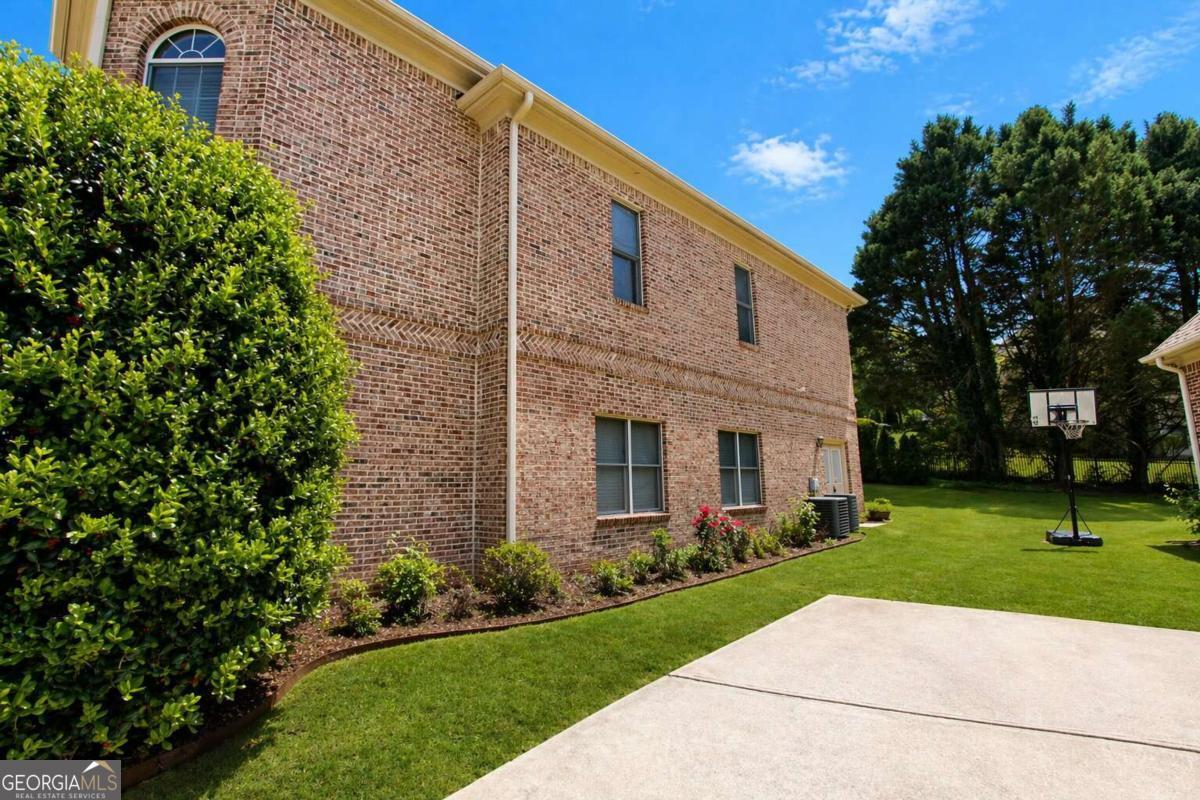
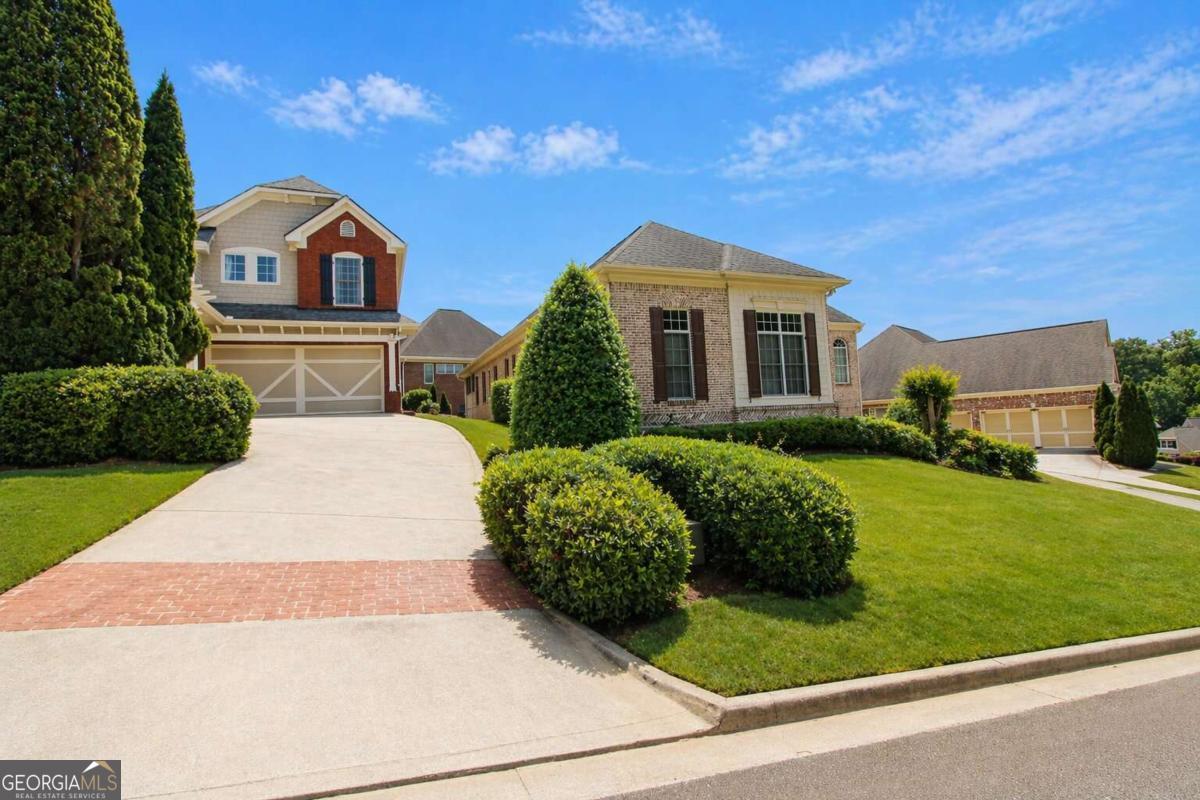
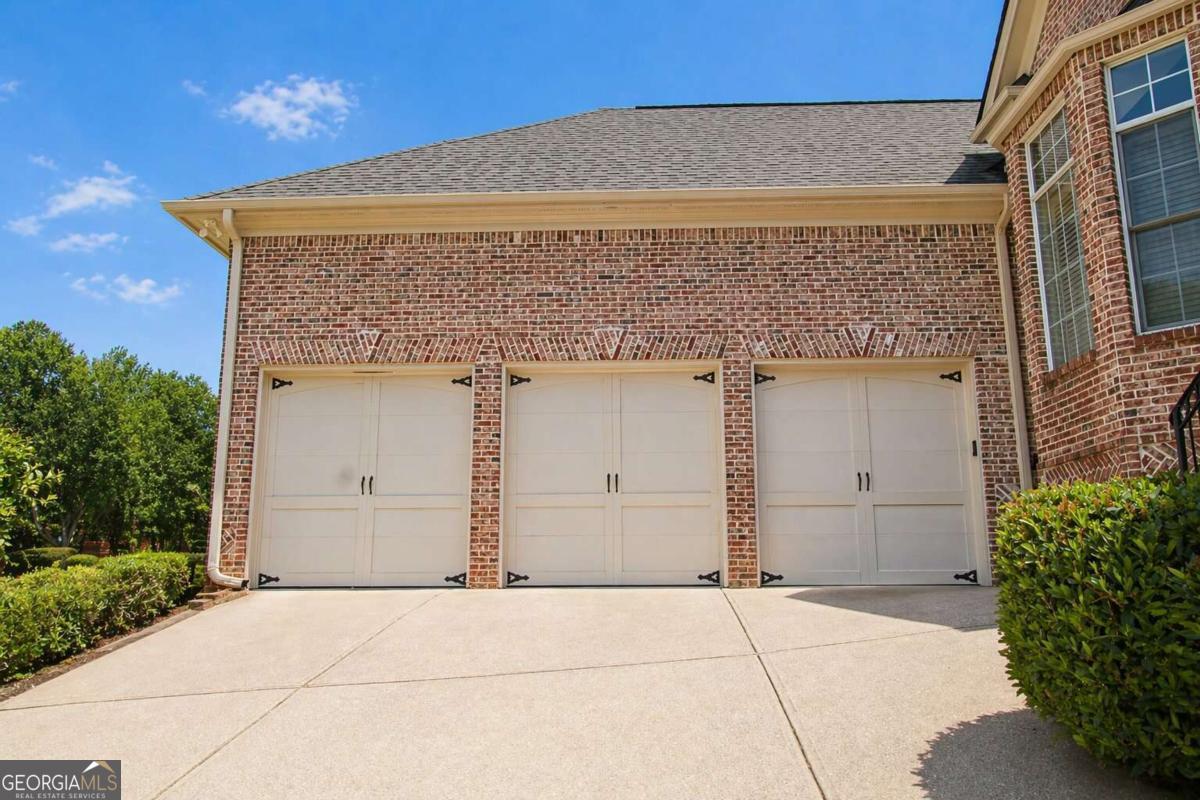
Spacious & Elegant Living in Chapel Hills! Welcome to this beautifully maintained single-family home nestled in the sought-after Links at Chapel Hills community. Offering 5 bedrooms, 4.5 bathrooms, and an impressive 4,853 sq ft of living space, this residence delivers the perfect blend of comfort, space, and functionality-ideal for growing families or savvy investors. From the moment you arrive, the home's classic masonry exterior and well-kept curb appeal set a welcoming tone. Step inside to discover a thoughtfully designed layout featuring generous living areas, a mix of carpet and hardwood flooring, and abundant natural light throughout. The spacious floor plan is perfect for both everyday living and entertaining guests. The home boasts a finished basement (2,279 sq ft)-a standout feature offering endless possibilities such as a media room, home gym, or additional living quarters. Enjoy outdoor living with a screened porch and deck, ideal for relaxing mornings or weekend gatherings. The attached 3-car garage provides ample parking and storage. Situated on a 9,070 sq ft lot, the property offers a manageable yard with room to personalize while still being easy to maintain. Built in 2003 and equipped with central heating and cooling, this home ensures year-round comfort. Conveniently located in Douglasville, you'll appreciate easy access to shopping centers, dining, schools, and major roadways, making daily errands and commutes a breeze. Whether you're looking for a starter home with room to grow or a solid investment property in a desirable neighborhood, this home checks all the boxes.

Save
Ask
Tour
Hide
Share
Listing Snapshot
Price 
$644,500
Days On Site 
156 Days
Bedrooms 
5
Inside Area (SqFt) 
4,853 sqft
Total Baths 
4.5
Full Baths 
4
Partial Baths 
1
Lot Size 
0.208 Acres
Year Built 
2003
MLS® Number 
10738722
Status 
Active
Property Tax 
$8,556
HOA/Condo/Coop Fees 
$54.17 monthly
Sq Ft Source 
Public Records
Friends & Family
Recent Activity
3 weeks agoStatus changed to Active
3 weeks agoListing updated with changes from the MLS®
3 weeks agoPrice changed to $644,500
5 months agoListing first seen on site
General Features
Acres 
0.208
Garage 
Yes
Garage Spaces 
3
Land Lease 
No
Levels 
Two
Parking 
Garage
Parking Spaces 
3
Property Sub Type 
Single Family Residence
Security 
Smoke Detector(s)
Sewer 
Public Sewer
Special Circumstances 
Short Sale
SqFt Above 
4853
Style 
Brick 3 SideEuropeanRanch
Utilities 
Cable AvailableElectricity AvailableNatural Gas AvailablePhone AvailableSewer AvailableUnderground UtilitiesWater Available
Water Source 
Public
Interior Features
Appliances 
DishwasherDouble OvenGas Water HeaterMicrowaveRefrigerator
Basement 
DaylightExterior EntryFinishedFullInterior Entry
Cooling 
Ceiling Fan(s)Central AirZoned
Electric 
220 Volts
Fireplace 
Yes
Fireplace Features 
Factory BuiltFamily RoomGas LogGas Starter
Fireplaces 
1
Flooring 
HardwoodTile
Heating 
CentralForced AirZoned
Interior 
Breakfast BarPantryEntrance FoyerDouble VanityIn-Law FloorplanTray Ceiling(s)Walk-In Closet(s)Master DownstairsHigh Speed Internet
Laundry Features 
Laundry Room
Main Level Bedrooms 
3
Window Features 
Insulated WindowsDouble Pane Windows
Dining Room 
Kitchen 
Save
Ask
Tour
Hide
Share
Exterior Features
Construction Details 
Brick
Lot Features 
Private
Patio And Porch 
DeckScreened
Roof 
Composition
Waterfront Features 
NONE
Windows/Doors 
Insulated WindowsDouble Pane Windows
Community Features
Accessibility Features 
Accessible Hallway(s)
Association Fee 
$650.0
Association Fee Frequency 
Annually
Community Features 
ClubhouseGolfPlaygroundPoolSidewalksStreet LightsTennis Court(s)
Schools
School District
Unknown
Elementary School
Chapel Hill
Middle School
Chapel Hill
High School
Chapel Hill
Listing courtesy of Ascending Realty


Information deemed reliable but not guaranteed. The data relating to real estate for sale on this web site comes in part from the Broker Reciprocity Program of Georgia MLS. Real estate listings held by brokerage firms other than this office are marked with the Broker Reciprocity logo and detailed information about them includes the name of the listing brokers. Copyright © 2020-present Georgia MLS. All rights reserved.
Last checked: 2026-09-26 04:43 PM UTC

Neighborhood & Commute
Source: Walkscore
Disclosure: Community information and market data powered by Constellation Data Labs. Information is deemed reliable but not guaranteed.
Save
Ask
Tour
Hide
Share