Call now (770) 749-7900

Homes for Sale

Call now (770) 749-7900

Search live FMLS and GAMLS listings. Type a city, ZIP, or address. Alabama results are not Georgia MLS. Call Main Street Realty (770) 749-7900.

Save
Ask
Tour
Hide
Share
$379,700
161 Days On Site

195 Vincent CT
Dallas, GA 30157

For Sale|Single Family Residence|Active
4
Beds
3
Total Baths
3
Full Baths
2,458
SqFt
$154
/SqFt
2001
Built
Subdivision:
LANCASTER
County:
Paulding
195 Vincent CT195 Vincent CT195 Vincent CT195 Vincent CT
Save
Ask
Tour
Hide
Share

Mortgage Calculator

Monthly Payment (Est.)

Enter an interest rate to see your estimated monthly payment.
Calculator powered by Showcase IDX, a Constellation1 Company. Copyright ©2026 Information is deemed reliable but not guaranteed.

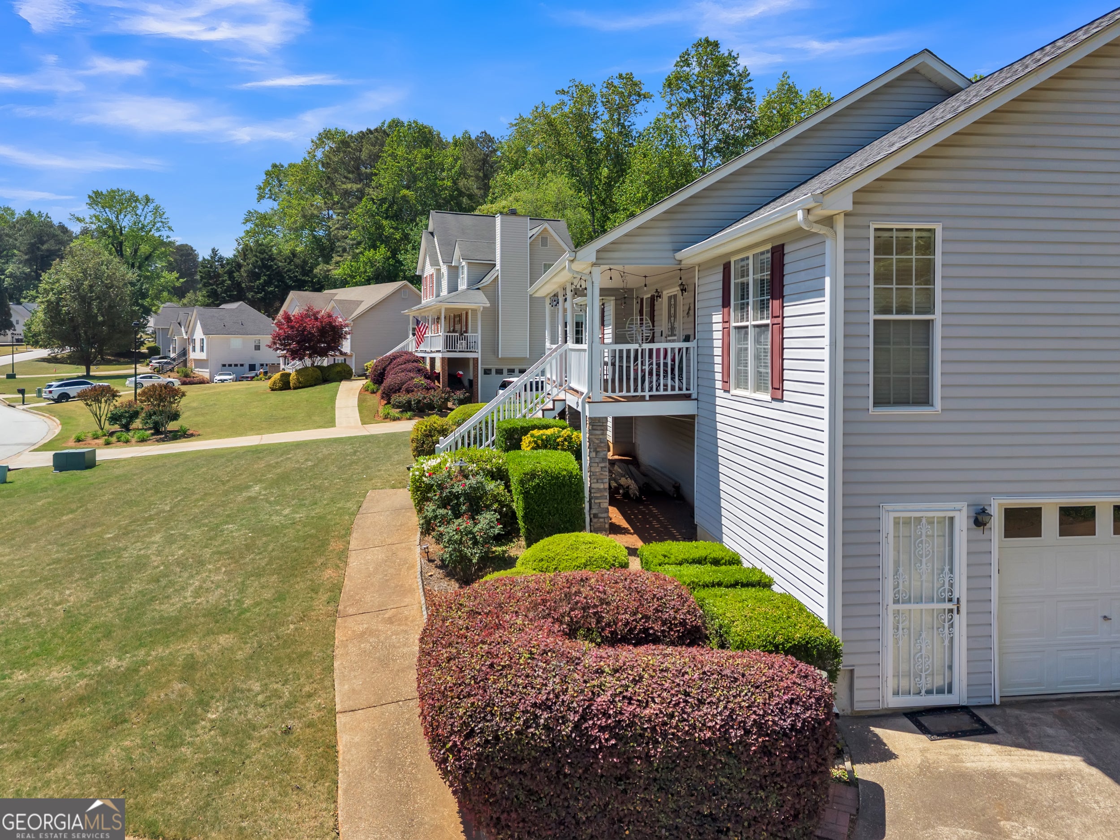
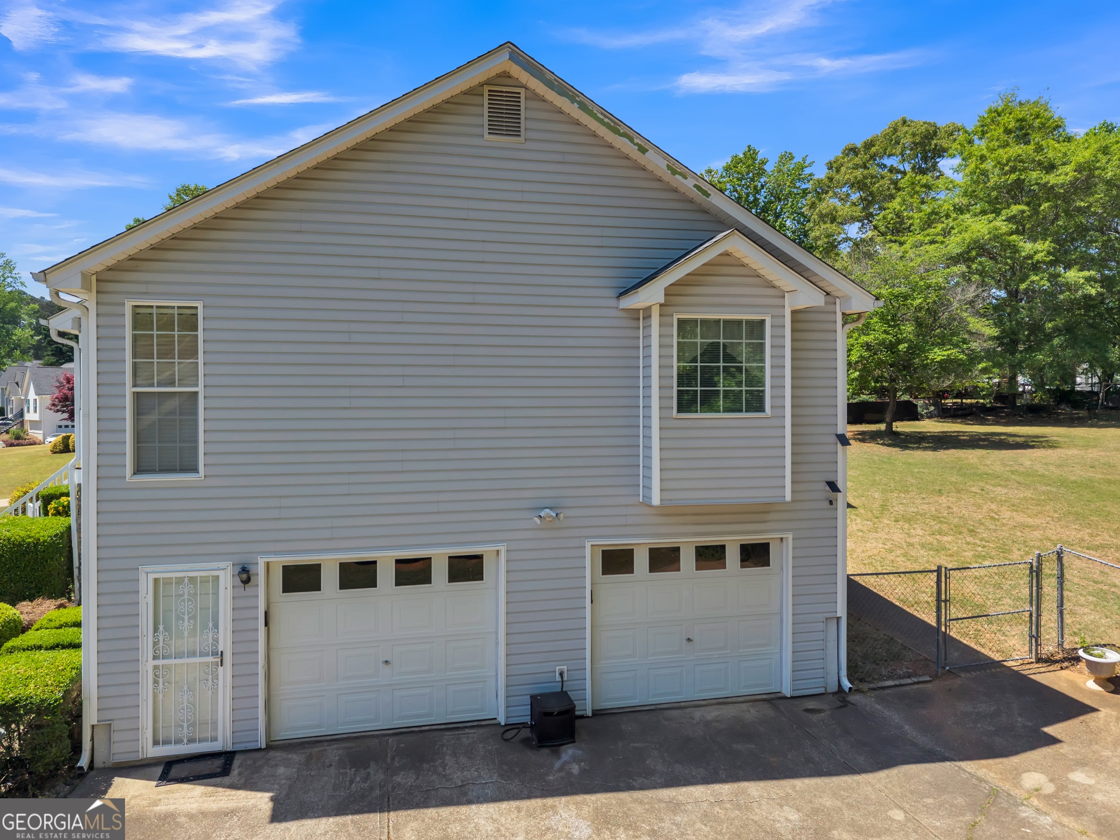
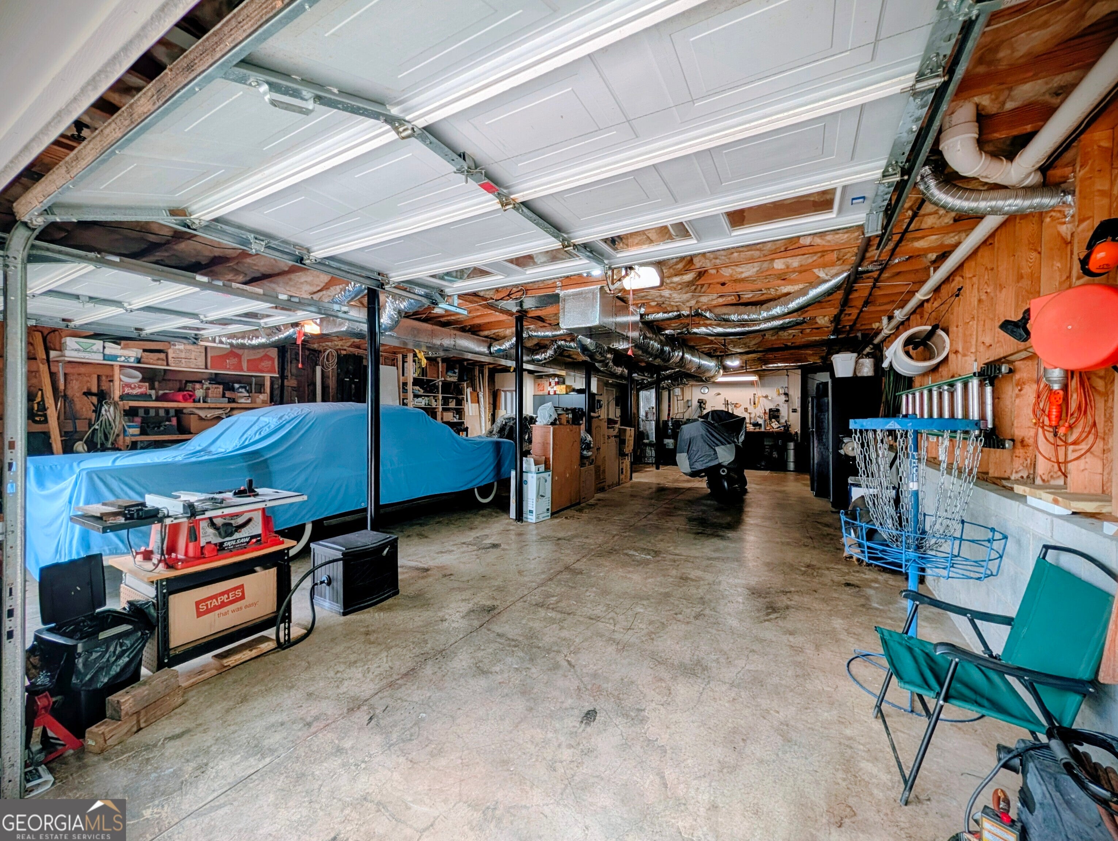
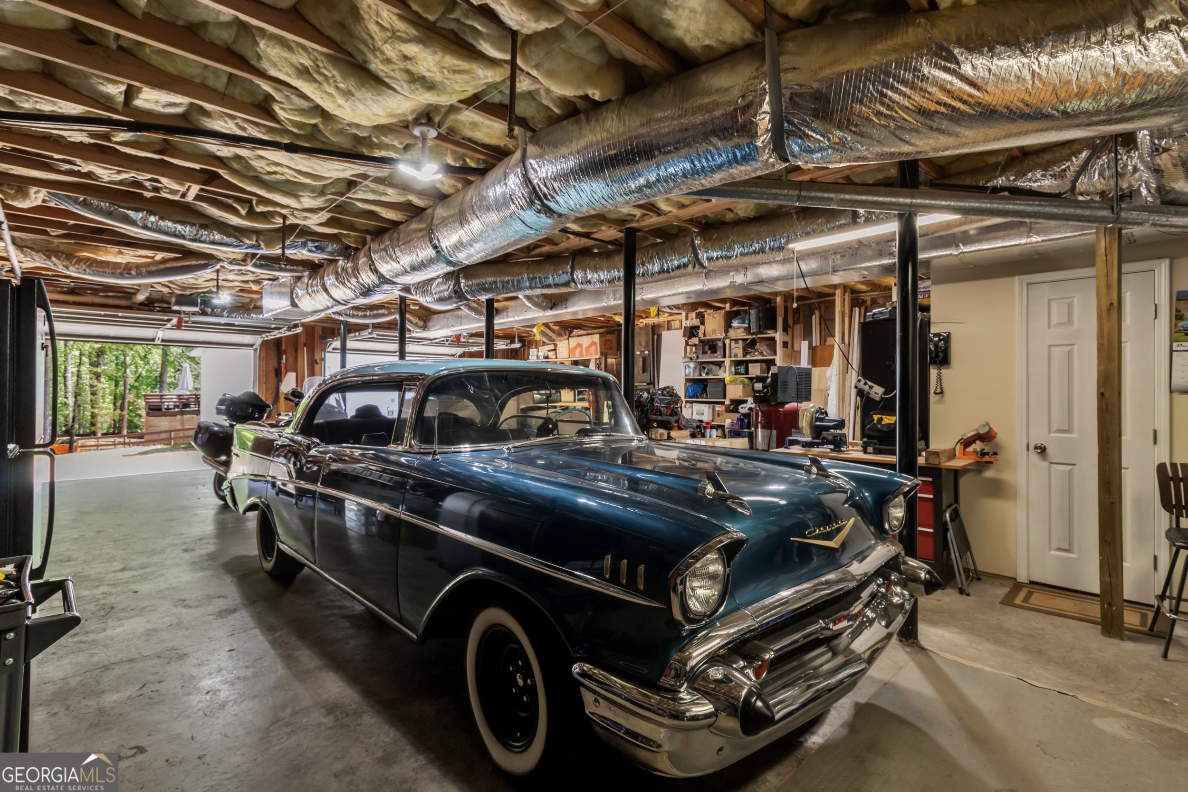
Happy Birthday, USA! This Home Is for Freedom Lovers! If you've been searching for room to breathe, space to grow, and the freedom to live life your way, this is the one! Nestled on a private, secluded cul-de-sac lot of over half an acre, this immaculate ranch home offers 4 bedrooms, 3 full bathrooms, and endless possibilities. The fully fenced backyard is an entertainer's dream-perfect for grilling, gatherings, gardening, pets, extra parking, or even adding the pool you've always wanted. Bring your RV, boat, trailers, work vehicles, or your entire car collection! The oversized 4-car garage provides exceptional space and flexibility rarely found in today's market. Start your mornings with coffee on the charming front porch and end your evenings relaxing on the screened deck while enjoying birdwatching, peaceful sunsets, and the serenity of your private backyard retreat. Located in a desirable, quiet neighborhood with NO HOA, this home delivers the freedom homeowners crave. Enjoy low taxes, plenty of room for family and hobbies, and the convenience of being just minutes from shopping, dining, grocery stores, and everyday essentials in Dallas. Move-in ready and meticulously maintained, this property offers the perfect combination of privacy, space, convenience, and value. Freedom. Privacy. Space. Value. No HOA. This isn't just a home-it's a lifestyle. Schedule your showing today and discover why this exceptional property stands out from the crowd!

Save
Ask
Tour
Hide
Share
Listing Snapshot
Price 
$379,700
Days On Site 
161 Days
Bedrooms 
4
Inside Area (SqFt) 
2,458 sqft
Total Baths 
3
Full Baths 
3
Partial Baths 
N/A
Lot Size 
0.56 Acres
Year Built 
2001
MLS® Number 
10736403
Status 
Active
Property Tax 
$3,615
HOA/Condo/Coop Fees 
N/A
Sq Ft Source 
Public Records
Friends & Family
Recent Activity
3 months agoStatus changed to Active
3 months agoListing updated with changes from the MLS®
3 months agoPrice changed to $379,700
5 months agoListing first seen on site
General Features
Acres 
0.56
Attached Garage 
Yes
Foundation 
Block
Garage 
Yes
Garage Spaces 
6
Green Energy Efficient 
AppliancesInsulationThermostatWater Heater
Land Lease 
No
Levels 
One and One Half
Parking 
AttachedGarageGarage Door OpenerStorageBoat
Parking Spaces 
6
Property Sub Type 
Single Family Residence
Security 
Carbon Monoxide Detector(s)Fire Sprinkler SystemSecurity SystemSmoke Detector(s)
Sewer 
Septic Tank
SqFt Above 
1706
SqFt Below 
752
Style 
Ranch
Utilities 
Cable AvailableElectricity AvailableNatural Gas AvailablePhone AvailableWater AvailableUnderground Utilities
Water Source 
Public
Interior Features
Appliances 
RangeOvenDishwasherDryerElectric Water HeaterMicrowaveRefrigeratorWasher
Basement 
DaylightExterior EntryFinished
Cooling 
Attic FanCeiling Fan(s)Central Air
Electric 
220 Volts
Fireplace 
Yes
Fireplace Features 
Factory BuiltFamily RoomLiving Room
Fireplaces 
1
Flooring 
Hardwood
Heating 
CentralForced Air
Interior 
PantryDouble VanityIn-Law FloorplanHigh CeilingsSoaking TubWalk-In Closet(s)Vaulted Ceiling(s)Master DownstairsHigh Speed Internet
Laundry Features 
Laundry RoomIn Hall
Main Level Bedrooms 
3
Window Features 
Insulated WindowsDouble Pane Windows
Dining Room 
Kitchen 
Save
Ask
Tour
Hide
Share
Exterior Features
Construction Details 
Vinyl Siding
Exterior 
BalconyFire PitGarden
Fencing 
Back YardFencedPrivacyWood
Lot Features 
LevelCul-De-SacPrivate
Other Structures 
OutbuildingShed(s)Workshop
Patio And Porch 
PorchDeckPatioScreened
Roof 
Composition
Waterfront Features 
none
Windows/Doors 
Insulated WindowsDouble Pane Windows
Community Features
Community Features 
SidewalksStreet Lights
Financing Terms Available 
CashConventionalFHAVA Loan1031 Exchange
Schools
School District
Unknown
Elementary School
Nebo
Middle School
South Paulding
High School
Paulding
Listing courtesy of Keller Williams Realty Cityside


Information deemed reliable but not guaranteed. The data relating to real estate for sale on this web site comes in part from the Broker Reciprocity Program of Georgia MLS. Real estate listings held by brokerage firms other than this office are marked with the Broker Reciprocity logo and detailed information about them includes the name of the listing brokers. Copyright © 2020-present Georgia MLS. All rights reserved.
Last checked: 2026-09-26 01:15 AM UTC

Neighborhood & Commute
Source: Walkscore
Disclosure: Community information and market data powered by Constellation Data Labs. Information is deemed reliable but not guaranteed.
Save
Ask
Tour
Hide
Share