
Homes for Sale
Search live FMLS and GAMLS listings. Type a city, ZIP, or address. Alabama results are not Georgia MLS. Call Main Street Realty (770) 749-7900.
5364 Britton DRVilla Rica, GA 30180
Mortgage Calculator
Monthly Payment (Est.)
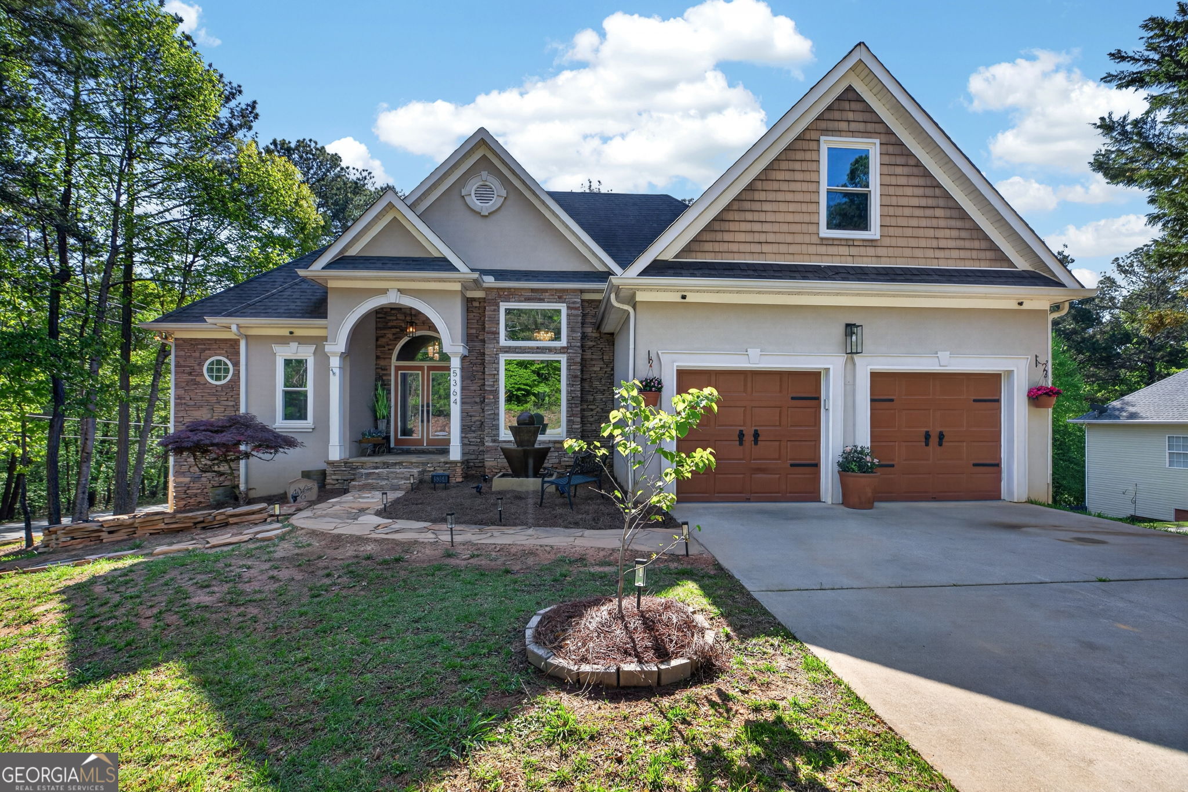
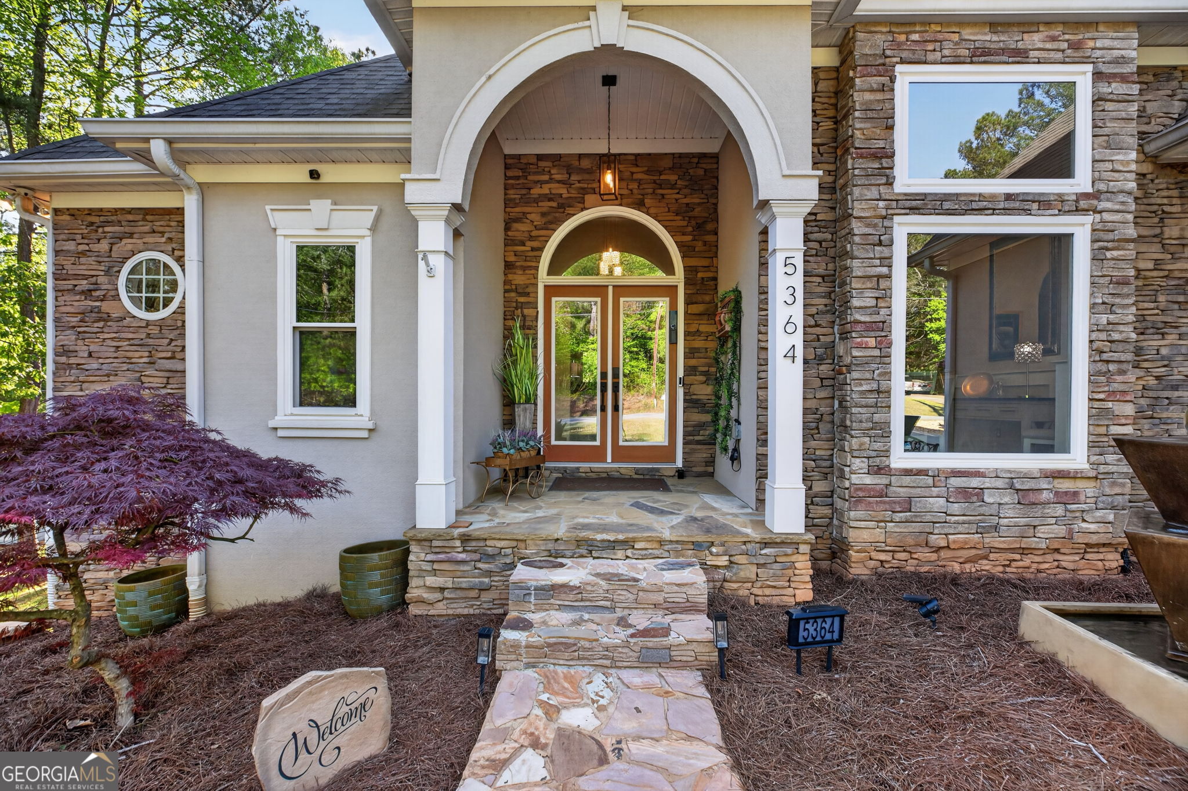
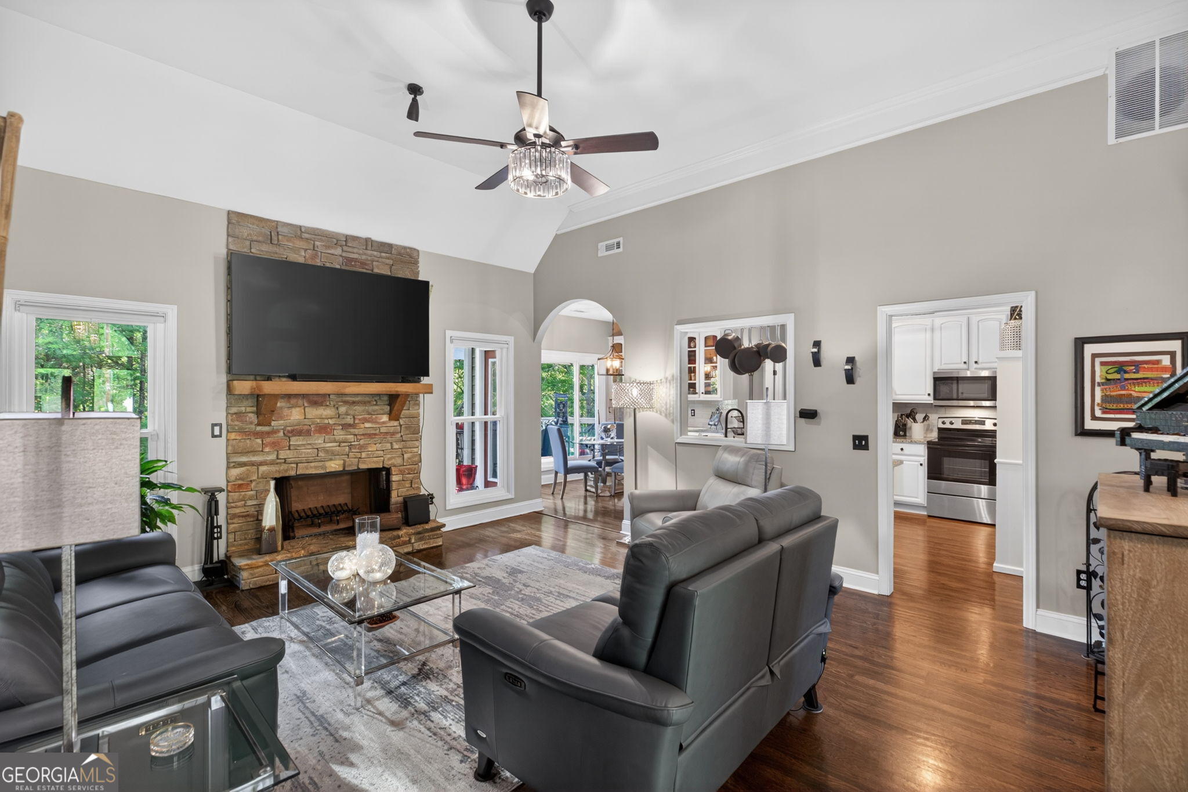
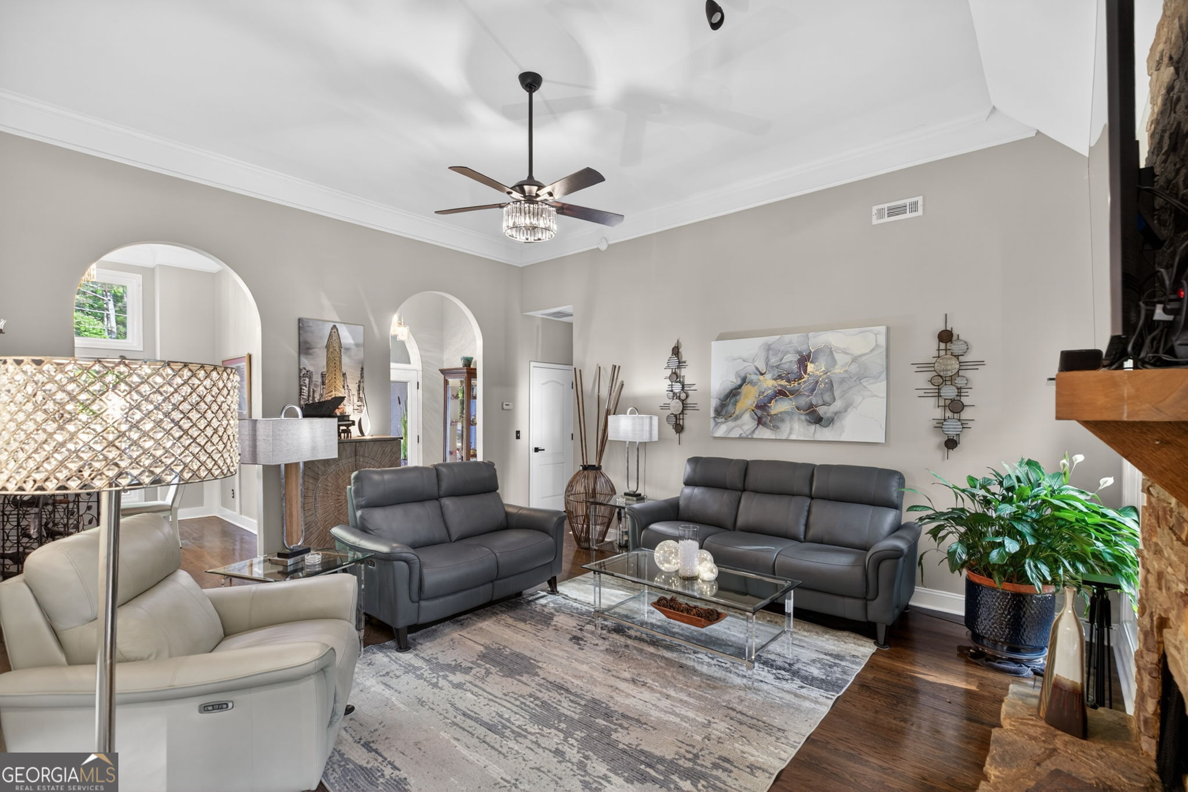
Enter an interest rate to see your estimated monthly payment.Recently reduced to $375,000, this home offers an exceptional opportunity to enjoy the space, flexibility, and amenities of Fairfield Plantation at an even more compelling value. Designed for true one-level living, this 4-bedroom ranch offers the kind of layout buyers are looking for now-comfortable everyday living on the main floor, plus space to grow into over time. Set on a spacious .44-acre corner lot, the home combines vaulted living spaces, a functional open layout, and a full unfinished basement ready for whatever comes next-without paying upfront for finishes you may want to personalize later. From the moment you arrive, the difference is clear. Arched entryways, stone accents, and updated double front doors set the tone for a home that feels anything but cookie-cutter. Inside, refinished hardwood floors, detailed trim work, and soaring vaulted ceilings create a warm, open feel. The layout flows naturally from the family room, centered around a floor-to-ceiling stone wood-burning fireplace, through the sunny formal dining room with wainscoting, and into the kitchen and breakfast area-making everyday living and entertaining feel effortless. The kitchen is both functional and well-appointed, featuring granite countertops, stainless steel appliances, and a breakfast bar that connects seamlessly to the main living space. Just off the kitchen, the breakfast area adds even more versatility with additional granite counter space, lower cabinetry, and glass-front upper cabinets-an unexpected bonus that enhances both storage and style. Privately positioned on the main level, the spacious primary suite offers tray ceilings, two closets, and an ensuite bath with double vanities and an oversized tiled shower with frameless glass. A split-bedroom design provides additional privacy, while the upstairs flex space can easily serve as a fourth bedroom, office, playroom, or media room. Step outside to a two-level deck-uncovered on the main level and covered below-overlooking the backyard, where a beautiful Japanese maple adds character and visual appeal. The breakfast area opens directly to this space, creating easy indoor-outdoor flow for relaxing or entertaining. And then there's the opportunity so many buyers are searching for right now: space that can evolve with your needs. The full unfinished basement offers endless possibilities for future expansion, whether you envision a home gym, media room, workshop, in-law suite, or additional living space. Two separate sets of French doors provide convenient exterior access-one ideal for storage or yard tools, and the other opening to a stone path that connects to the front yard and driveway. While the home itself takes center stage, Fairfield Plantation adds even more with gated access, a championship golf course, 300-acre ski lake, fishing lake, marina, pools, tennis courts, walking trails, and year-round community events. A home with character, flexibility, and room to grow-this is one worth experiencing in person. Schedule your private tour and see what makes this one different!
| 7 days ago | Status changed to Pending | |
| 2 months ago | Listing updated with changes from the MLS® | |
| 3 months ago | Price changed to $375,000 | |
| 5 months ago | Listing first seen on site |

Information deemed reliable but not guaranteed. The data relating to real estate for sale on this web site comes in part from the Broker Reciprocity Program of Georgia MLS. Real estate listings held by brokerage firms other than this office are marked with the Broker Reciprocity logo and detailed information about them includes the name of the listing brokers. Copyright © 2020-present Georgia MLS. All rights reserved.
Last checked: 2026-09-25 11:02 AM UTC