Call now (770) 749-7900

Homes for Sale

Call now (770) 749-7900

Search live FMLS and GAMLS listings. Type a city, ZIP, or address. Alabama results are not Georgia MLS. Call Main Street Realty (770) 749-7900.

Save
Ask
Tour
Hide
Share
$560,000
176 Days On Site

15 Lakeside WAY NE
Cartersville, GA 30121

For Sale|Single Family Residence|Active
4
Beds
3.5
Total Baths
3
Full Baths
1
Partial Bath
2,570
SqFt
$218
/SqFt
2021
Built
Subdivision:
Mountainbrook
County:
Bartow
15 Lakeside WAY NE15 Lakeside WAY NE15 Lakeside WAY NE15 Lakeside WAY NE
Save
Ask
Tour
Hide
Share

Mortgage Calculator

Monthly Payment (Est.)

Enter an interest rate to see your estimated monthly payment.
Calculator powered by Showcase IDX, a Constellation1 Company. Copyright ©2026 Information is deemed reliable but not guaranteed.

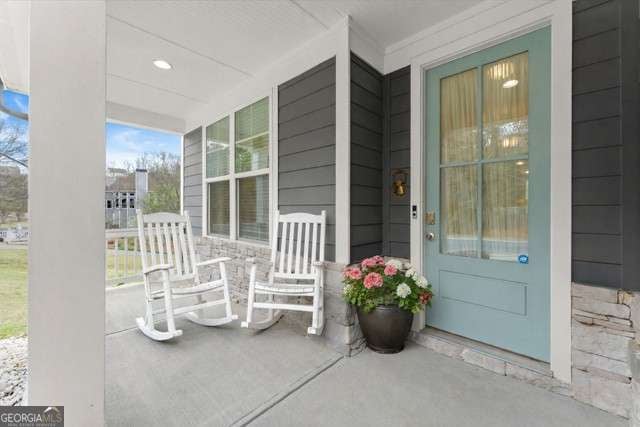
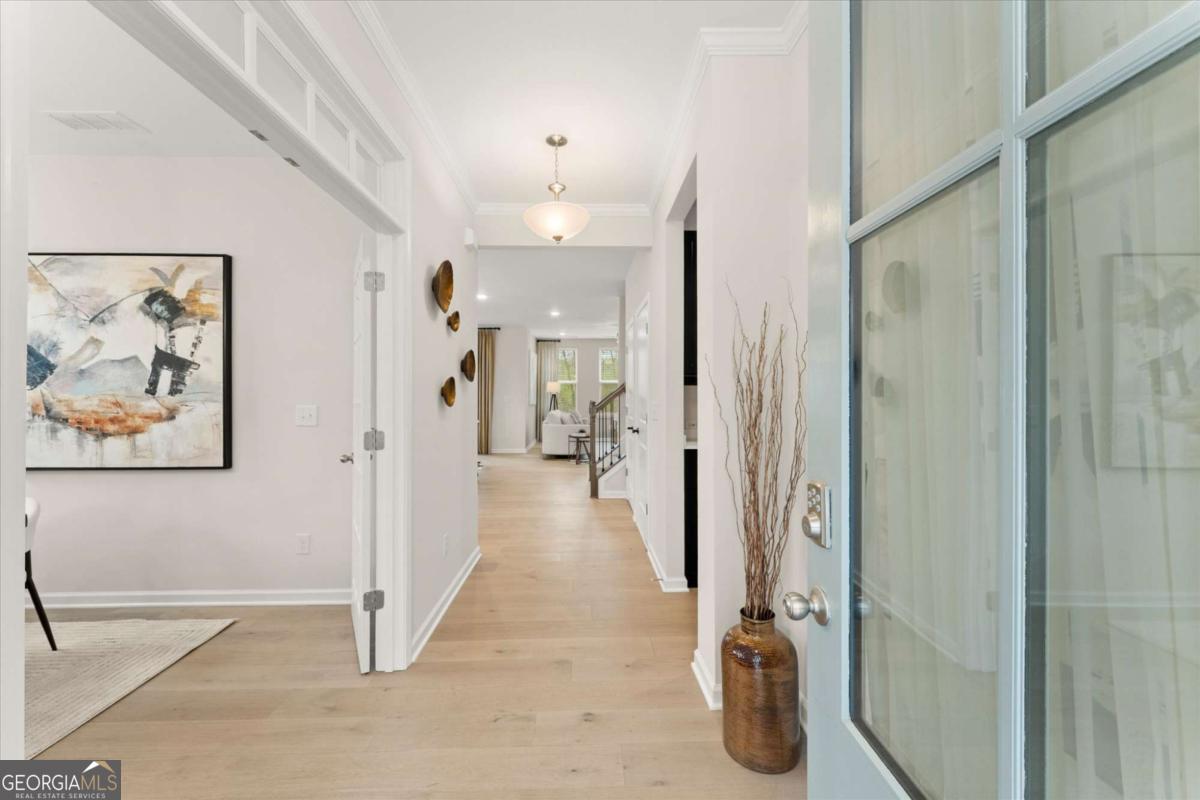
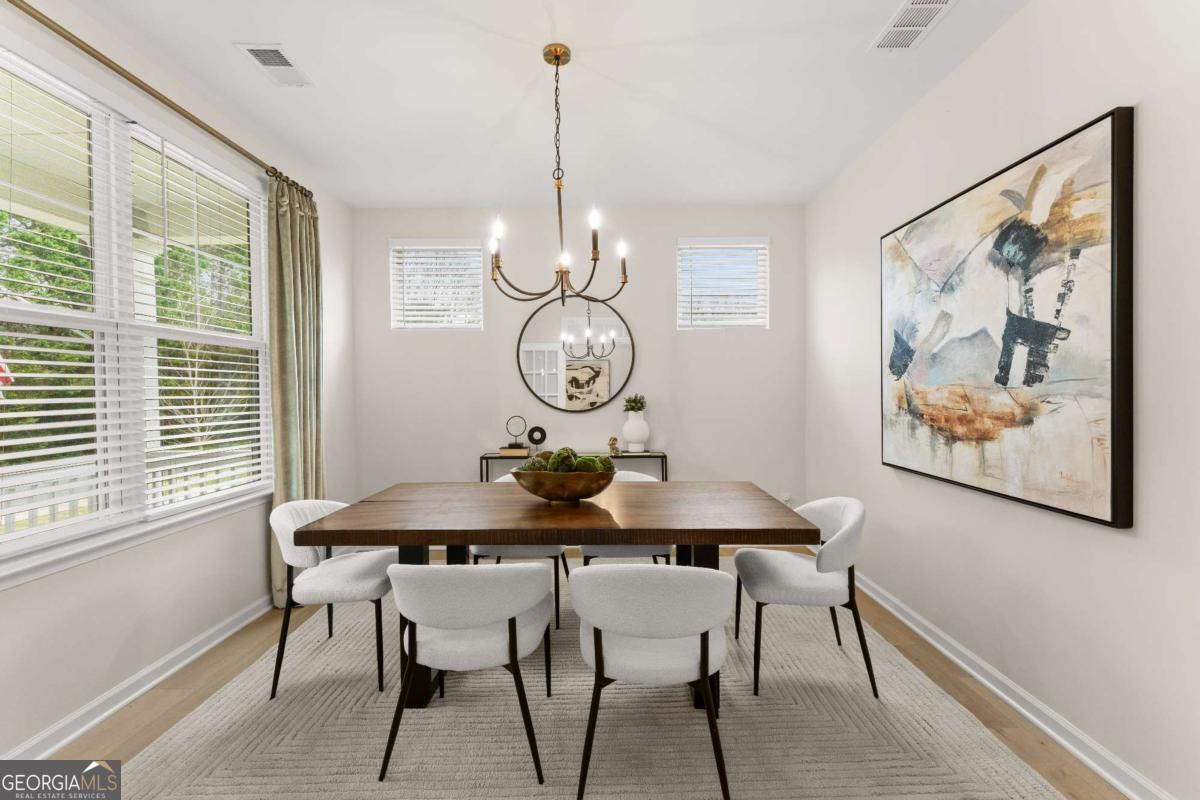
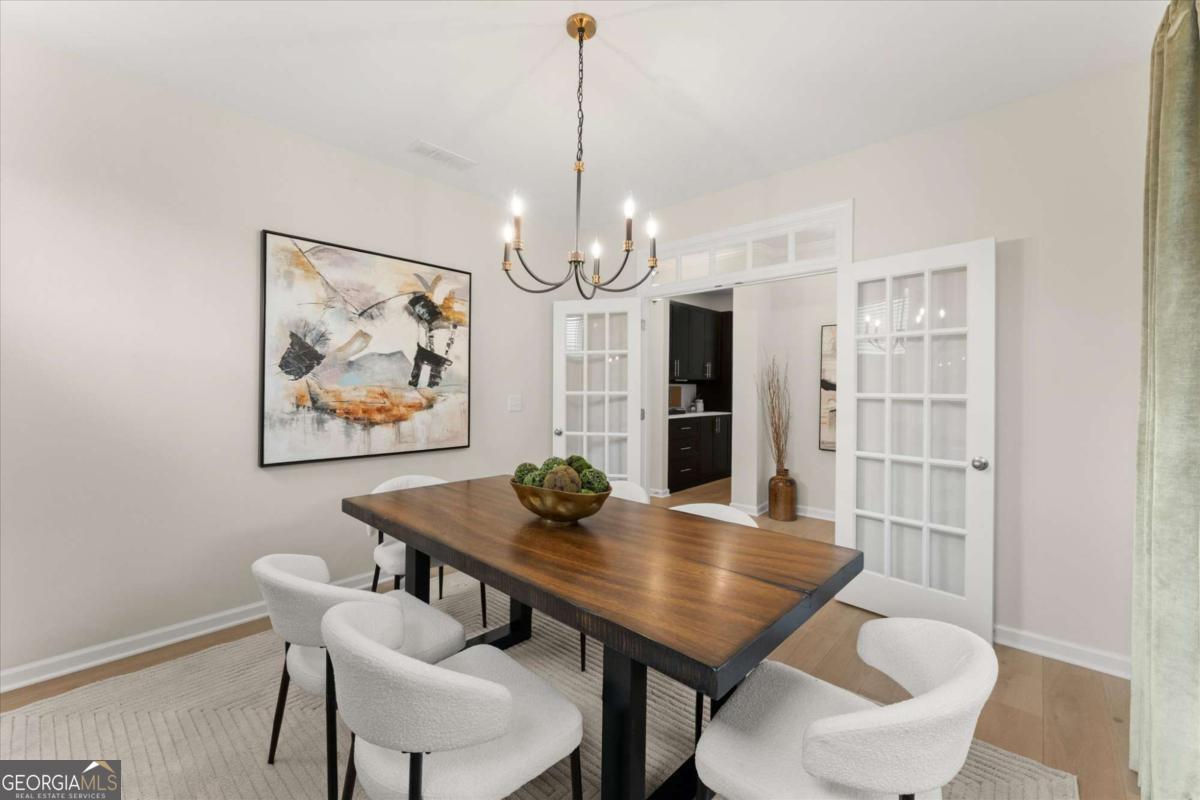
iNCREDIBLE PRICE FOR LAKEFRONT LIVING!! Imagine unwinding each evening as the sun sets over the water or sipping your morning coffee on the back deck by peaceful waterfront views. This stunning Craftsman-style home offers the perfect blend of serenity and sophistication. From the moment you step onto the charming front porch, you will feel right at home. Inside, a welcoming formal dining room sets the tone, leading seamlessly into the beautiful gourmet kitchen featuring quartz countertops, stainless steel appliances and an oversized island - ideal for gathering with family and friend. The main level primary suite is a true retreat, showcasing breathtaking lake views, a spa inspired bath and a spacious custom walk-in closet. Upstairs you'll find a versatile loft, dedicated office space, three generously sized bedrooms and two full baths. The full unfinished basement provides endless opportunities. Thoughtful upgrades totaling over $70K - including hardwood floors throughout, epoxy garage flooring, plantation shutters and enhanced landscaping - adding both style and value to this exceptional home. Ideally located just minutes from the Tellus Museum, Downtown Cartersville, The Golf Club of Cartersville, Terminus Wake Park, Piedmont Medical Center, Aubrey Village - a coming soon 2,300 mixed use development and the future Hyundai facility, this home combines convenience with the beauty of lakeside living. With charming community amenities and scenic surroundings, this is more than a home - it's a lifestyle. Don't miss your opportunity to own a rare piece of lakefront paradise.

Save
Ask
Tour
Hide
Share
Listing Snapshot
Price 
$560,000
Days On Site 
176 Days
Bedrooms 
4
Inside Area (SqFt) 
2,570 sqft
Total Baths 
3.5
Full Baths 
3
Partial Baths 
1
Lot Size 
0.3 Acres
Year Built 
2021
MLS® Number 
10726011
Status 
Active
Property Tax 
N/A
HOA/Condo/Coop Fees 
$80.5 monthly
Sq Ft Source 
Builder
Friends & Family
Recent Activity
5 days agoListing updated with changes from the MLS®
2 months agoStatus changed to Active
2 months agoPrice changed to $560,000
6 months agoListing first seen on site
General Features
Acres 
0.3
Garage 
Yes
Garage Spaces 
2
Green Energy Efficient 
AppliancesInsulationThermostat
Land Lease 
No
Levels 
Three Or More
Parking 
Garage
Parking Spaces 
2
Property Sub Type 
Single Family Residence
Security 
Carbon Monoxide Detector(s)Security SystemSmoke Detector(s)
Sewer 
Public Sewer
SqFt Above 
2570
Style 
CraftsmanTraditional
Utilities 
Cable AvailableElectricity AvailablePhone AvailableSewer AvailableUnderground UtilitiesWater Available
Water Source 
Public
Interior Features
Appliances 
DishwasherDisposalElectric Water HeaterMicrowave
Basement 
Bath/StubbedDaylightExterior EntryFullUnfinished
Cooling 
Central AirElectricZoned
Electric 
220 Volts
Flooring 
Hardwood
Heating 
CentralHeat PumpHot WaterZoned
Interior 
Kitchen IslandPantryEntrance FoyerDouble VanityHigh CeilingsTray Ceiling(s)Walk-In Closet(s)Master Downstairs
Laundry Features 
Laundry RoomLaundry Closet
Main Level Bedrooms 
1
Window Features 
Insulated WindowsDouble Pane WindowsWindow Treatments
Kitchen 
Save
Ask
Tour
Hide
Share
Exterior Features
Construction Details 
Stone
Frontage 
Lakefront
Lot Features 
Cul-De-SacLevelPrivate
Patio And Porch 
Deck
Roof 
Composition
View 
Lake
Waterfront 
Yes
Waterfront Features 
Lake Front
Waterview 
Lake
Windows/Doors 
Insulated WindowsDouble Pane WindowsWindow Treatments
Community Features
Accessibility Features 
Accessible Electrical and Environmental Controls
Association Fee 
$966.0
Association Fee Frequency 
Annually
Community Features 
ClubhouseLakePlaygroundPoolSidewalksStreet LightsTennis Court(s)
Financing Terms Available 
Assumable
Schools
School District
Unknown
Elementary School
White
Middle School
Cass
High School
Cass
Listing courtesy of Keller Williams Realty Atlanta North


Information deemed reliable but not guaranteed. The data relating to real estate for sale on this web site comes in part from the Broker Reciprocity Program of Georgia MLS. Real estate listings held by brokerage firms other than this office are marked with the Broker Reciprocity logo and detailed information about them includes the name of the listing brokers. Copyright © 2020-present Georgia MLS. All rights reserved.
Last checked: 2026-09-25 12:49 PM UTC

Neighborhood & Commute
Source: Walkscore
Disclosure: Community information and market data powered by Constellation Data Labs. Information is deemed reliable but not guaranteed.
Save
Ask
Tour
Hide
Share