Call now (770) 749-7900

Homes for Sale

Call now (770) 749-7900

Search live FMLS and GAMLS listings. Type a city, ZIP, or address. Alabama results are not Georgia MLS. Call Main Street Realty (770) 749-7900.

Save
Ask
Tour
Hide
Share
$800,000
175 Days On Site

2901 Gateland SQ
Marietta, GA 30062

For Sale|Single Family Residence|Active
4
Beds
3.5
Total Baths
3
Full Baths
1
Partial Bath
3,287
SqFt
$243
/SqFt
2006
Built
Subdivision:
Garden Gate
County:
Cobb
2901 Gateland SQ2901 Gateland SQ2901 Gateland SQ2901 Gateland SQ
Save
Ask
Tour
Hide
Share

Mortgage Calculator

Monthly Payment (Est.)

Enter an interest rate to see your estimated monthly payment.
Calculator powered by Showcase IDX, a Constellation1 Company. Copyright ©2026 Information is deemed reliable but not guaranteed.

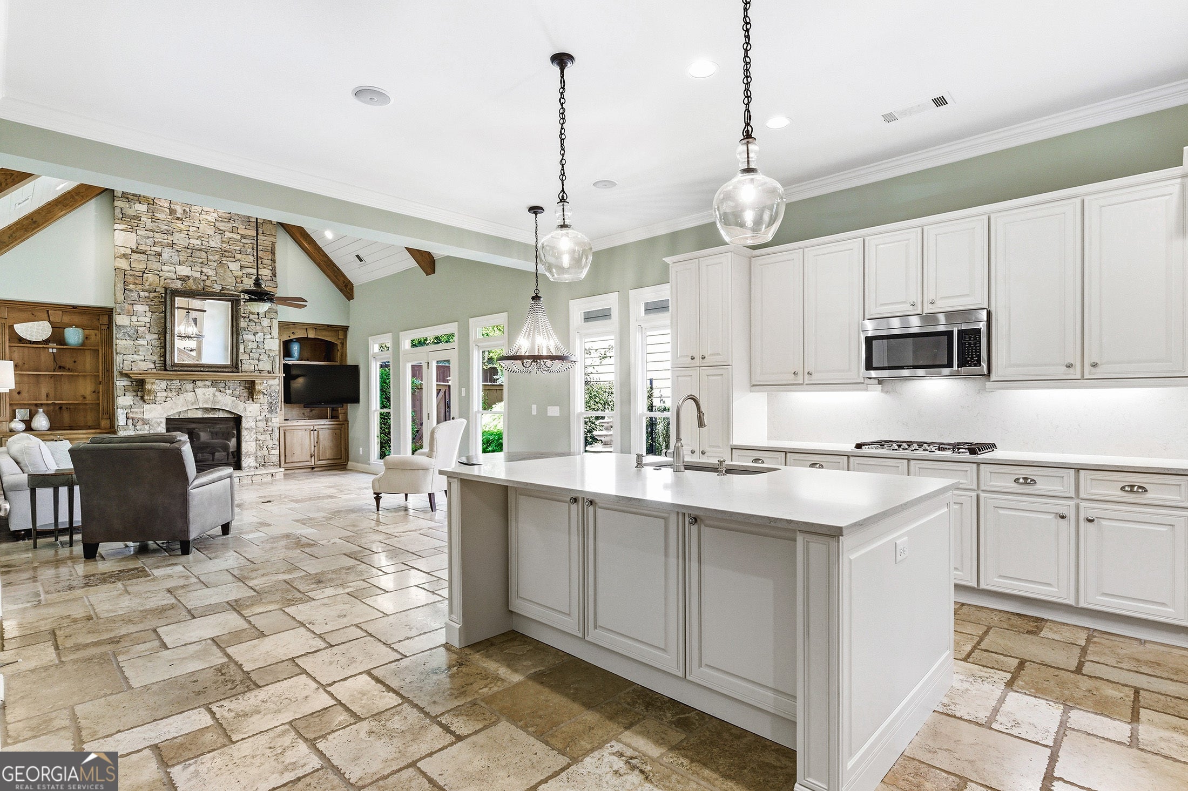
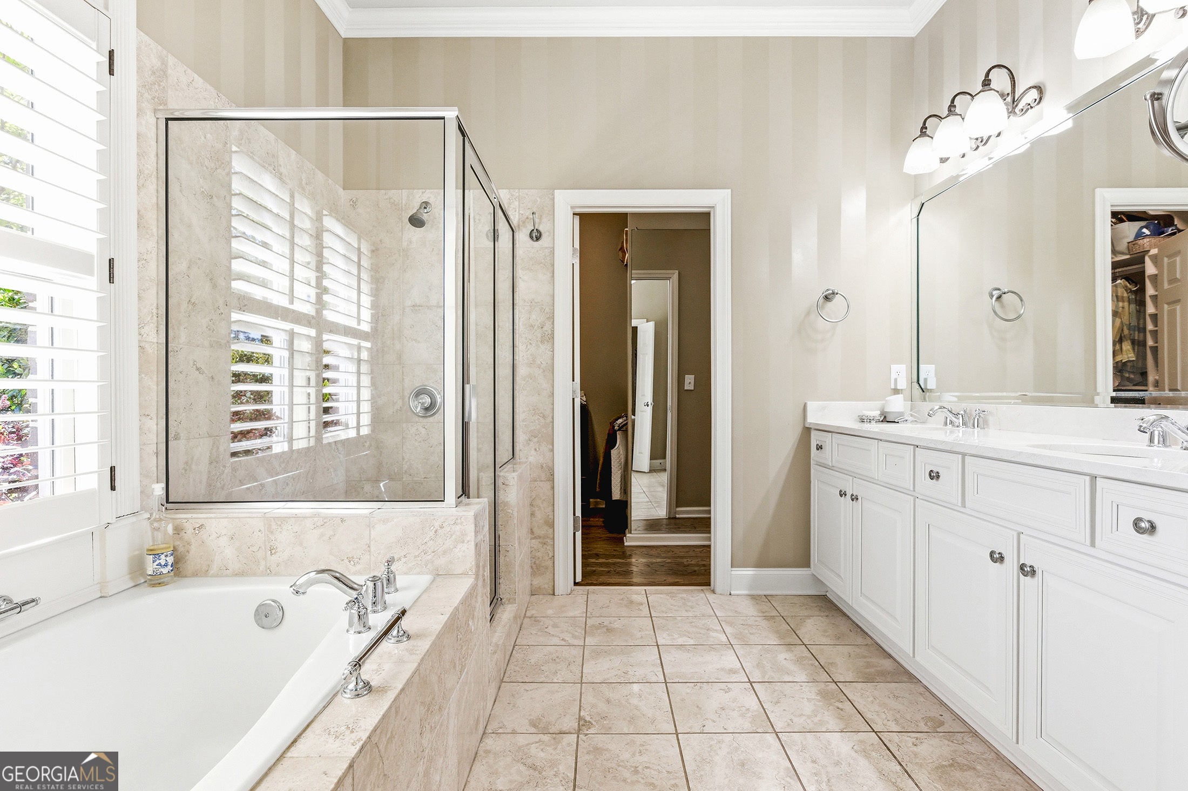
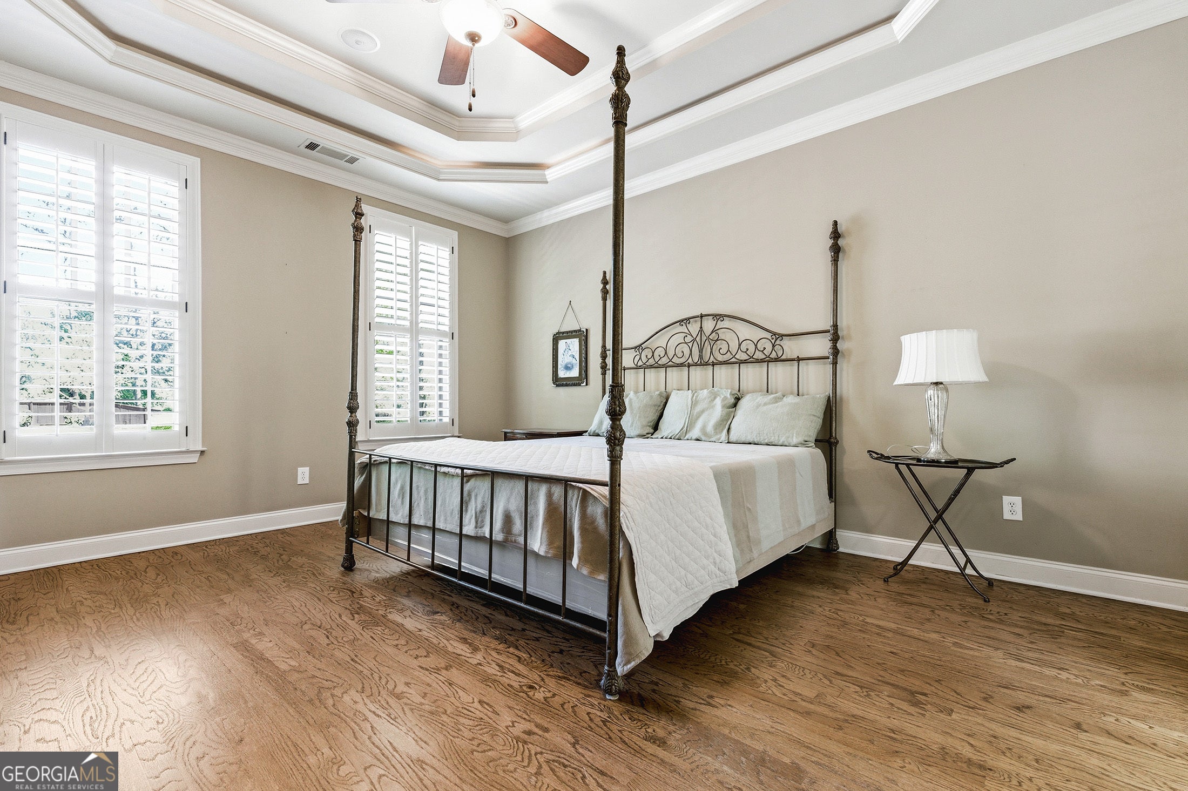
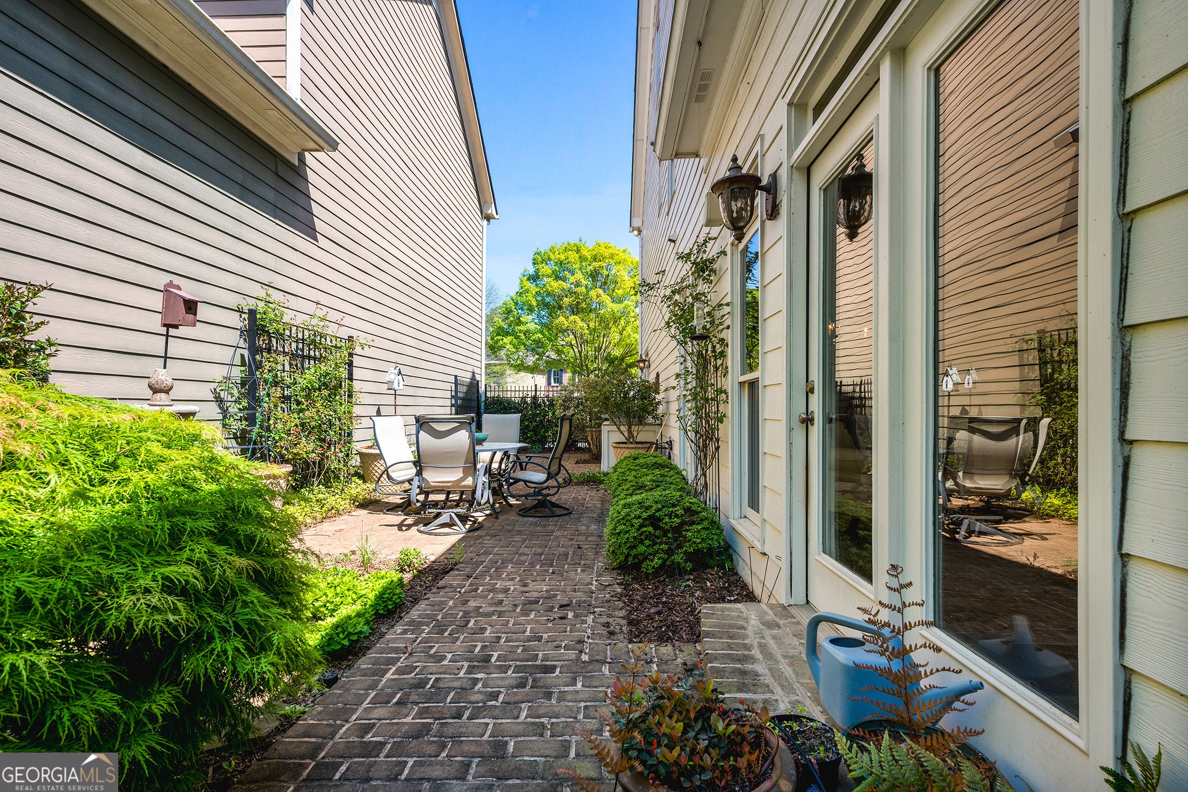
This former model home is located in the charming, gated community of Garden Gate and features one of the largest floorplans by Williamscraft in the neighborhood. The home welcomes you with a dramatic two-story entry that flows into a bright, open-concept kitchen and living area. The updated kitchen features cheerful colors, an oversized island, and designer light fixtures throughout. A standout feature is the two owner's suites-one on the main level and another upstairs-both offering spacious bathrooms and large closets. The outdoor living space is both beautiful and low-maintenance, with brick pavers, Japanese maples, and flowering plants that bloom nearly year-round. The main level also includes a light-filled dining room with plantation shutters. Upstairs, you'll find three additional bedrooms and two bathrooms. In addition to the three bedrooms upstairs there is a flex room that is very versatile, ideal as a second living area or oversized hobby room, complete with a built-in bar and plenty of space. Located in an area with excellent schools and low Cobb County taxes, this home is just 10 minutes from downtown Roswell and The Avenues of East Cobb, with convenient athe ccess to shopping and dining. Come see for yourself why Garden Gate offers such a perfect lifestyle!

Save
Ask
Tour
Hide
Share
Listing Snapshot
Price 
$800,000
Days On Site 
175 Days
Bedrooms 
4
Inside Area (SqFt) 
3,287 sqft
Total Baths 
3.5
Full Baths 
3
Partial Baths 
1
Lot Size 
0.05 Acres
Year Built 
2006
MLS® Number 
10725223
Status 
Active
Property Tax 
$2,209
HOA/Condo/Coop Fees 
$301.67 monthly
Sq Ft Source 
Public Records
Friends & Family
Recent Activity
yesterdayListing updated with changes from the MLS®
2 weeks agoStatus changed to Active
2 weeks agoPrice changed to $800,000
6 months agoListing first seen on site
General Features
Acres 
0.05
Attached Garage 
Yes
Foundation 
Slab
Garage 
Yes
Garage Spaces 
2
Land Lease 
No
Levels 
Two
Parking 
AttachedGarageGarage Door OpenerKitchen Level
Parking Spaces 
2
Property Sub Type 
Single Family Residence
Security 
Gated CommunitySmoke Detector(s)
Sewer 
Public Sewer
SqFt Above 
3287
Style 
Brick FrontBrick/FrameColonialTraditional
Utilities 
Cable AvailableElectricity AvailableNatural Gas AvailablePhone AvailableSewer ConnectedUnderground UtilitiesWater Available
Water Source 
Public
Interior Features
Appliances 
OvenConvection OvenCooktopDishwasherDisposalDouble OvenGas Water HeaterMicrowaveRefrigeratorStainless Steel Appliance(s)
Basement 
None
Cooling 
Ceiling Fan(s)Central Air
Electric 
220 Volts
Fireplace 
Yes
Fireplace Features 
Factory BuiltGas StarterLiving Room
Fireplaces 
1
Flooring 
CarpetHardwoodStoneTile
Heating 
CentralNatural Gas
Interior 
Breakfast BarPantryBeamed CeilingsDouble VanityHigh CeilingsIn-Law FloorplanWalk-In Closet(s)Master DownstairsHigh Speed Internet
Laundry Features 
In Hall
Main Level Bedrooms 
1
Window Features 
Insulated WindowsDouble Pane WindowsWindow Treatments
Dining Room 
Kitchen 
Save
Ask
Tour
Hide
Share
Exterior Features
Construction Details 
BrickConcrete
Exterior 
Other
Fencing 
FencedPrivacyWood
Lot Features 
Level
Patio And Porch 
Patio
Roof 
Composition
Windows/Doors 
Insulated WindowsDouble Pane WindowsWindow Treatments
Community Features
Accessibility Features 
Accessible EntranceAccessible Full Bath
Association Fee 
$3620.0
Association Fee Frequency 
Annually
Community Features 
GatedParkSidewalksStreet Lights
Financing Terms Available 
CashConventional
Schools
School District
Unknown
Elementary School
Shallowford Falls
Middle School
Hightower Trail
High School
Pope
Listing courtesy of Atlanta Fine Homes - Sotheby's Int'l


Information deemed reliable but not guaranteed. The data relating to real estate for sale on this web site comes in part from the Broker Reciprocity Program of Georgia MLS. Real estate listings held by brokerage firms other than this office are marked with the Broker Reciprocity logo and detailed information about them includes the name of the listing brokers. Copyright © 2020-present Georgia MLS. All rights reserved.
Last checked: 2026-09-25 11:18 AM UTC

Neighborhood & Commute
Source: Walkscore
Disclosure: Community information and market data powered by Constellation Data Labs. Information is deemed reliable but not guaranteed.
Save
Ask
Tour
Hide
Share