Call now (770) 749-7900

Homes for Sale

Call now (770) 749-7900

Search live FMLS and GAMLS listings. Type a city, ZIP, or address. Alabama results are not Georgia MLS. Call Main Street Realty (770) 749-7900.

Save
Ask
Tour
Hide
Share
$950,000
174 Days On Site

4291 Bristlecone DR NW
Marietta, GA 30064

For Sale|Single Family Residence|Active
4
Beds
4.5
Total Baths
4
Full Baths
1
Partial Bath
4,975
SqFt
$191
/SqFt
1998
Built
Subdivision:
Sweet Pine Creek
County:
Cobb
4291 Bristlecone DR NW4291 Bristlecone DR NW4291 Bristlecone DR NW4291 Bristlecone DR NW
Save
Ask
Tour
Hide
Share

Mortgage Calculator

Monthly Payment (Est.)

Enter an interest rate to see your estimated monthly payment.
Calculator powered by Showcase IDX, a Constellation1 Company. Copyright ©2026 Information is deemed reliable but not guaranteed.

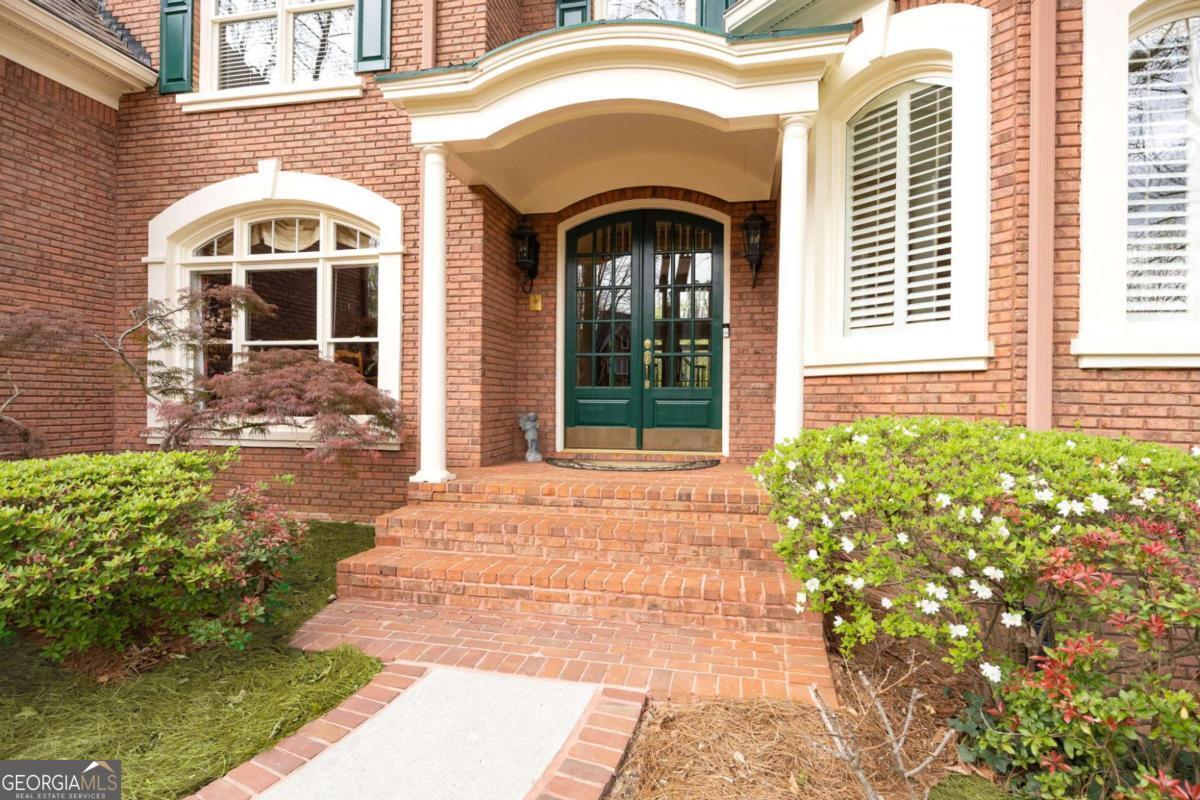
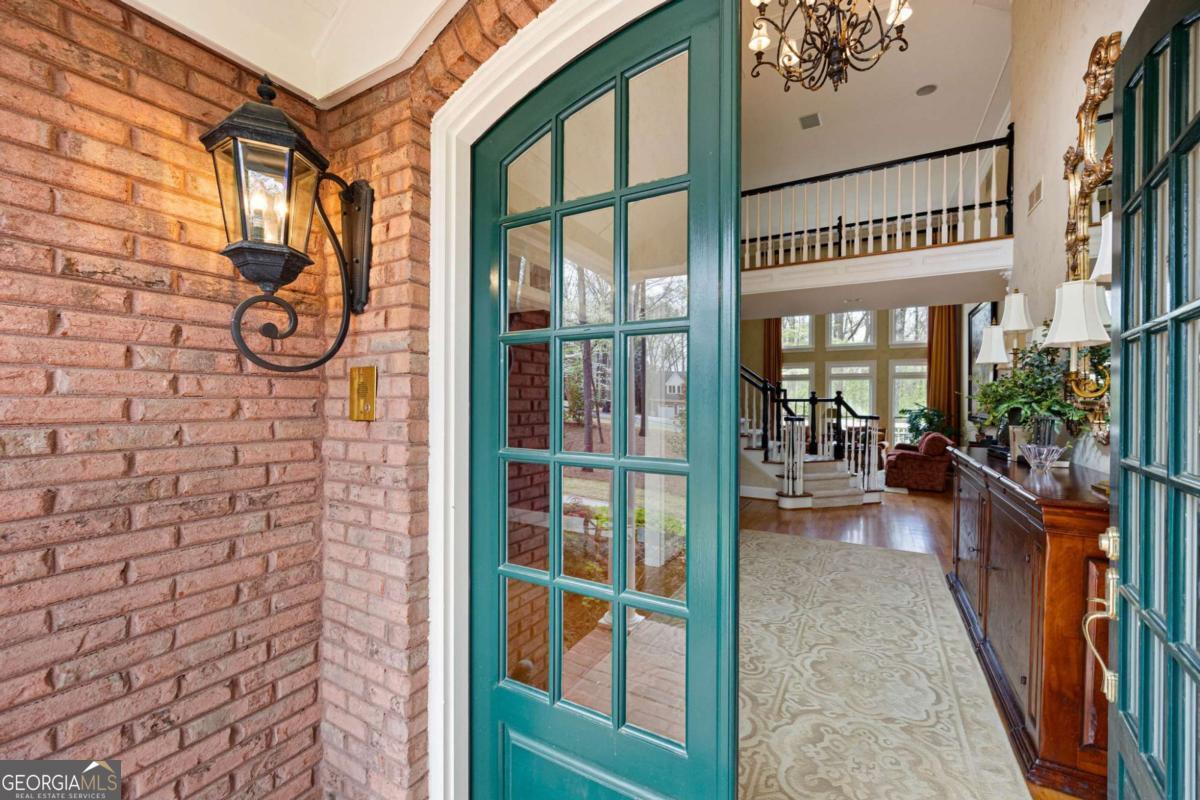
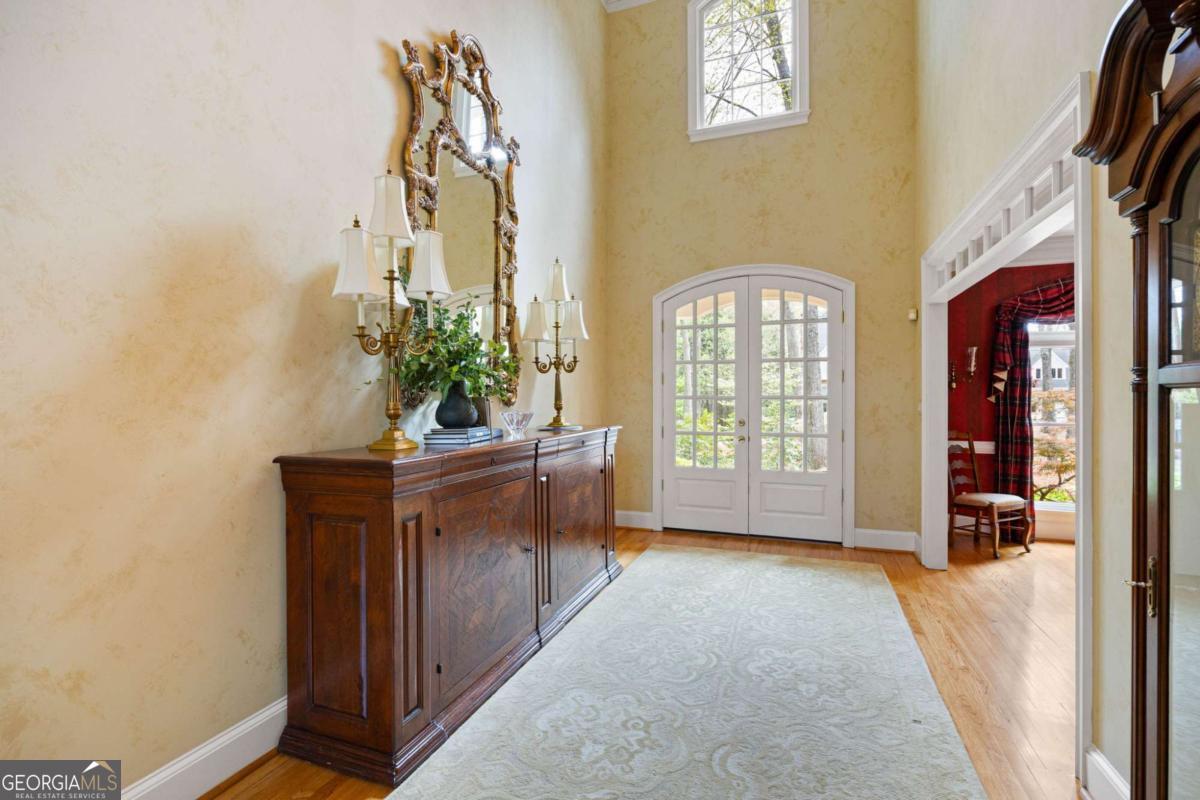
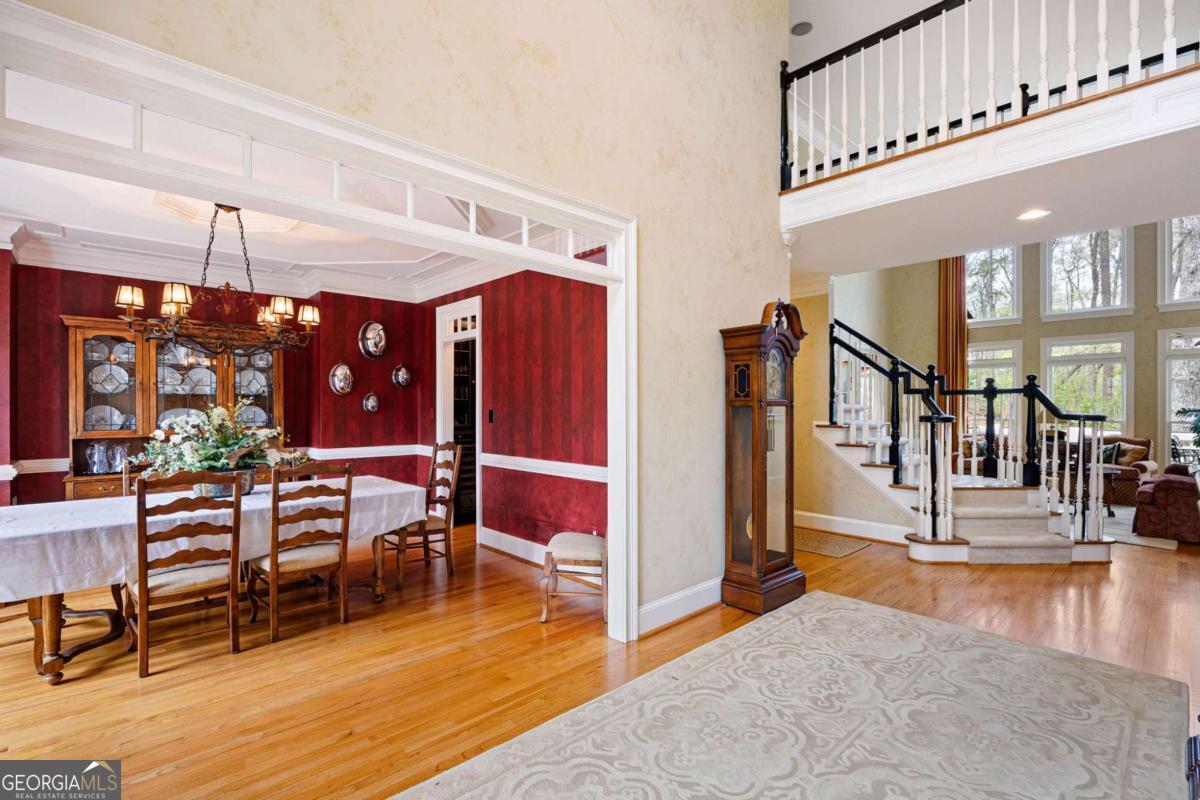
This four-sided brick traditional residence in the Sweet Pine Creek subdivision offers a refined blend of timeless design and modern functionality, with thoughtfully curated spaces across every level. The main level features a primary suite designed for comfort and convenience, complete with a well-appointed bath offering dual vanities and an organized closet system. The heart of the home is the kitchen, outfitted with Sub-Zero and Wolf appliances, a large island, and seamless flow into the keeping room anchored by a striking stone fireplace. A dramatic two-story great room fills the home with natural light, while the formal dining room is complemented by a butler's pantry equipped with a wine cooler and ice machine-well-suited for entertaining and everyday living. The finished terrace level provides exceptional versatility, featuring a second kitchen, full bath, spacious living area, and a dedicated room suitable for recreation, gaming, or hobby use. Upstairs, one secondary bedroom includes a private en-suite bath, while two additional bedrooms share a Jack-and-Jill bathroom, offering a functional and well-balanced layout. Outdoors, the landscaped grounds are enhanced by a tranquil pond and irrigation system, creating a serene setting for relaxation and enjoyment. Conveniently located with access to local schools, shopping, and nearby amenities, this property combines elegant design with practical living.

Save
Ask
Tour
Hide
Share
Listing Snapshot
Price 
$950,000
Days On Site 
174 Days
Bedrooms 
4
Inside Area (SqFt) 
4,975 sqft
Total Baths 
4.5
Full Baths 
4
Partial Baths 
1
Lot Size 
0.767 Acres
Year Built 
1998
MLS® Number 
10725038
Status 
Active
Property Tax 
$8,145
HOA/Condo/Coop Fees 
$83.33 monthly
Sq Ft Source 
Public Records
Friends & Family
Recent Activity
2 months agoStatus changed to Active
2 months agoListing updated with changes from the MLS®
3 months agoPrice changed to $950,000
6 months agoListing first seen on site
General Features
Acres 
0.767
Foundation 
Block
Garage 
Yes
Garage Spaces 
3
Land Lease 
No
Levels 
Three Or More
Parking 
GarageGarage Door OpenerKitchen Level
Parking Spaces 
3
Property Sub Type 
Single Family Residence
Security 
Security SystemSmoke Detector(s)
Sewer 
Public Sewer
SqFt Above 
3875
SqFt Below 
1100
Style 
Brick 4 SideTraditional
Utilities 
Cable AvailableElectricity AvailableNatural Gas AvailablePhone AvailableSewer AvailableUnderground UtilitiesWater Available
Water Source 
Public
Interior Features
Appliances 
DishwasherDisposalDouble OvenGas Water HeaterRefrigerator
Basement 
DaylightFinishedFullInterior Entry
Cooling 
Central AirElectricZoned
Fireplace 
Yes
Fireplace Features 
Gas LogGas StarterOther
Fireplaces 
1
Flooring 
CarpetHardwoodTile
Heating 
CentralForced AirNatural Gas
Interior 
Breakfast BarKitchen IslandPantryBookcasesCentral VacuumDouble VanityHigh CeilingsWalk-In Closet(s)Wet BarMaster DownstairsHigh Speed Internet
Laundry Features 
Laundry Room
Main Level Bedrooms 
1
Window Features 
Insulated WindowsDouble Pane WindowsWindow Treatments
Dining Room 
Kitchen 
Save
Ask
Tour
Hide
Share
Exterior Features
Construction Details 
Brick
Fencing 
Back Yard
Lot Features 
Private
Patio And Porch 
DeckPatioPorch
Roof 
Composition
Waterfront Features 
NONE
Windows/Doors 
Insulated WindowsDouble Pane WindowsWindow Treatments
Community Features
Association Fee 
$1000.0
Association Fee Frequency 
Annually
Community Features 
PoolStreet LightsTennis Court(s)
Schools
School District
Unknown
Elementary School
Due West
Middle School
Lost Mountain
High School
Harrison
Listing courtesy of HomeSmart


Information deemed reliable but not guaranteed. The data relating to real estate for sale on this web site comes in part from the Broker Reciprocity Program of Georgia MLS. Real estate listings held by brokerage firms other than this office are marked with the Broker Reciprocity logo and detailed information about them includes the name of the listing brokers. Copyright © 2020-present Georgia MLS. All rights reserved.
Last checked: 2026-09-25 01:19 PM UTC

Neighborhood & Commute
Source: Walkscore
Disclosure: Community information and market data powered by Constellation Data Labs. Information is deemed reliable but not guaranteed.
Save
Ask
Tour
Hide
Share