
Homes for Sale
Search live FMLS and GAMLS listings. Type a city, ZIP, or address. Alabama results are not Georgia MLS. Call Main Street Realty (770) 749-7900.
929 Daylilly HL 41Bremen, GA 30110
Mortgage Calculator
Monthly Payment (Est.)
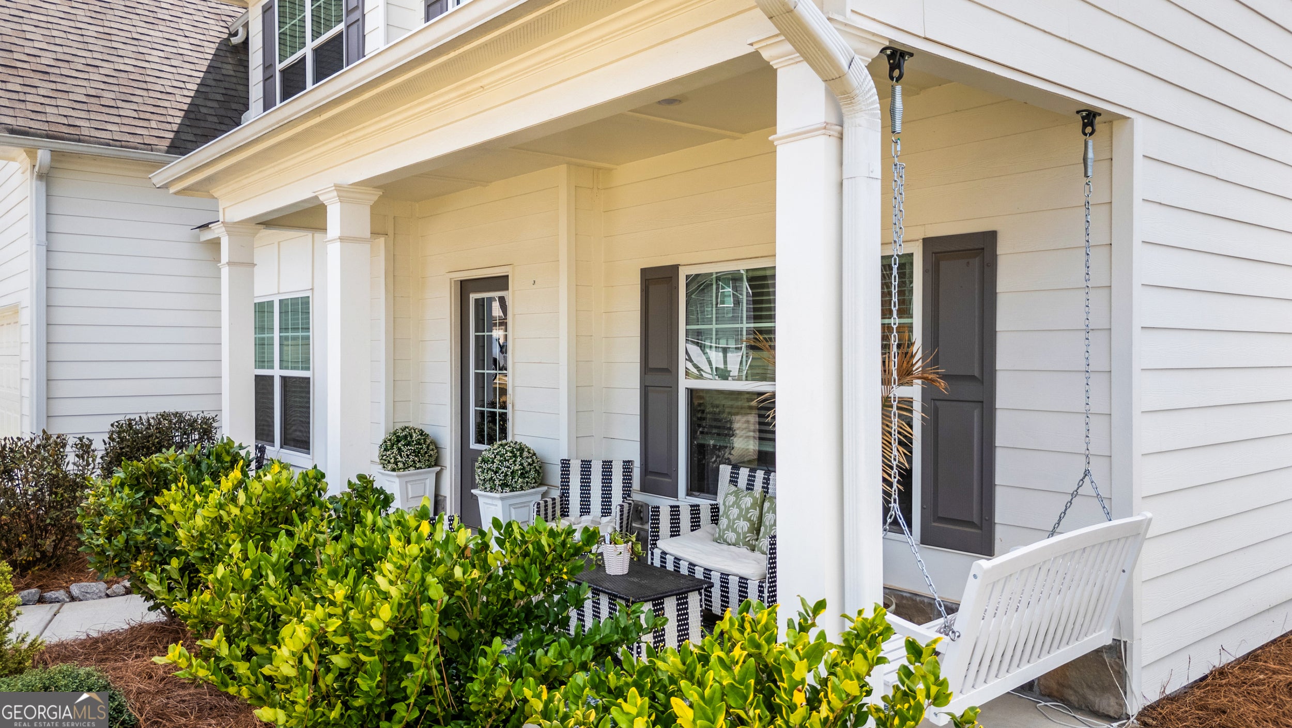
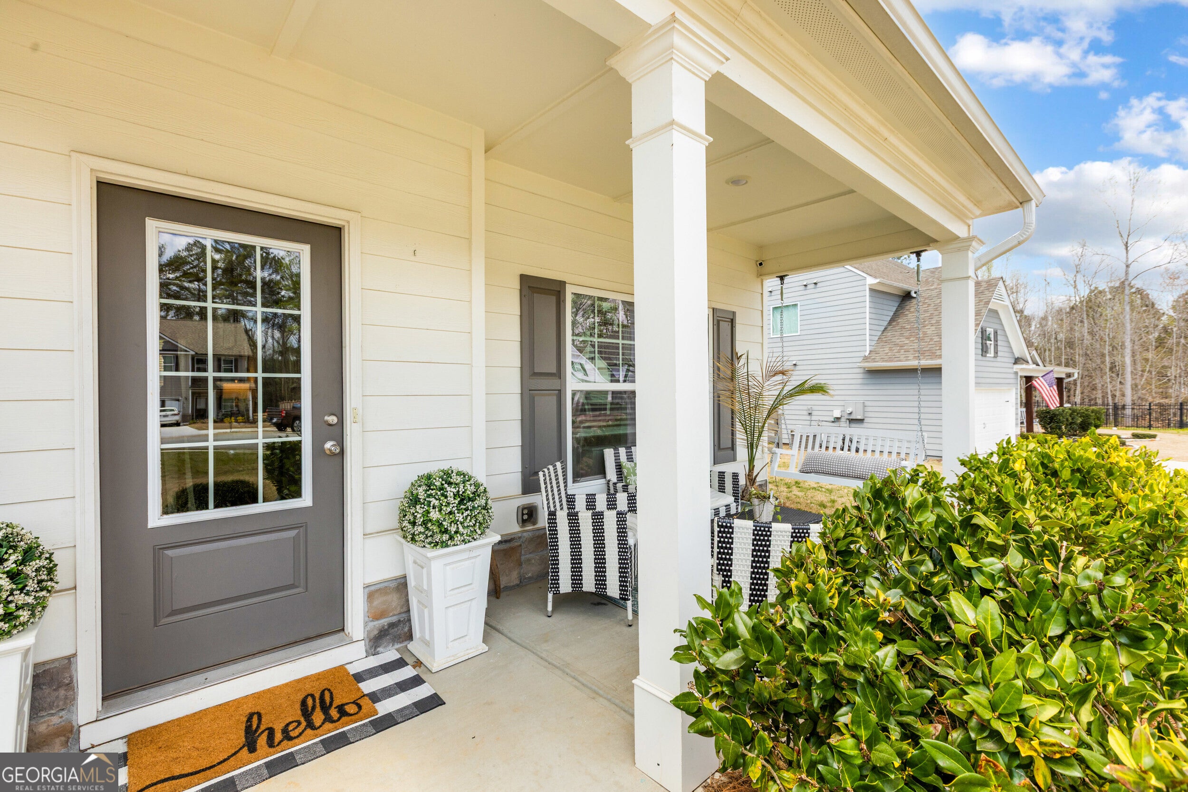
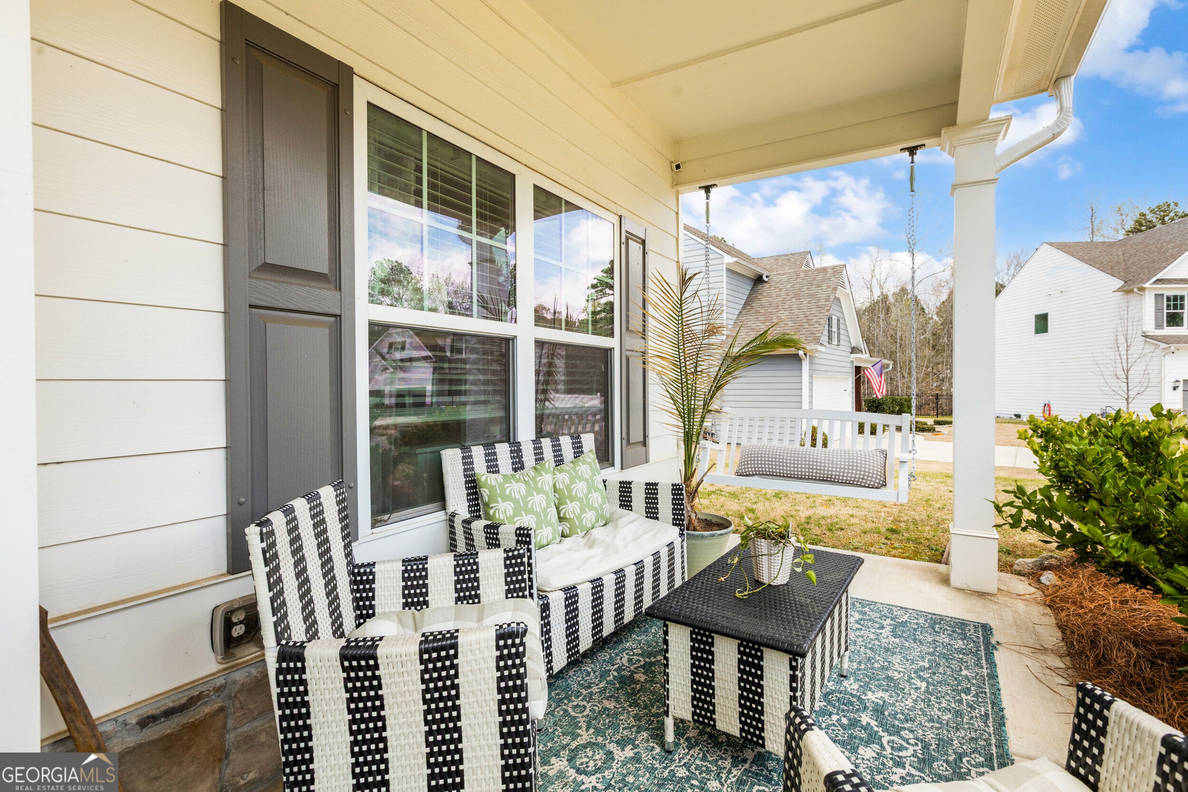
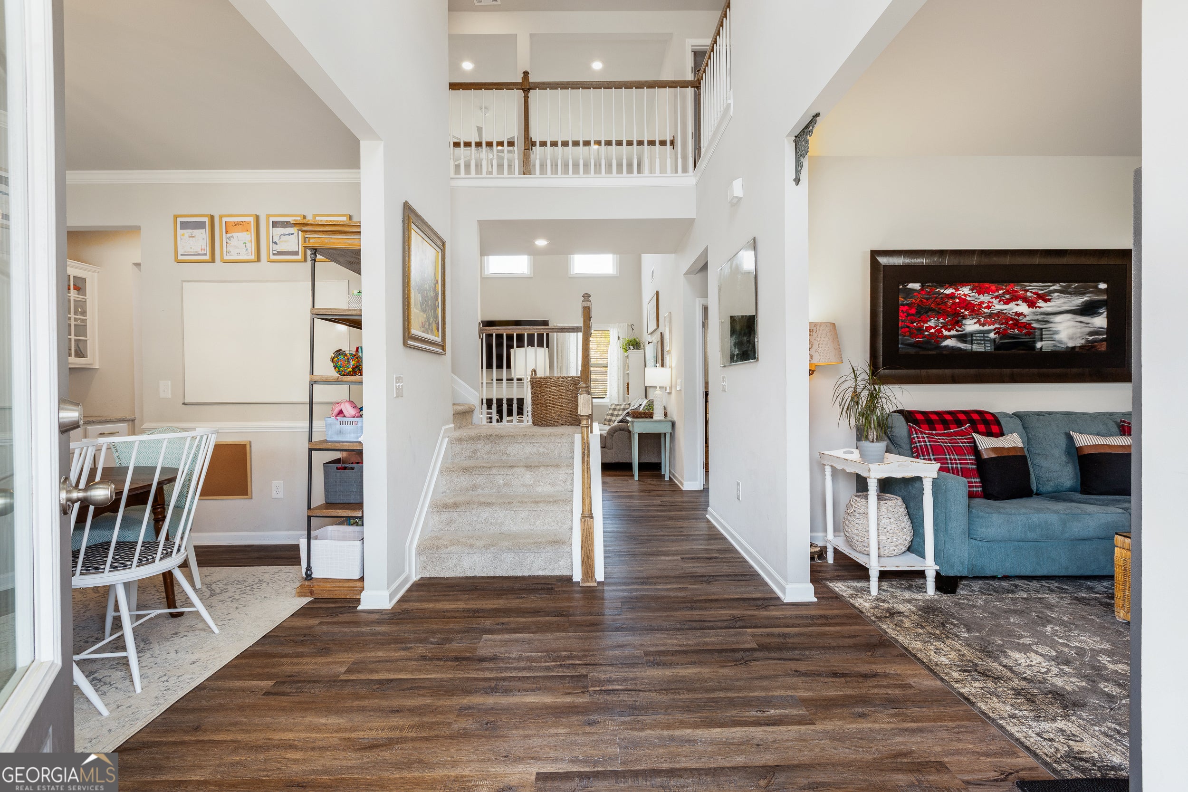
Enter an interest rate to see your estimated monthly payment.Significant price reduction!!!! Welcome to this beautifully designed 5-bedroom, 3 full bath craftsman-style home, where warmth, comfort, and understated elegance come together effortlessly. A guest bedroom on the main level offers the perfect space for visitors or a private home office. Step inside to a welcoming two-story foyer that fills the home with natural light and sets the tone for the impressive scale carried throughout the home. The main living area truly stands out with an 18-foot ceiling in the family room, creating a dramatic, open feel that elevates the entire space. This soaring ceiling draws your eye upward and enhances the natural light, making the room feel both grand and inviting-perfect for entertaining or relaxing by the fireplace. A long, elegant catwalk overlooks the family room, adding architectural interest and a sophisticated touch that enhances the home's open-concept design. The charming front porch with stone water table accents highlights the home's classic craftsman character. The main level features a thoughtfully designed layout with a formal living and dining room, ideal for gatherings both large and small. The heart of the home is the open-concept kitchen, complete with a spacious island, granite countertops, and recessed lighting, all overlooking the expansive family room. Luxury vinyl plank flooring throughout the main level adds both durability and style. Upstairs, unwind in the owner's suite, featuring a tray ceiling and double doors leading to a spa-like bath with a garden tub, separate shower, dual vanities, and a generously sized walk-in closet. Blending craftsman charm with modern comfort, this home offers a warm and inviting atmosphere while delivering the elevated feel today's buyers are looking for-highlighted by the impressive 19-foot ceilings and architectural details that make a lasting impression the moment you walk in. USDA AREA
| a week ago | Status changed to Pending | |
| a week ago | Listing updated with changes from the MLS® | |
| 3 months ago | Price changed to $439,000 | |
| 6 months ago | Listing first seen on site |

Information deemed reliable but not guaranteed. The data relating to real estate for sale on this web site comes in part from the Broker Reciprocity Program of Georgia MLS. Real estate listings held by brokerage firms other than this office are marked with the Broker Reciprocity logo and detailed information about them includes the name of the listing brokers. Copyright © 2020-present Georgia MLS. All rights reserved.
Last checked: 2026-09-25 12:44 PM UTC