Call now (770) 749-7900

Homes for Sale

Call now (770) 749-7900

Search live FMLS and GAMLS listings. Type a city, ZIP, or address. Alabama results are not Georgia MLS. Call Main Street Realty (770) 749-7900.

Save
Ask
Tour
Hide
Share
$665,000
184 Days On Site

5472 Heatherbrooke DR NW
Acworth, GA 30101

For Sale|Single Family Residence|Active
5
Beds
4
Total Baths
4
Full Baths
3,390
SqFt
$196
/SqFt
2015
Built
Subdivision:
Heatherbrooke
County:
Cobb
5472 Heatherbrooke DR NW5472 Heatherbrooke DR NW5472 Heatherbrooke DR NW5472 Heatherbrooke DR NW
Save
Ask
Tour
Hide
Share

Mortgage Calculator

Monthly Payment (Est.)

Enter an interest rate to see your estimated monthly payment.
Calculator powered by Showcase IDX, a Constellation1 Company. Copyright ©2026 Information is deemed reliable but not guaranteed.

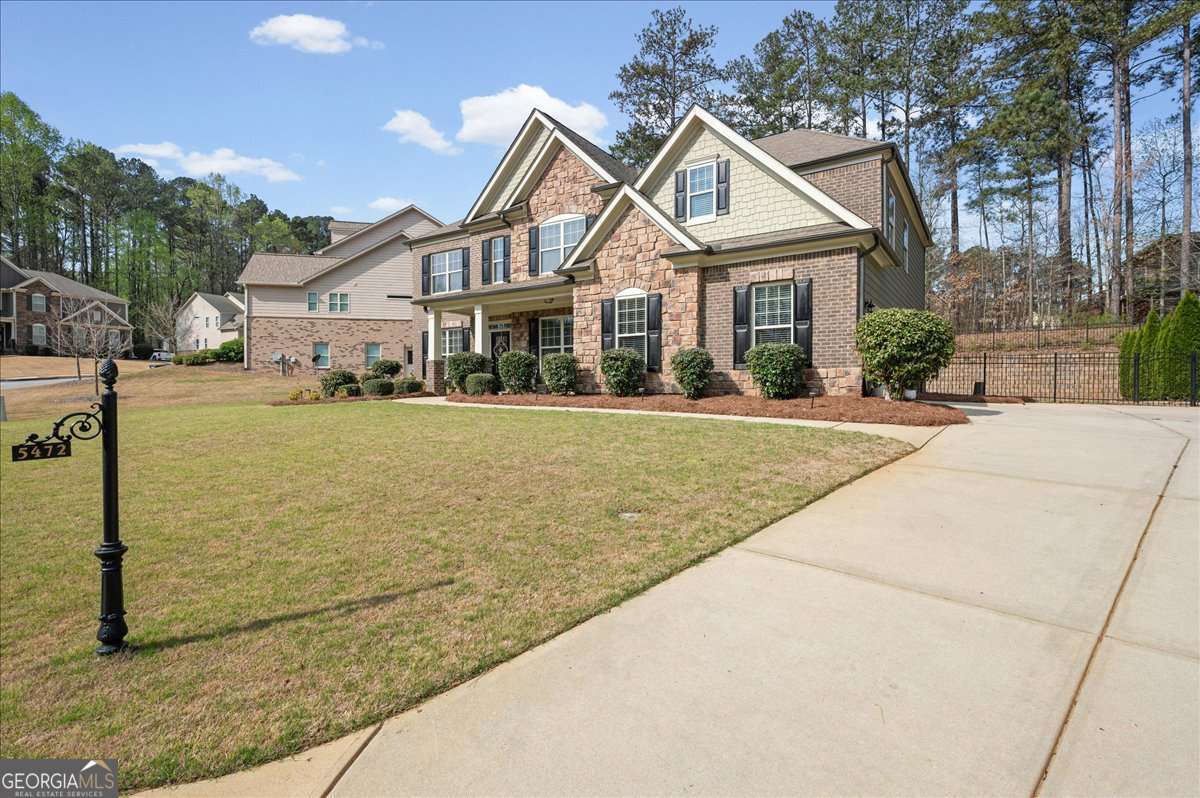

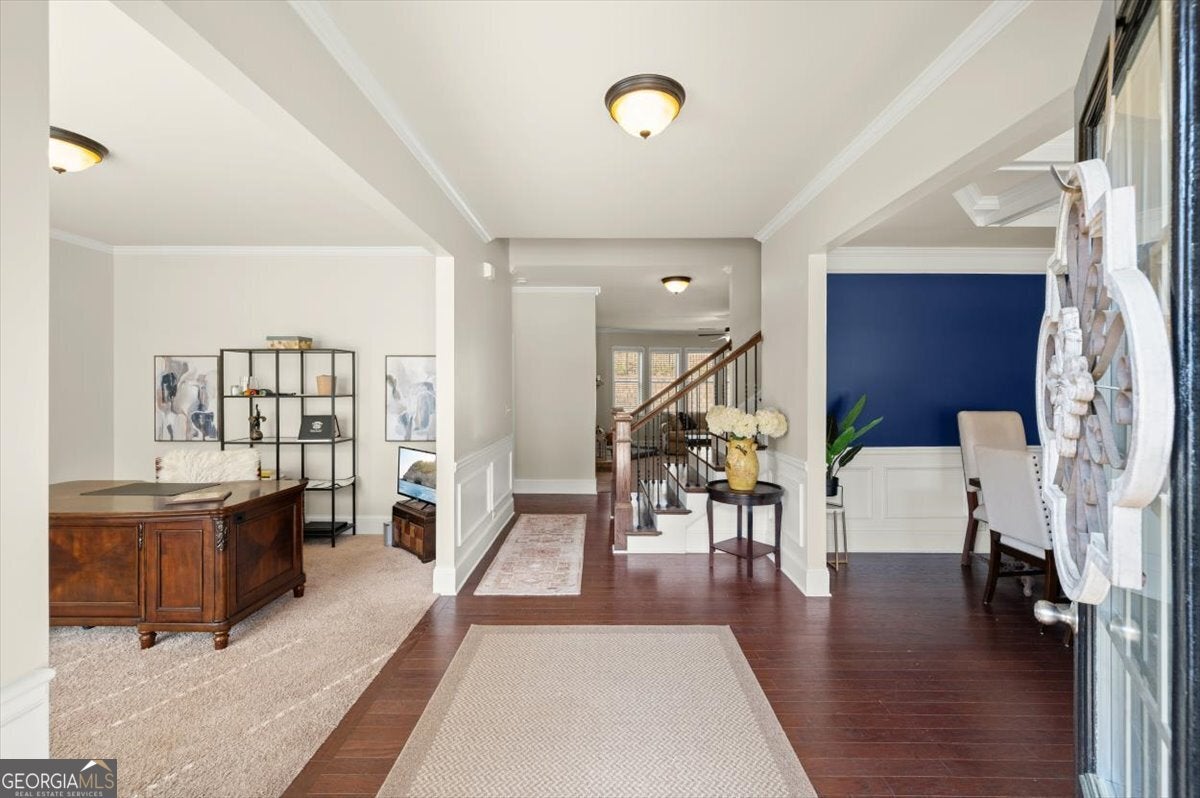
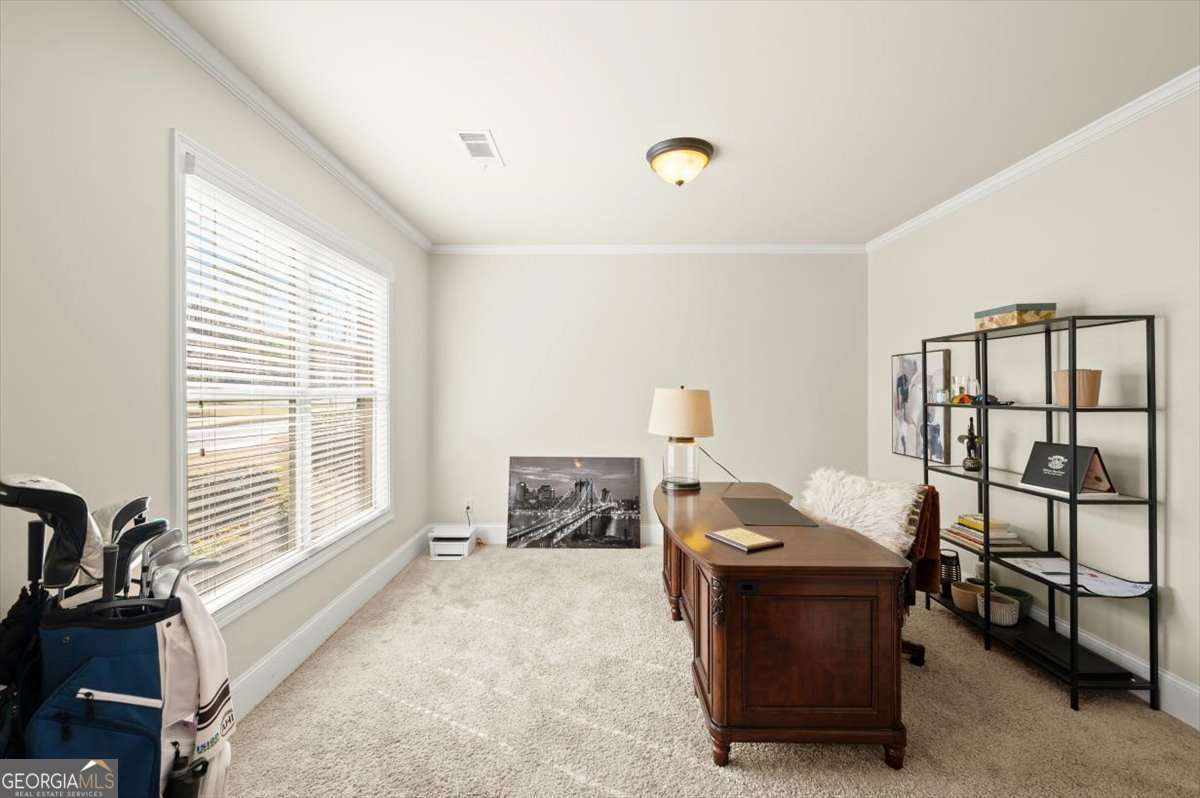
Beautiful Stacked Stone And Brick 5-Bedroom, 4-Bath Home Located In The Highly Sought-After Heatherbrooke Subdivision, Within A Top-Tier School District. This Spacious Residence Features An Open-Concept Floor Plan Filled With Natural Light And Thoughtfully Designed Living Areas. The Modern Kitchen Is A True Centerpiece, Showcasing A Large Island, Double Ovens, Granite Countertops, Custom Aristokraft Saybrooke Raised Panel Cabinetry, And A Stylish Tile Backsplash. A Separate Formal Dining Room Offers The Perfect Space For Hosting Gatherings And Special Occasions. The Main Level Includes A Guest Bedroom And Full Bath, A Dedicated Office Space, And A Generously Sized Family Room Highlighted By A Stunning Stacked Stone Fireplace. Upstairs, The Oversized Owner's Suite Provides A Relaxing Retreat With A Sitting Area, Walk-In Closet, And A Luxurious En-Suite Bath Featuring Dual Granite Vanities, A Soaking Tub, And A Separate Glass Shower. The Second Level Also Offers Three Additional Bedrooms With A Jack-And-Jill Bath, Plus Another Bedroom With A Private Bath-Ideal For A Teen Suite Or In-Law Space. A Centrally Located Media Room With Elegant Curved Windows Adds Flexibility For Entertainment Or Relaxation. Step Outside To Enjoy A Fenced Backyard With An Oversized Concrete Patio-Perfect For Entertaining Or Unwinding In Your Own Private Outdoor Space. Residents Enjoy Access To Brookstone Country Club Amenities, Including Pickleball, Tennis, And Basketball Courts, An Olympic-Size Pool, And A Clubhouse. Conveniently Located Near Shopping, Dining, And Everyday Essentials.

Save
Ask
Tour
Hide
Share
Listing Snapshot
Price 
$665,000
Days On Site 
184 Days
Bedrooms 
5
Inside Area (SqFt) 
3,390 sqft
Total Baths 
4
Full Baths 
4
Partial Baths 
N/A
Lot Size 
0.288 Acres
Year Built 
2015
MLS® Number 
10717107
Status 
Active
Property Tax 
$6,164
HOA/Condo/Coop Fees 
$116.67 monthly
Sq Ft Source 
Public Records
Friends & Family
Recent Activity
2 months agoStatus changed to Active
2 months agoListing updated with changes from the MLS®
2 months agoPrice changed to $665,000
6 months agoListing first seen on site
General Features
Acres 
0.288
Foundation 
Slab
Garage 
Yes
Garage Spaces 
3
Land Lease 
No
Levels 
Two
Parking 
GarageGarage Door OpenerKitchen Level
Parking Spaces 
3
Property Sub Type 
Single Family Residence
Security 
Smoke Detector(s)
Sewer 
Public Sewer
SqFt Above 
3390
Style 
Brick FrontTraditional
Utilities 
Cable AvailableElectricity AvailableNatural Gas AvailablePhone AvailableSewer AvailableUnderground UtilitiesWater Available
Water Source 
Public
Interior Features
Appliances 
DishwasherDisposalDouble OvenGas Water HeaterMicrowaveRefrigerator
Basement 
None
Cooling 
Ceiling Fan(s)Central AirZoned
Fireplace 
Yes
Fireplace Features 
Factory Built
Fireplaces 
1
Flooring 
CarpetHardwood
Heating 
Forced AirNatural GasZoned
Interior 
Kitchen IslandPantryDouble VanityHigh CeilingsTray Ceiling(s)Walk-In Closet(s)
Laundry Features 
Laundry RoomUpper Level
Main Level Bedrooms 
1
Window Features 
Insulated WindowsDouble Pane Windows
Dining Room 
Kitchen 
Save
Ask
Tour
Hide
Share
Exterior Features
Construction Details 
BrickConcreteStone
Fencing 
Back YardOtherWood
Lot Features 
LevelPrivate
Patio And Porch 
Patio
Roof 
Composition
Waterfront Features 
NONE
Windows/Doors 
Insulated WindowsDouble Pane Windows
Community Features
Association Fee 
$1400.0
Association Fee Frequency 
Annually
Community Features 
ClubhousePlaygroundPoolSidewalksTennis Court(s)
Financing Terms Available 
CashConventionalFHAVA Loan
Schools
School District
Unknown
Elementary School
Picketts Mill
Middle School
Durham
High School
Allatoona
Listing courtesy of Atlanta Communities


Information deemed reliable but not guaranteed. The data relating to real estate for sale on this web site comes in part from the Broker Reciprocity Program of Georgia MLS. Real estate listings held by brokerage firms other than this office are marked with the Broker Reciprocity logo and detailed information about them includes the name of the listing brokers. Copyright © 2020-present Georgia MLS. All rights reserved.
Last checked: 2026-09-25 02:05 PM UTC

Neighborhood & Commute
Source: Walkscore
Disclosure: Community information and market data powered by Constellation Data Labs. Information is deemed reliable but not guaranteed.
Save
Ask
Tour
Hide
Share