
Homes for Sale
Search live FMLS and GAMLS listings. Type a city, ZIP, or address. Alabama results are not Georgia MLS. Call Main Street Realty (770) 749-7900.
109 River Walk PKWYEuharlee, GA 30145
Mortgage Calculator
Monthly Payment (Est.)
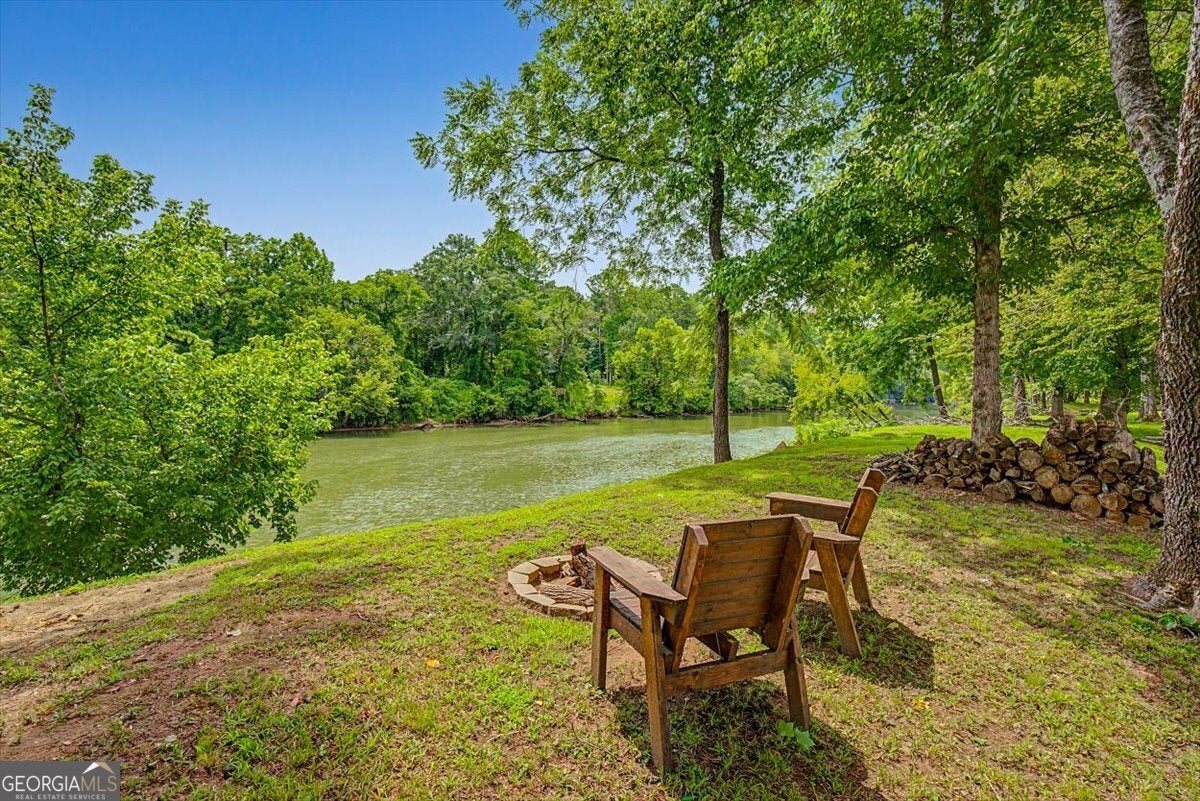
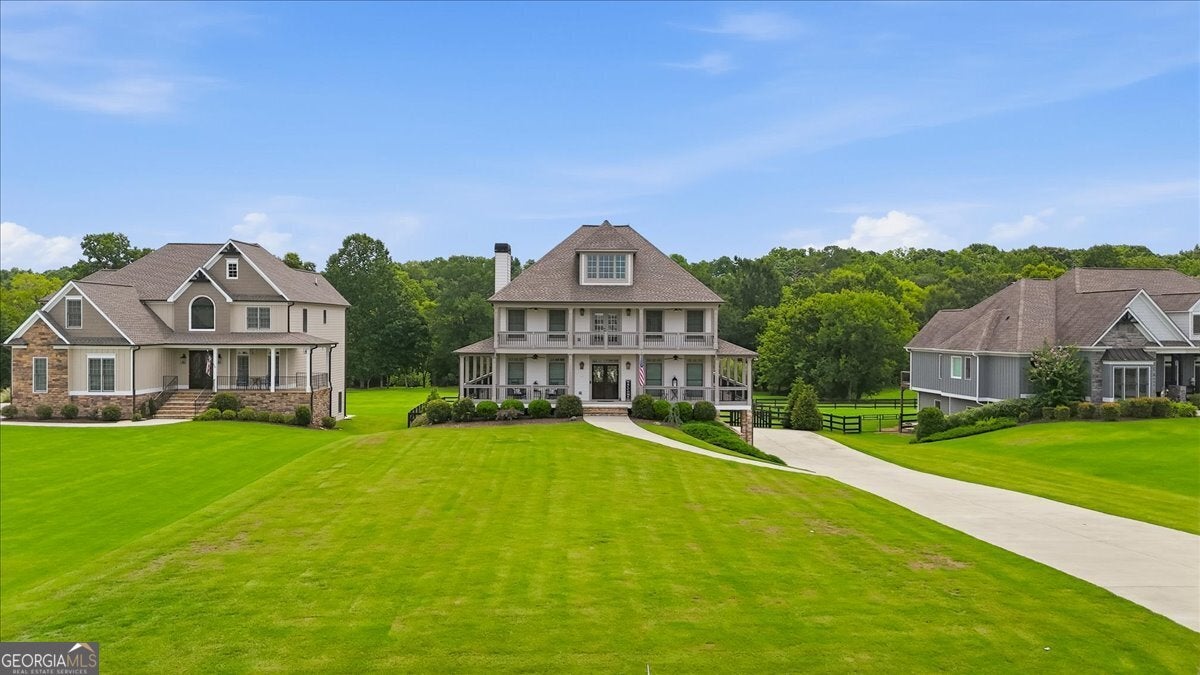
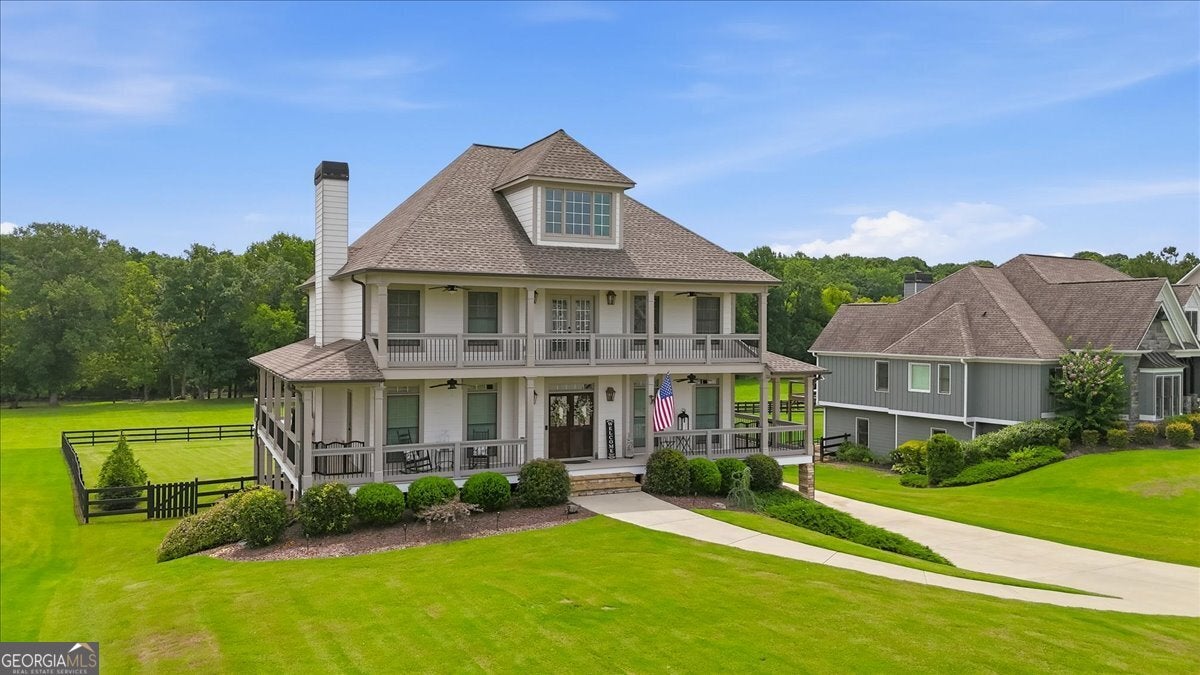
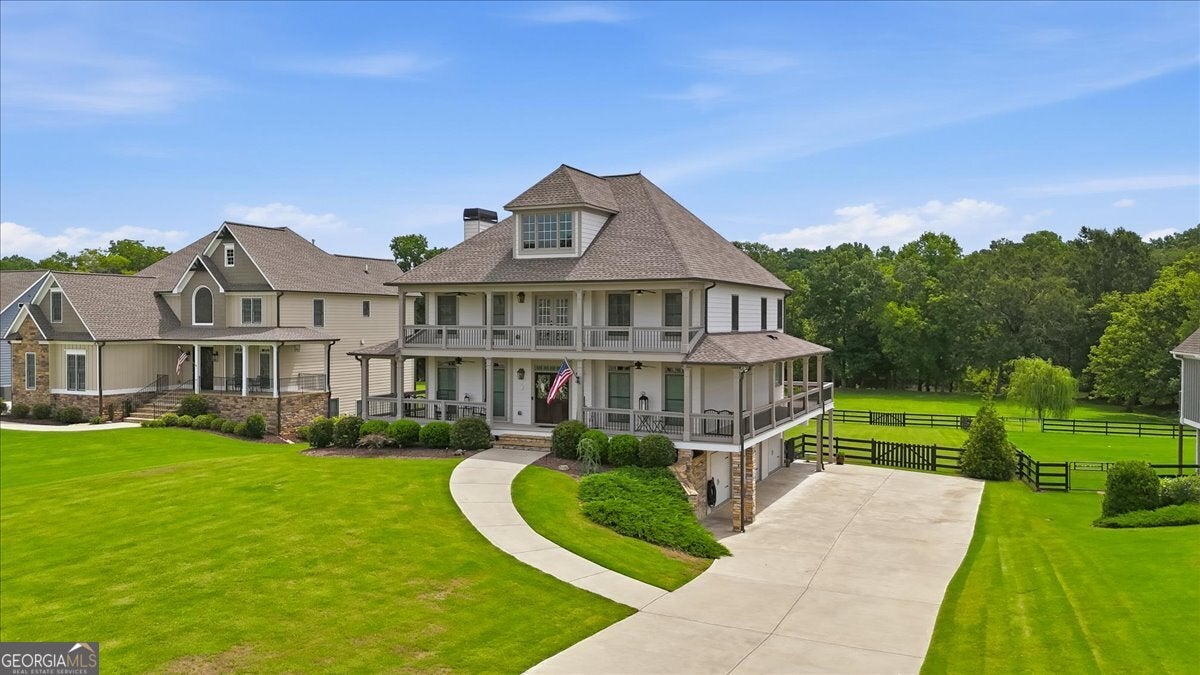
Enter an interest rate to see your estimated monthly payment.Experience the perfect harmony of grandeur and grace in this exquisite Etowah River retreat with stunning river views. Nestled within the prestigious Shaw Woods community, this riverfront estate is more than a home; it is a private sanctuary meticulously designed for a life of serenity on the Etowah River. The residence makes a striking first impression with its commanding curb appeal, manicured landscaping, and a sprawling, flat yard. As you approach, the wrap-around porches and elegant wood-stained double doors set the stage for the sophisticated craftsmanship found within. Upon entering, you are greeted by a soaring two-story foyer, modern fixtures, and gleaming hardwoods that lead into the heart of the home. The open-concept living area is anchored by a rock fireplace with a rustic wood mantle and a custom accent wall, creating a space that is as cozy as it is grand. This level flows effortlessly into the dining space and gourmet kitchen, distinguished by a custom craftsman wood range hood, stainless steel appliances, and an oversized window that frames breathtaking Etowah River views. From the dining area, step out onto the oversized covered back deck-complete with a porch swing and fans-offering the perfect setting for grilling, quiet morning coffee, and peaceful evenings overlooking the river. The main-level primary suite serves as a true escape, featuring intricate tray ceilings, a private walk-out to the porch, and a spa-like ensuite with a soaking tub and dual walk-in closets. Upstairs, the elevated comfort continues with two sets of Jack-and-Jill suites, each boasting tray ceiling details, while two bedrooms offer private balconies with elevated river views and a bird's-eye view of the surrounding landscape. The lower terrace level is a masterclass in character, featuring a large recreational room with stunning wood tray ceilings and double-door access to the outdoors. The recently upgraded lower patio is an entertainer's dream, with a newly added section, freshly epoxied flooring, a beautiful rock fireplace, and a new staircase connecting the upper and lower outdoor spaces. This leads to a spacious, flat backyard, now fully enclosed by a new wooden fence with a private gate for direct, easy access to the serene Etowah River. Complete with a three-bay garage outfitted with high-end storage and workbenches, this home leaves absolutely nothing to be desired. Located minutes from downtown Euharlee, where you can enjoy a beautiful park, library, brewery, amphitheater, dining, and more, this property is more than just a house-it is a lifestyle waiting to be embraced. Ready to experience the dream? Book your showing today!
| a week ago | Status changed to Active | |
| a week ago | Listing updated with changes from the MLS® | |
| 2 weeks ago | Price changed to $774,777 | |
| 6 months ago | Listing first seen on site |

Information deemed reliable but not guaranteed. The data relating to real estate for sale on this web site comes in part from the Broker Reciprocity Program of Georgia MLS. Real estate listings held by brokerage firms other than this office are marked with the Broker Reciprocity logo and detailed information about them includes the name of the listing brokers. Copyright © 2020-present Georgia MLS. All rights reserved.
Last checked: 2026-09-25 12:19 PM UTC